
Search Homes for Sale in Chicago’s Western Suburbs
Save
Ask
Tour
Hide
$300,000
18 Days On Site
35674 E 3200 North RoadReddick, IL 60961
For Sale|Single Family Residence|Active Under Contract
4
Beds
2
Total Baths
2
Full Baths
1,836
SqFt
$163
/SqFt
1880
Built
County:
Livingston
Listing Courtesy of MRED as distributed by MLS Grid of RE/MAX Top Properties
Save
Ask
Tour
Hide
Mortgage Calculator
Monthly Payment (Est.)
Enter an interest rate to see your estimated monthly payment.Calculator powered by Showcase IDX, a Constellation1 Company. Copyright ©2026 Information is deemed reliable but not guaranteed.
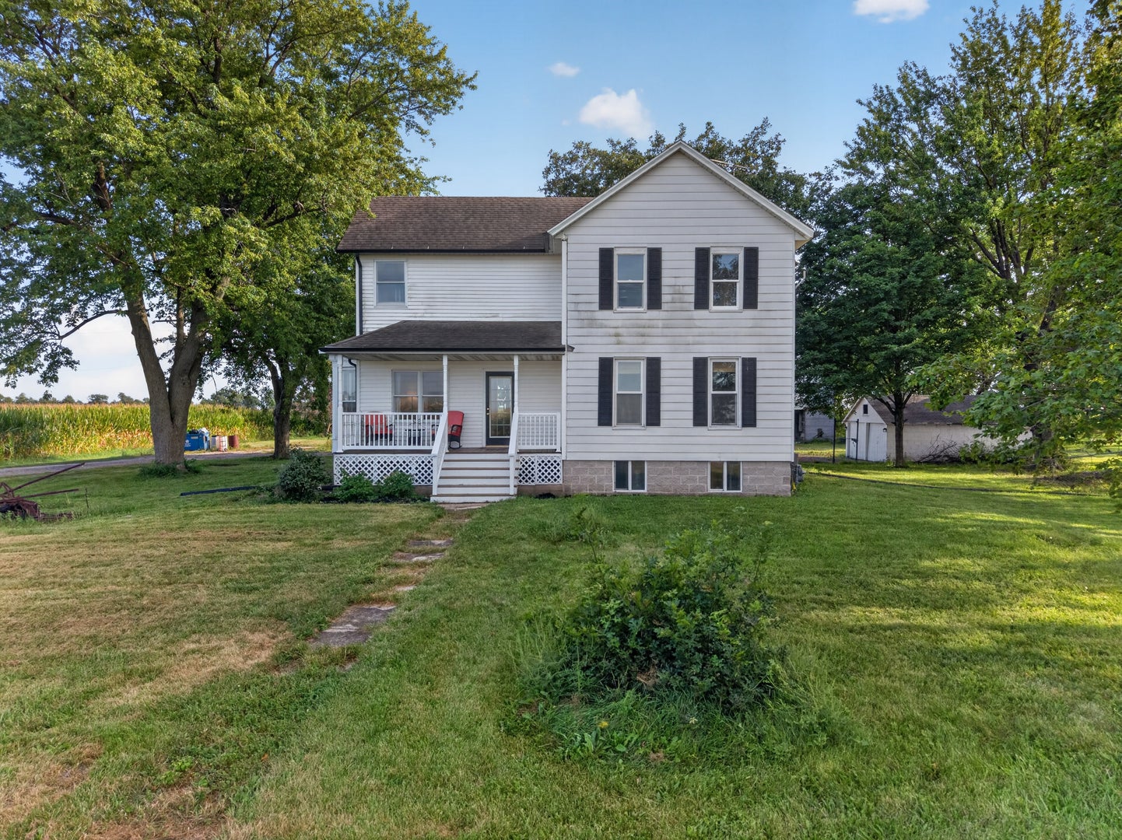
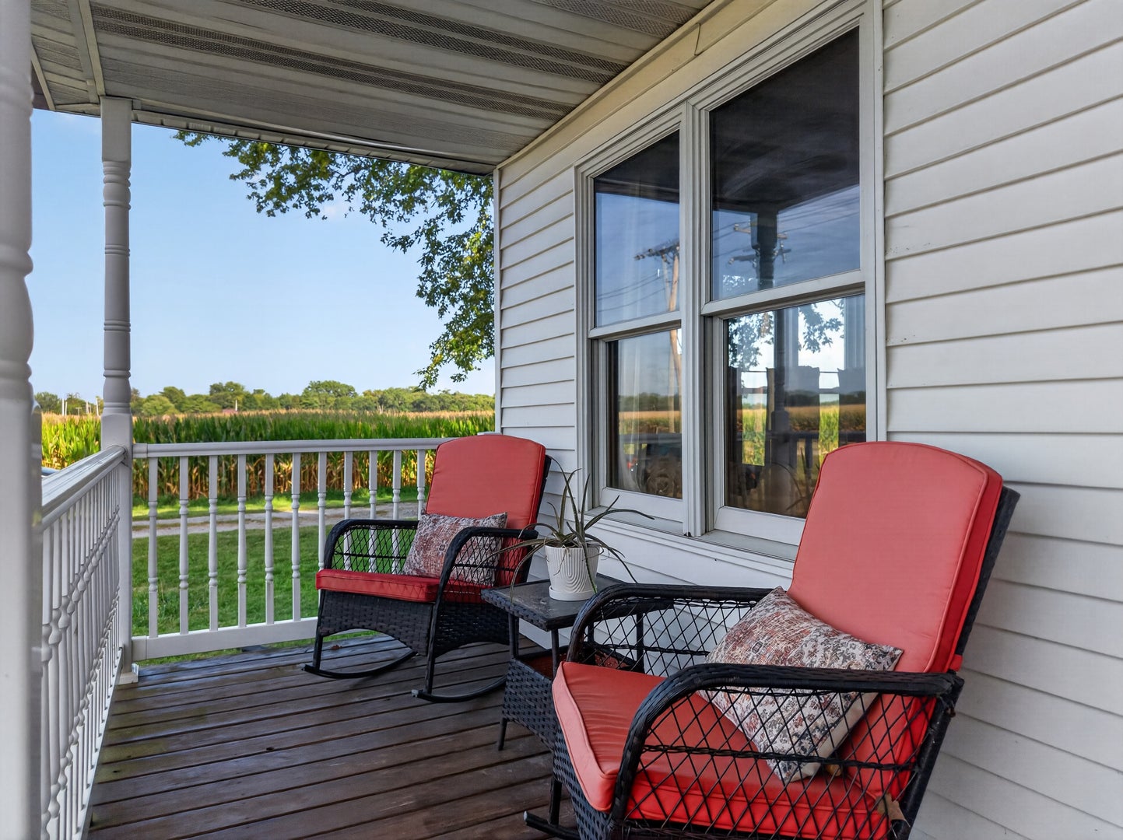
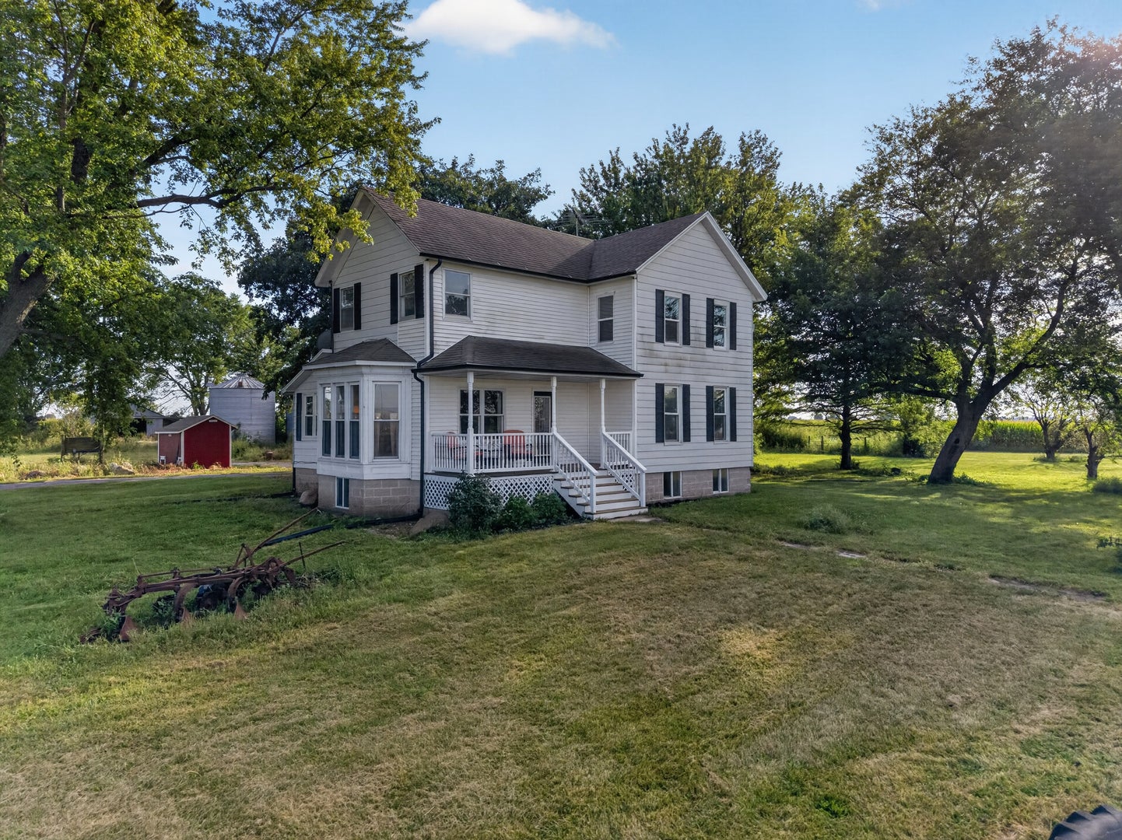
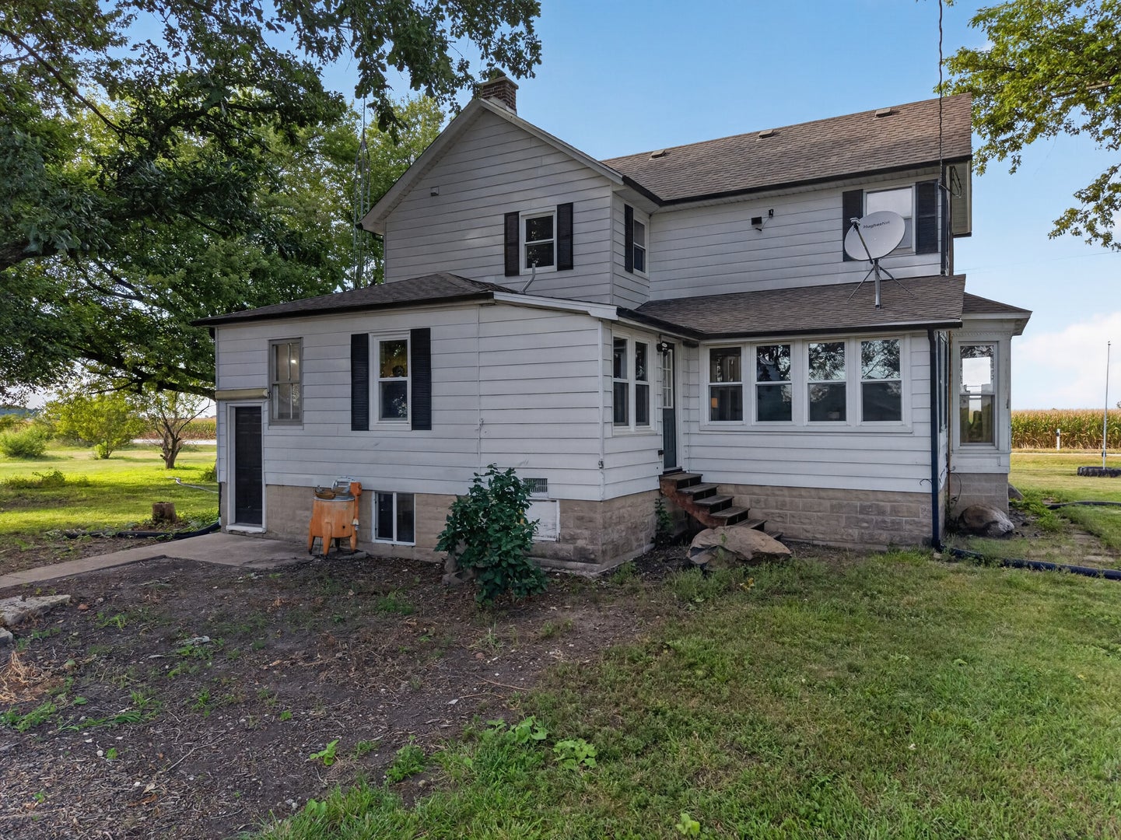
Completely updated Farmette, 2 story home, with a bedroom on the main floor! Just under 3 acres, with walnut, pecan and fruit trees. Lots of space for a home garden, several outbuildings ready for your updates and ideas. Beautiful interior with many hardwood floors, updated baths and kitchen, all appliances remain. Waterproofed basement. Roof, central air and furnace approx. 1 year young! Many newer windows. This home is in move in condition and located only minutes from the interstate. Circle drive offers lots of parking, looking for a spot to park your truck right off the interstate? This might be it!
Save
Ask
Tour
Hide
Listing Snapshot
Price
$300,000
Days On Site
18 Days
Bedrooms
4
Inside Area (SqFt)
1,836 sqft
Total Baths
2
Full Baths
2
Partial Baths
N/A
Lot Size
2.79 Acres
Year Built
1880
MLS Number
12735283
Status
Active Under Contract
Property Tax
$4,330
HOA/Condo/Coop Fees
N/A
Sq Ft Source
N/A
Friends & Family
Recent Activity
| a week ago | Listing updated with changes from the MLS | |
| 2 weeks ago | Status changed to Active Under Contract | |
| 3 weeks ago | Listing first seen on site |
General Features
Acres
2.79
Foundation
Concrete Perimeter
Garage
Yes
Garage Spaces
2
Parking
DetachedDrivewayCircular DrivewayGarage
Parking Spaces
8
Property Sub Type
Single Family Residence
Sewer
Septic Tank
Style
American 4-Sq.Farmhouse
Water Source
Well
Interior Features
Basement
Partially FinishedConcreteStorage SpaceFull
Cooling
Central Air
Flooring
Hardwood
Laundry Features
In Unit
Bedroom 2
Dimensions - 10X14
Bedroom 3
Dimensions - 11X11
Bedroom 4
Dimensions - 14X15
Dining Room
Dimensions - 11X17Level - Main
Family Room
Kitchen
Dimensions - 14X17Level - Main
Laundry
Dimensions - 8X10Level - Basement
Living Room
Dimensions - 15X21Level - Main
Master Bedroom
Dimensions - 12X17Level - Main
Sun Room
Dimensions - 9X18Level - Main
Save
Ask
Tour
Hide
Exterior Features
Construction Details
Vinyl SidingBrick
Other Structures
Barn(s)Grain StoragePoultry CoopShed(s)Stable(s)Garage(s)Storage
Patio And Porch
DeckPorchScreened
Pool Features
Above Ground
Roof
Asphalt
Community Features
Community Features
Stable(s)
MLS Area
Reddick
School District
2
Township
Round Grove
Schools
School District
2
Elementary School
Unknown
Middle School
Unknown
High School
Unknown
Listing Courtesy of MRED as distributed by MLS Grid of RE/MAX Top Properties

Based on information submitted to the MLS GRID as of 2026-11-05 01:46 PM UTC. All data is obtained from various sources and may not have been verified by broker or MLS GRID. Supplied Open House Information is subject to change without notice. All information should be independently reviewed and verified for accuracy. Properties may or may not be listed by the office/agent presenting the information.
Last checked: 2026-11-05 01:46 PM UTC
MRED DMCA Copyright Information Copyright © 2026 Midwest Real Estate Data LLC. All rights reserved.
Based on information submitted to the MLS GRID as of 2026-11-05 01:46 PM UTC. All data is obtained from various sources and may not have been verified by broker or MLS GRID. Supplied Open House Information is subject to change without notice. All information should be independently reviewed and verified for accuracy. Properties may or may not be listed by the office/agent presenting the information.
Last checked: 2026-11-05 01:46 PM UTC
MRED DMCA Copyright Information Copyright © 2026 Midwest Real Estate Data LLC. All rights reserved.
Neighborhood & Commute
Source: Walkscore
Disclosure: Community information and market data powered by Constellation Data Labs. Information is deemed reliable but not guaranteed.
Save
Ask
Tour
Hide
Did you know? You can invite friends and family to your search. They can join your search, rate and discuss listings with you.