
Search Homes for Sale in Chicago’s Western Suburbs
11371 Havenswood RoadRoscoe, IL 61073
Mortgage Calculator
Monthly Payment (Est.)
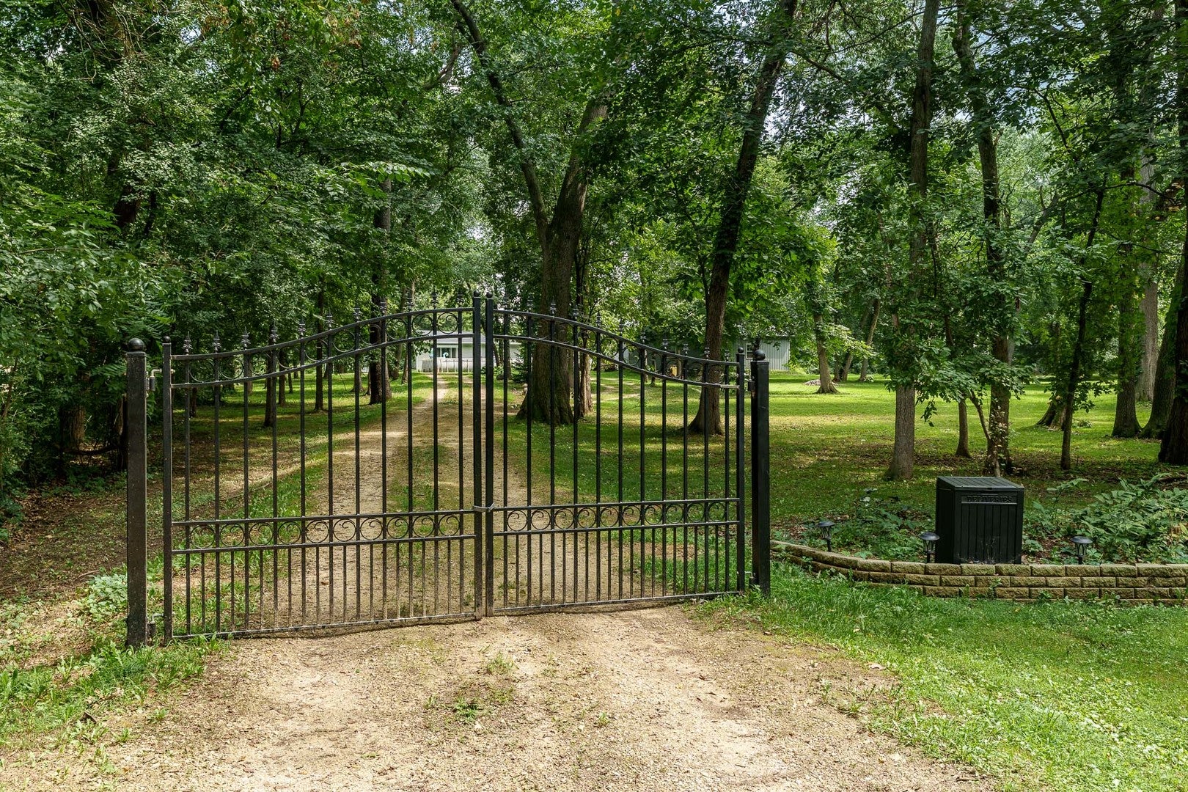
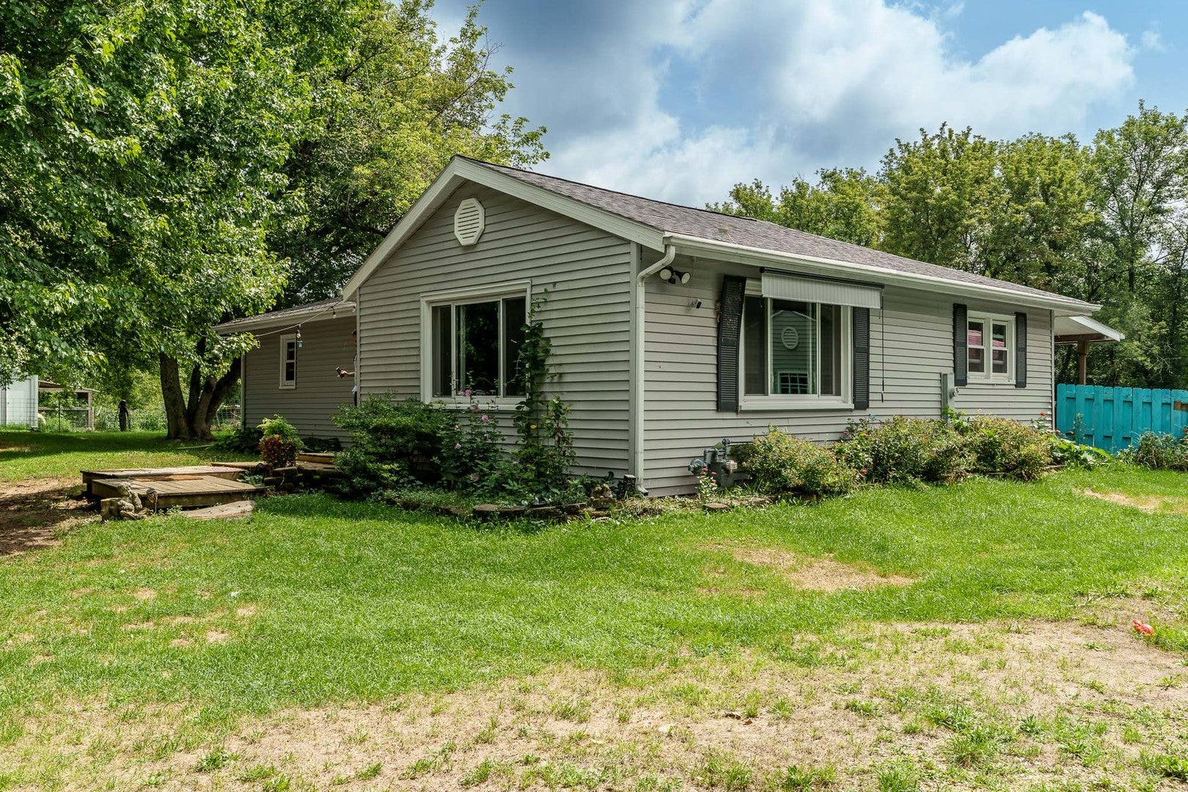
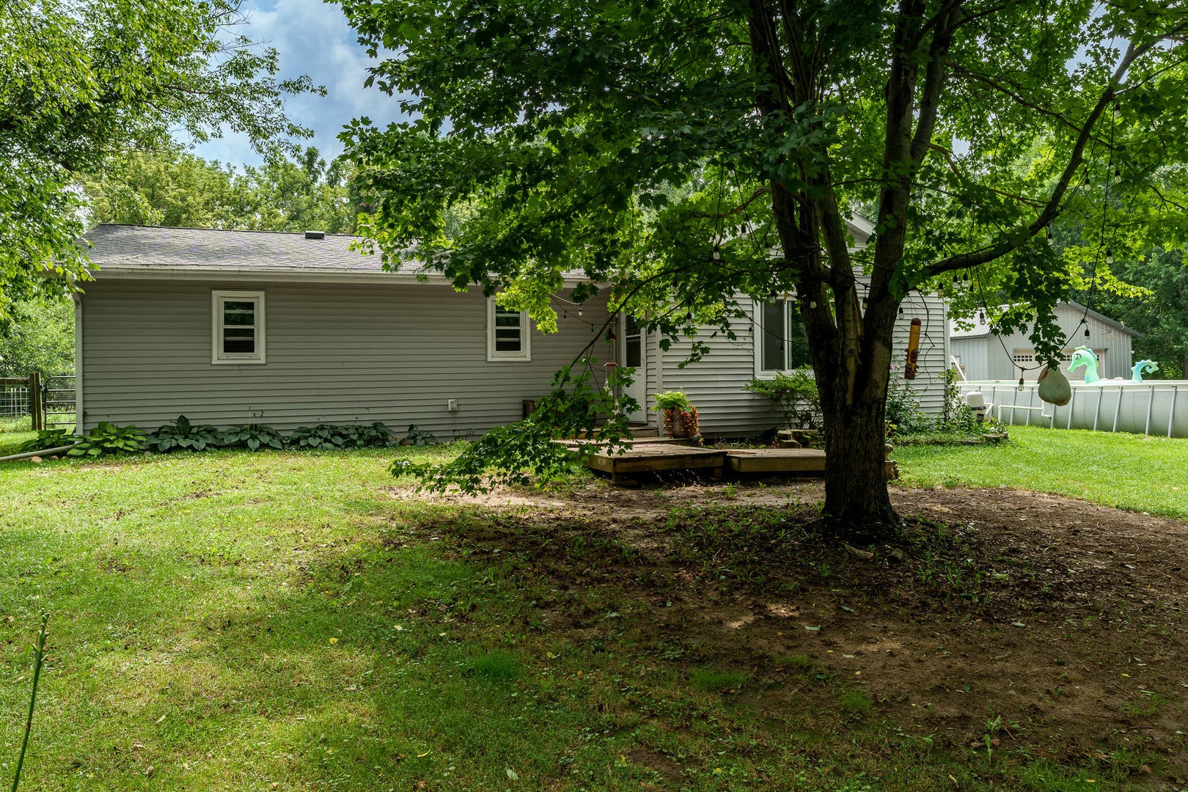
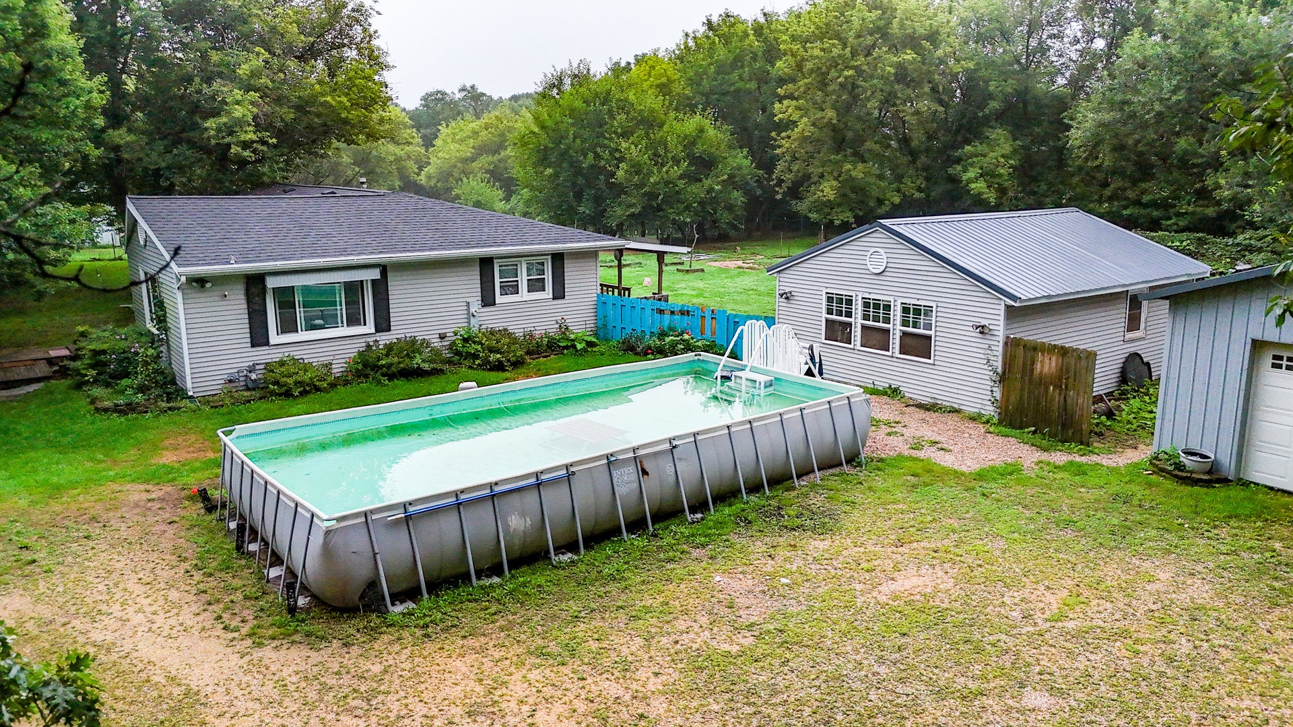
Enter an interest rate to see your estimated monthly payment.Experience the perfect blend of rural serenity, country views, and incredible versatility on this 5.3-acre AG-zoned hobby farm. From the moment you arrive, the park-like setting creates an inviting first impression, with manicured green space, mature trees, and peaceful views. Inside, the open-concept home is filled with natural light and thoughtfully designed for comfortable living. The fully remodeled bathroom offers a spa-like escape, complete with a soaking tub, walk-in shower, and convenient built-in dog wash. Numerous updates provide year-round comfort and peace of mind, including a brand-new furnace and A/C (2025), new attic insulation (2025), newer windows and roof. Outside, the possibilities are endless. A gated 300-foot teardrop driveway winds through the property, creating privacy and a beautiful approach to the home. The mature tree-lined acreage offers plenty of room to enjoy the outdoors, while an RV hookup provides added flexibility for guests, travel, or recreational use. Three impressive out buildings provide exceptional functionality: 24x24 two-stall barn 24x24 kennel building featuring indoor/outdoor runs and three indoor kennel spaces. 24x48 tandem garage, offering an abundance of storage and workspace All three buildings feature metal roofs. For summertime enjoyment, the above ground pool provides a refreshing place to relax, play, or train active dogs. The pool pump and filter were replaced in 2024, adding another recent improvement to this unique property. Whether you dream of operating a small boarding or pet-sitting business, creating an animal sanctuary, starting a hobby farm, or simply enjoying a peaceful country lifestyle with room to roam, this property offers the space and flexibility to make it happen. Enjoy the tranquility of country living without giving up easy access to major cities, airports, dining, entertainment, and travel. Perfect for two-legged and four-legged family members alike, this is more than a home-it's a lifestyle and an opportunity waiting to be discovered.
| 14 hours ago | Listing updated with changes from the MLS® | |
| yesterday | Status changed to Active | |
| a week ago | Price changed to $325,000 | |
| 2 months ago | Listing first seen on site |

Based on information submitted to the MLS GRID as of 2026-10-14 09:45 PM UTC. All data is obtained from various sources and may not have been verified by broker or MLS GRID. Supplied Open House Information is subject to change without notice. All information should be independently reviewed and verified for accuracy. Properties may or may not be listed by the office/agent presenting the information.
Last checked: 2026-10-14 09:45 PM UTC
MRED DMCA Copyright Information Copyright © 2026 Midwest Real Estate Data LLC. All rights reserved.
Did you know? You can invite friends and family to your search. They can join your search, rate and discuss listings with you.