
Search Homes for Sale in Chicago’s Western Suburbs
1031 Ridge AvenueRockford, IL 61103
Mortgage Calculator
Monthly Payment (Est.)
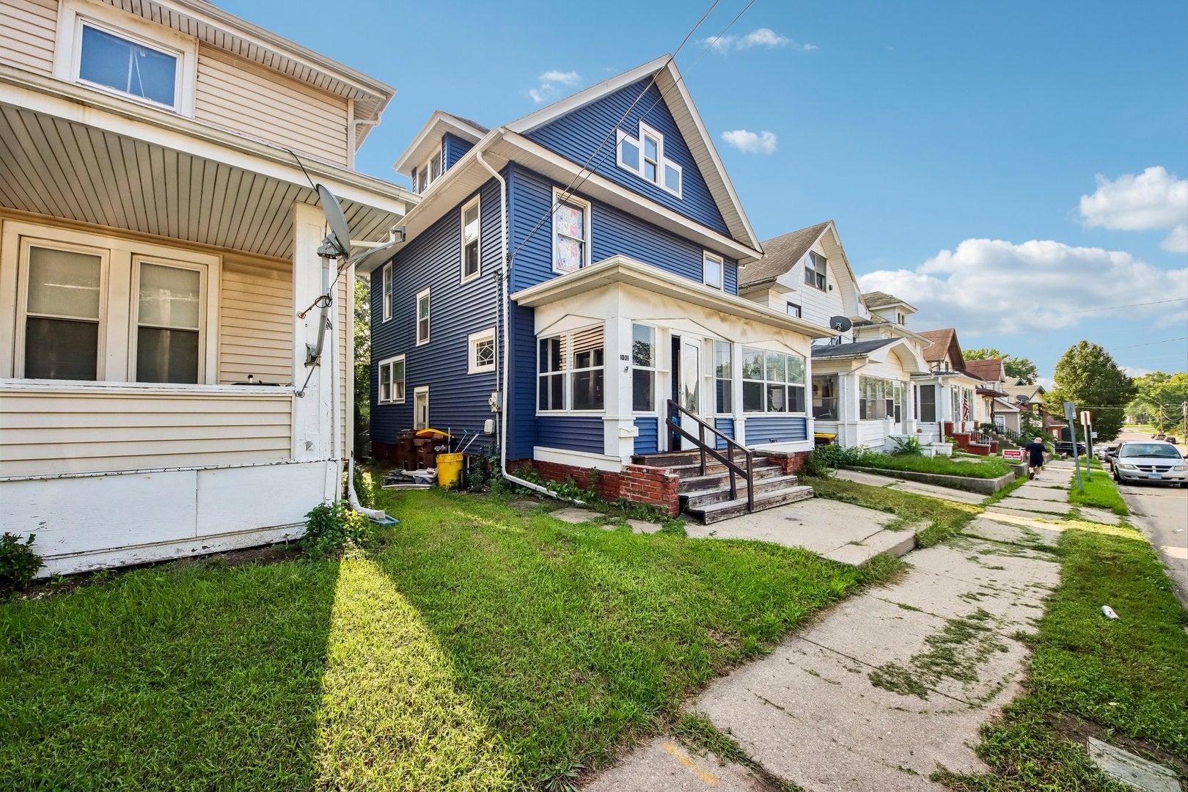
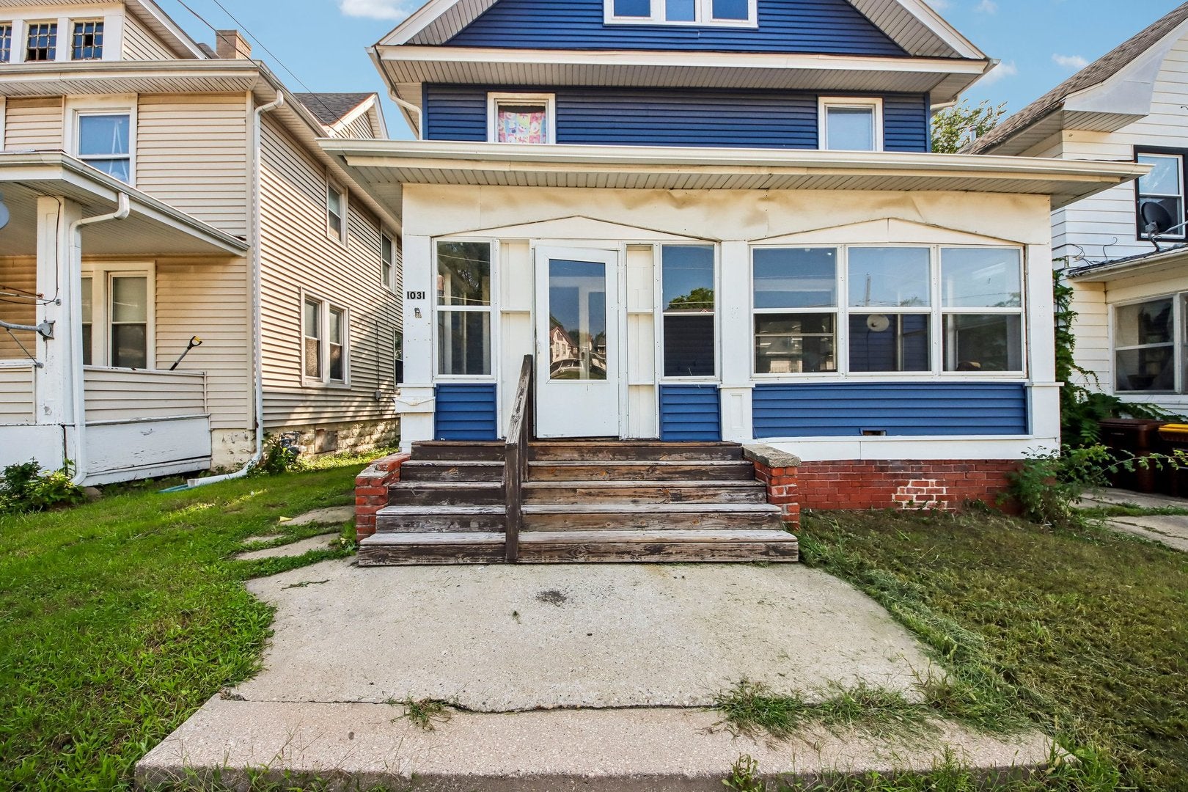
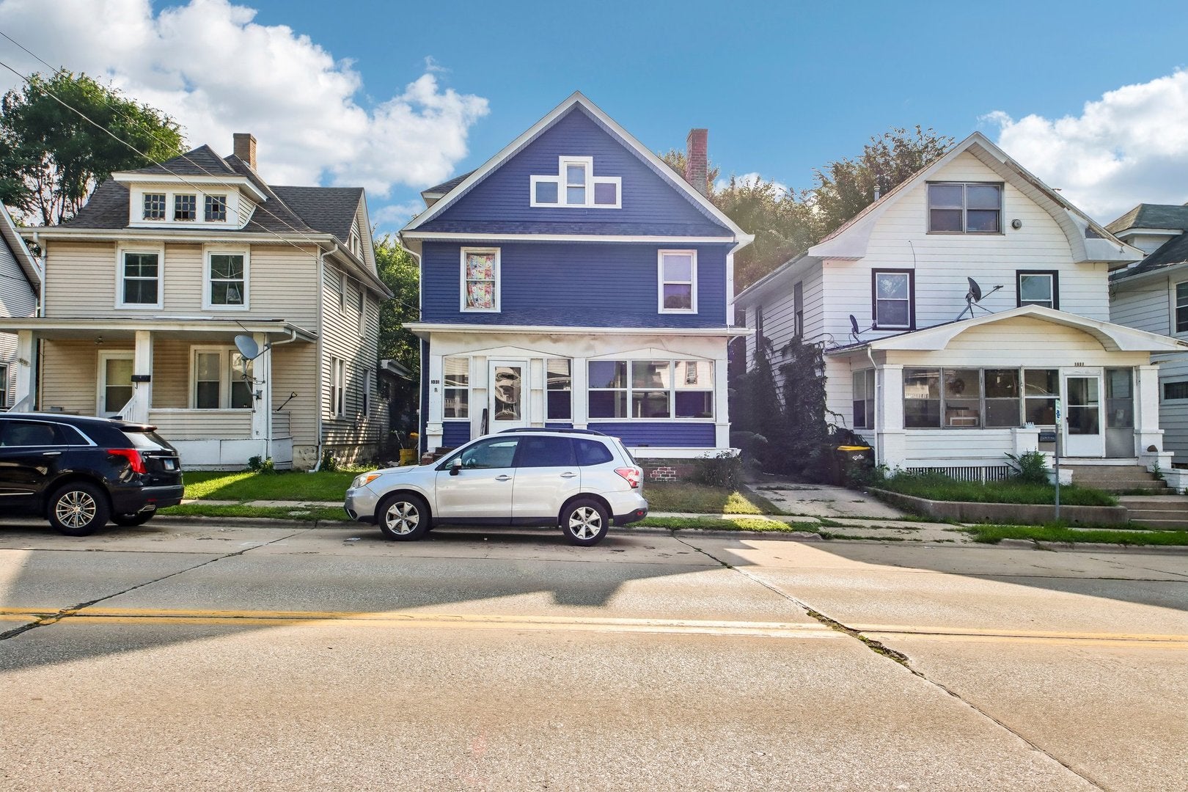
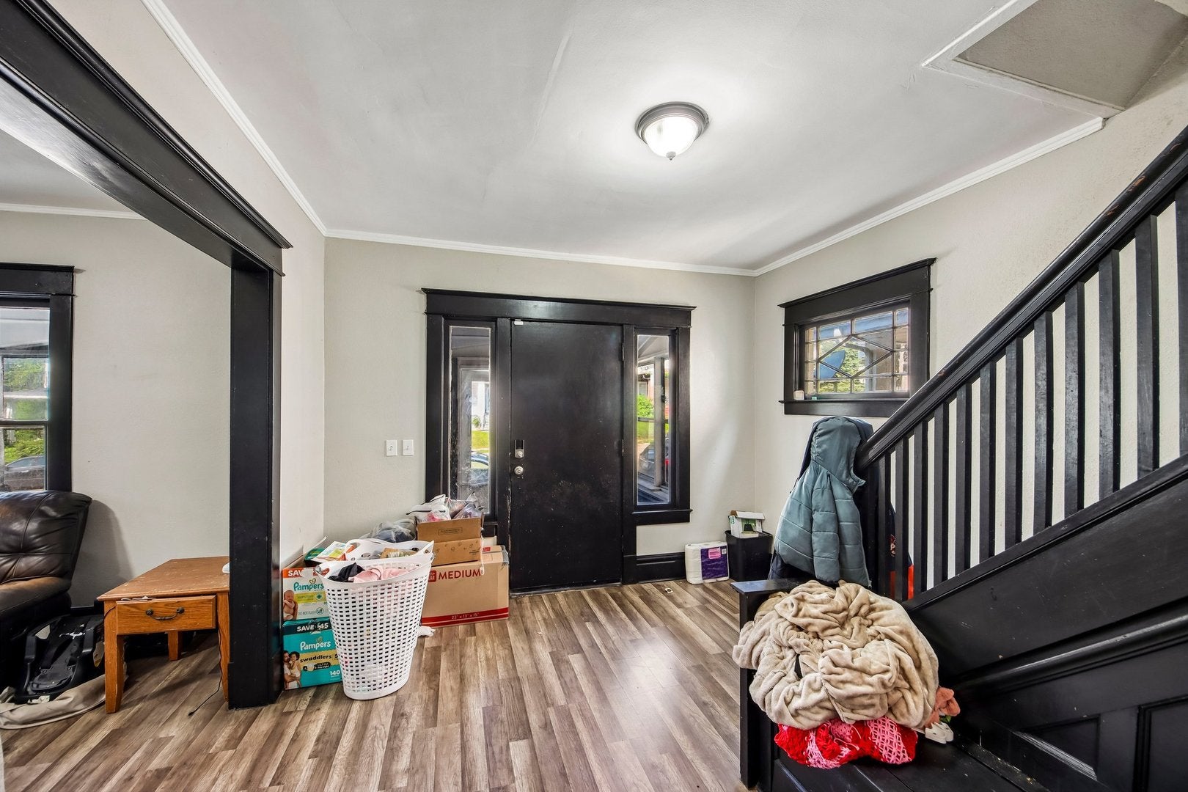
Enter an interest rate to see your estimated monthly payment.Opportunity awaits at 1031 Ridge Avenue! Offering nearly 1,900 square feet of living space, this spacious home features four bedrooms, one full bathroom, a formal dining room, an enclosed front porch, and a finished walk-up attic that provides additional flexible living space. The property also includes a full unfinished basement, detached one-car garage, and a new roof. Currently tenant-occupied with a lease through the end of September, this could be a great addition to an investment portfolio or an exciting opportunity for a future owner-occupant ready to make the home their own. With generous room sizes, high ceilings, and plenty of potential throughout, there is lots of space to bring your vision to life! New furnace in 2023 and new siding and a new roof in 2024.
| a month ago | Listing updated with changes from the MLS® | |
| a month ago | Status changed to Pending | |
| 2 months ago | Listing first seen on site |

Based on information submitted to the MLS GRID as of 2026-10-17 12:47 PM UTC. All data is obtained from various sources and may not have been verified by broker or MLS GRID. Supplied Open House Information is subject to change without notice. All information should be independently reviewed and verified for accuracy. Properties may or may not be listed by the office/agent presenting the information.
Last checked: 2026-10-17 12:47 PM UTC
MRED DMCA Copyright Information Copyright © 2026 Midwest Real Estate Data LLC. All rights reserved.
Did you know? You can invite friends and family to your search. They can join your search, rate and discuss listings with you.