O'Neil Property Group
Save
Ask
Tour
Hide
Share
$269,900
19 Days On Site

3110 Ridge Park Road
Urbana, IL 61802

For Sale|Single Family Residence|Active Under Contract
4
Beds
2
Total Baths
2
Full Baths
1,888
SqFt
$143
/SqFt
1999
Built
County:
Champaign
Listing Courtesy of MRED as distributed by MLS Grid of KELLER WILLIAMS-TREC
3110 Ridge Park Road3110 Ridge Park Road3110 Ridge Park Road3110 Ridge Park Road
Save
Ask
Tour
Hide
Share

Mortgage Calculator

Monthly Payment (Est.)

$1,231
Calculator powered by Showcase IDX, a Constellation1 Company. Copyright ©2026 Information is deemed reliable but not guaranteed.

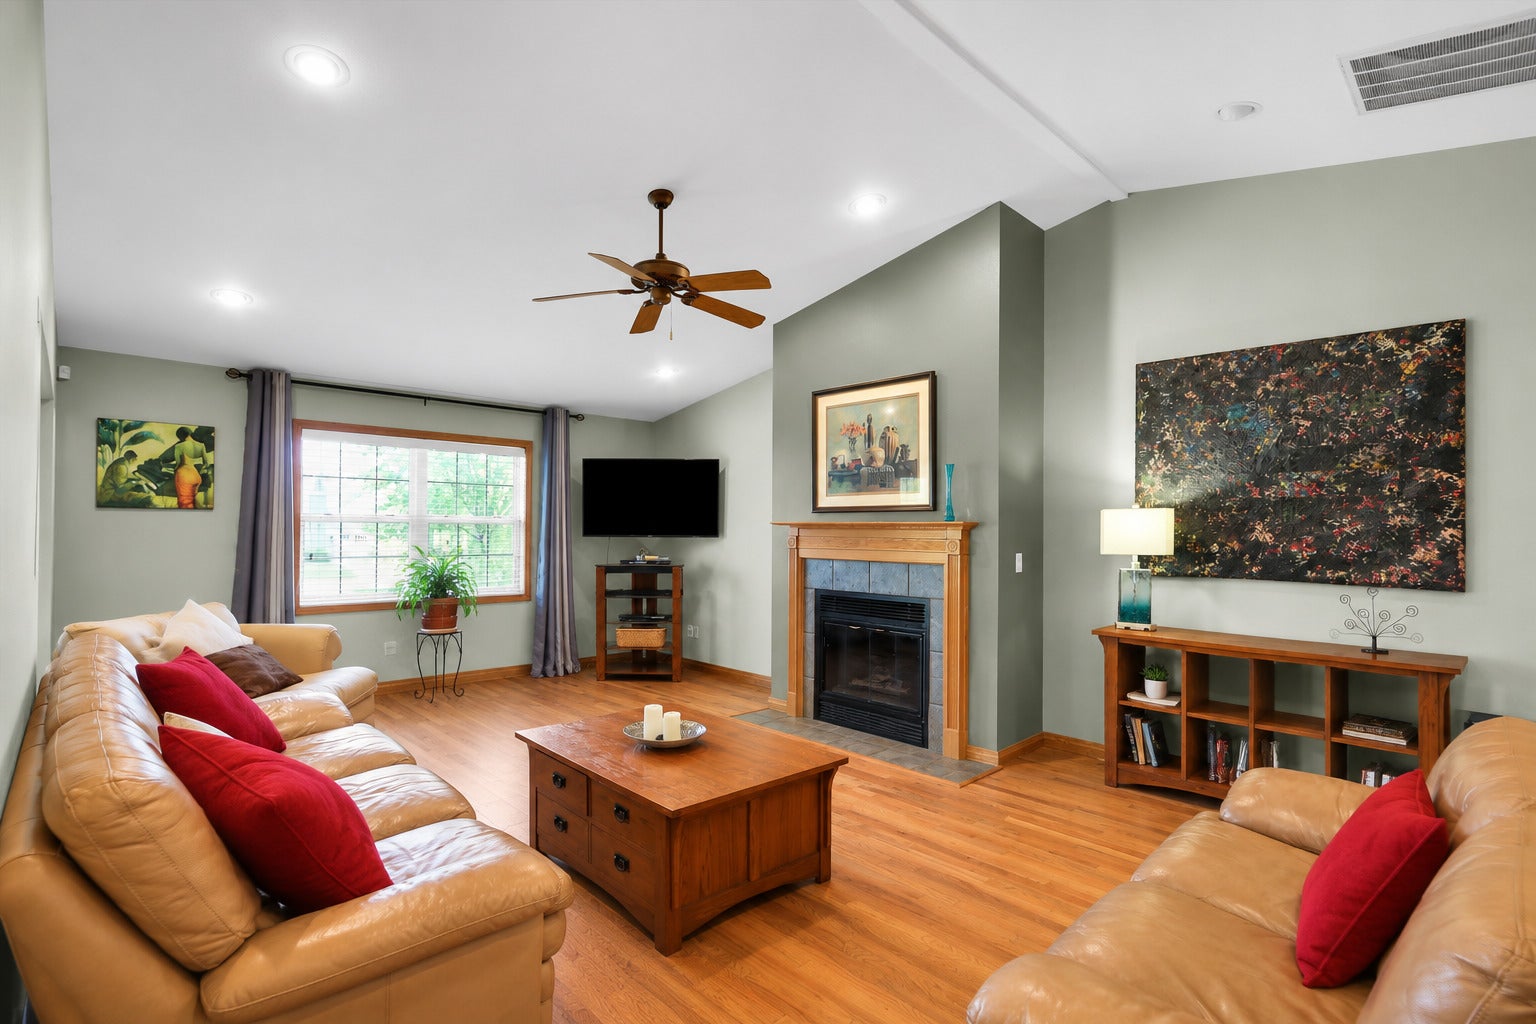
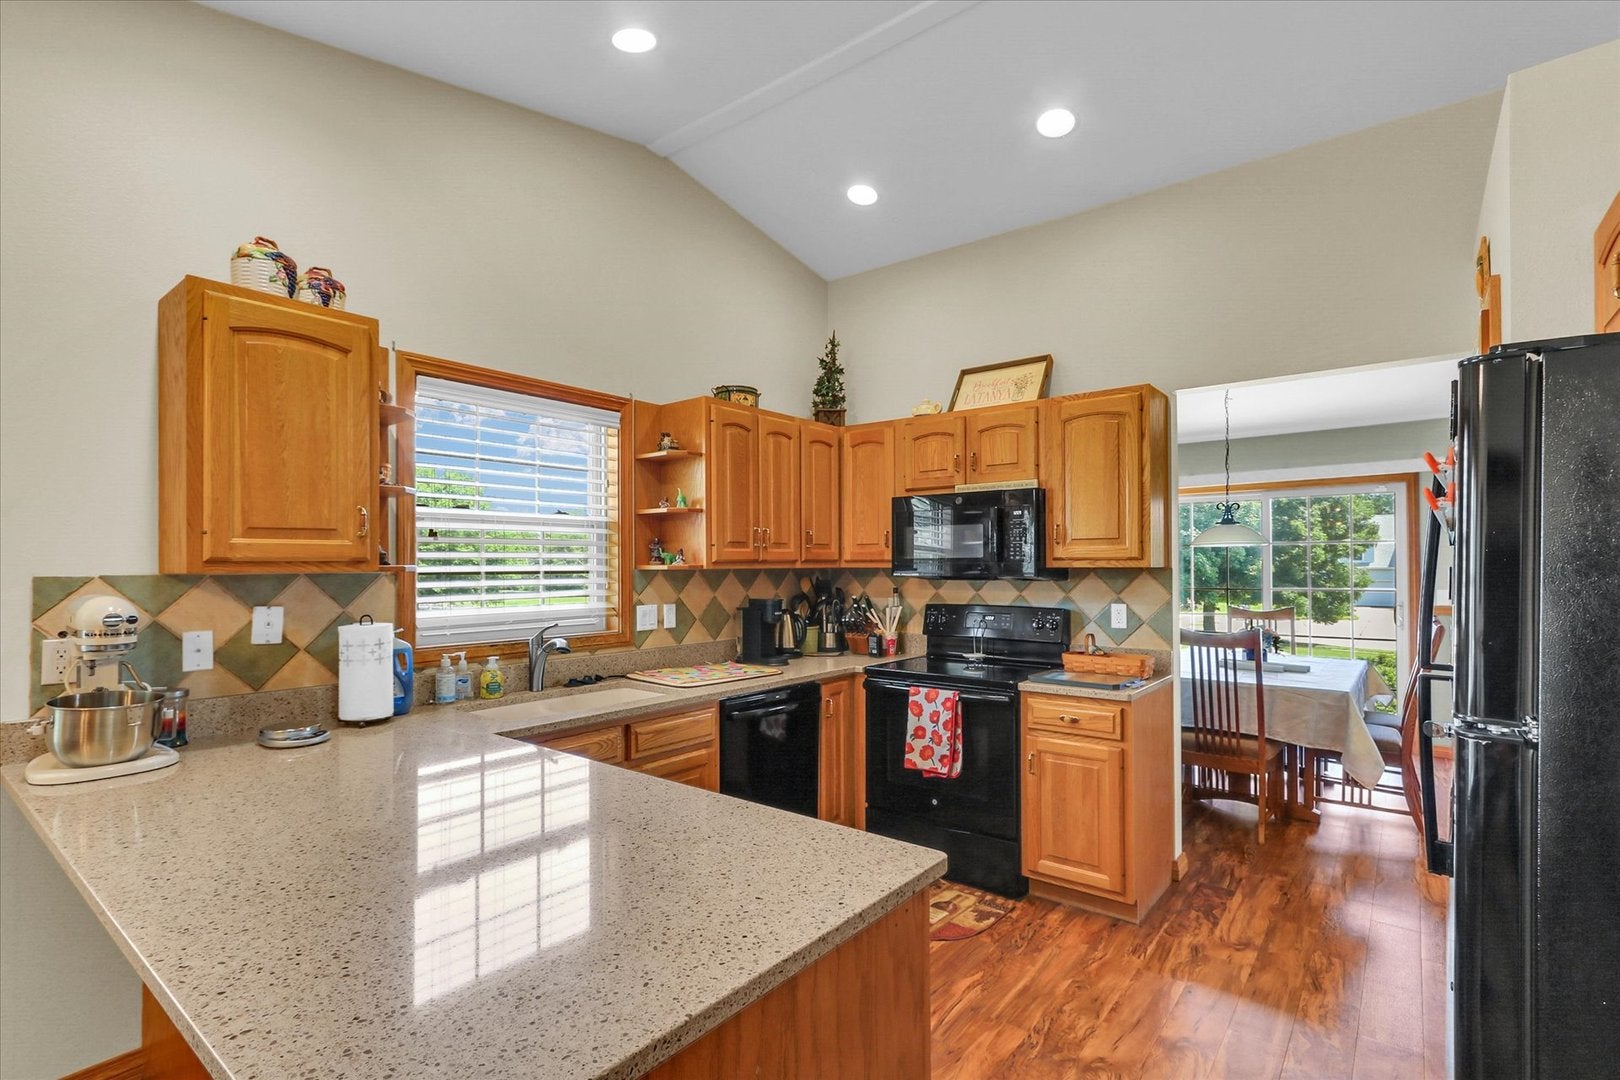
Welcome home to this beautifully maintained 4-bedroom, 2-bath ranch in the desirable South Ridge Subdivision! This inviting one-story home offers a spacious, functional layout highlighted by vaulted ceilings and a warm blend of hardwood and LVP flooring throughout the main living areas. The kitchen features granite countertops and opens seamlessly to the living room, creating a comfortable space for everyday living and entertaining. A wood-burning fireplace with a gas starter adds warmth and character, while four generously sized bedrooms provide flexibility for guests, a home office, or additional living space. Major updates include an HVAC system installed in 2017 and a roof replacement in 2020. Solar panels are also included to help offset utility costs. A professionally constructed retaining wall, built as part of the home's original construction, adds both function and long-term stability. Conveniently located near parks, schools, shopping, dining, and everyday amenities, this South Ridge home offers a great combination of space, comfort, and thoughtful updates. Schedule your showing.

Save
Ask
Tour
Hide
Share
Listing Snapshot
Price 
$269,900
Days On Site 
19 Days
Bedrooms 
4
Inside Area (SqFt) 
1,888 sqft
Total Baths 
2
Full Baths 
2
Partial Baths 
N/A
Lot Size 
N/A
Year Built 
1999
MLS® Number 
12735342
Status 
Active Under Contract
Property Tax 
$6,677.3
HOA/Condo/Coop Fees 
N/A
Sq Ft Source 
Other
Friends & Family
Recent Activity
a week agoListing updated with changes from the MLS®
a week agoStatus changed to Active Under Contract
3 weeks agoListing first seen on site
General Features
Attached Garage 
Yes
Garage 
Yes
Garage Spaces 
2
Parking 
AttachedGarage
Parking Spaces 
2
Property Sub Type 
Single Family Residence
Sewer 
Public Sewer
SqFt Total 
1888
Water Source 
Public
Interior Features
Appliances 
RangeMicrowaveDishwasherRefrigeratorWasherDryerDisposal
Basement 
Sump PumpCrawl Space
Cooling 
Ceiling Fan(s)Central Air
Fireplace 
Yes
Fireplace Features 
Living RoomWood BurningGas Starter
Fireplaces 
1
Heating 
Natural Gas
Interior 
Vaulted Ceiling(s)Walk-In Closet(s)
Laundry Features 
Main Level
Bedroom 2 
Dimensions - 11X11Level - Main
Bedroom 3 
Dimensions - 14X13Level - Main
Bedroom 4 
Dimensions - 12X11Level - Main
Dining Room 
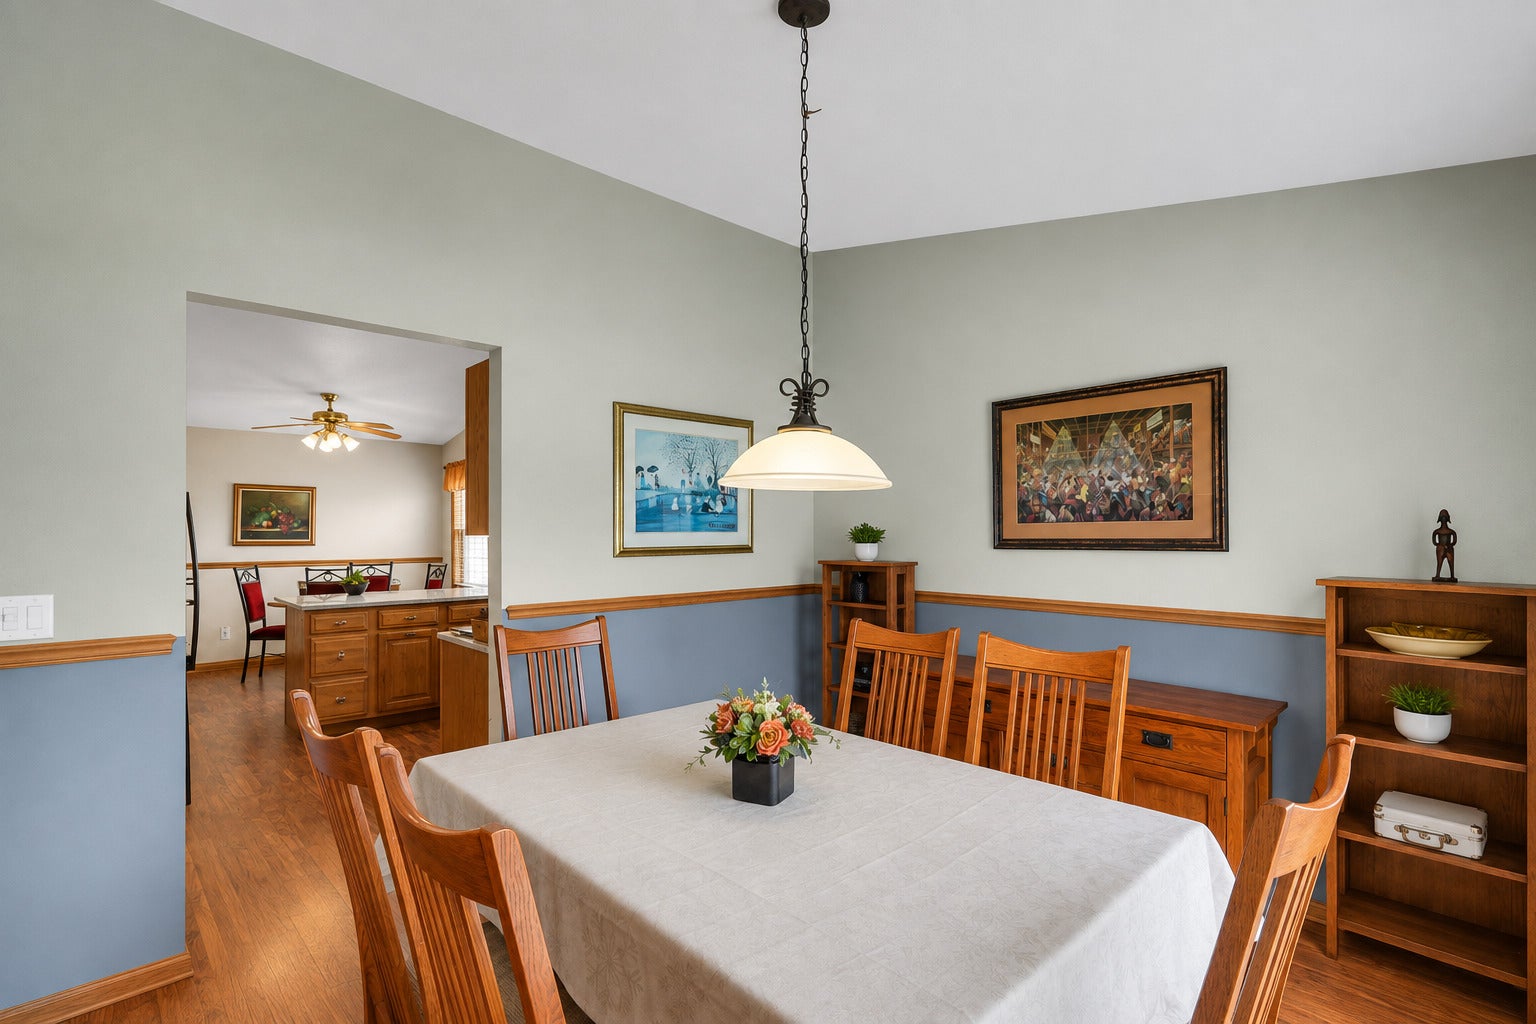
Dimensions - 12X11Level - Main
Eating Area 
Dimensions - 12X9Level - Main
Family Room 
Kitchen 
Dimensions - 12X11Level - Main
Laundry 
Living Room 
Dimensions - 15X22Level - Main
Master Bedroom 
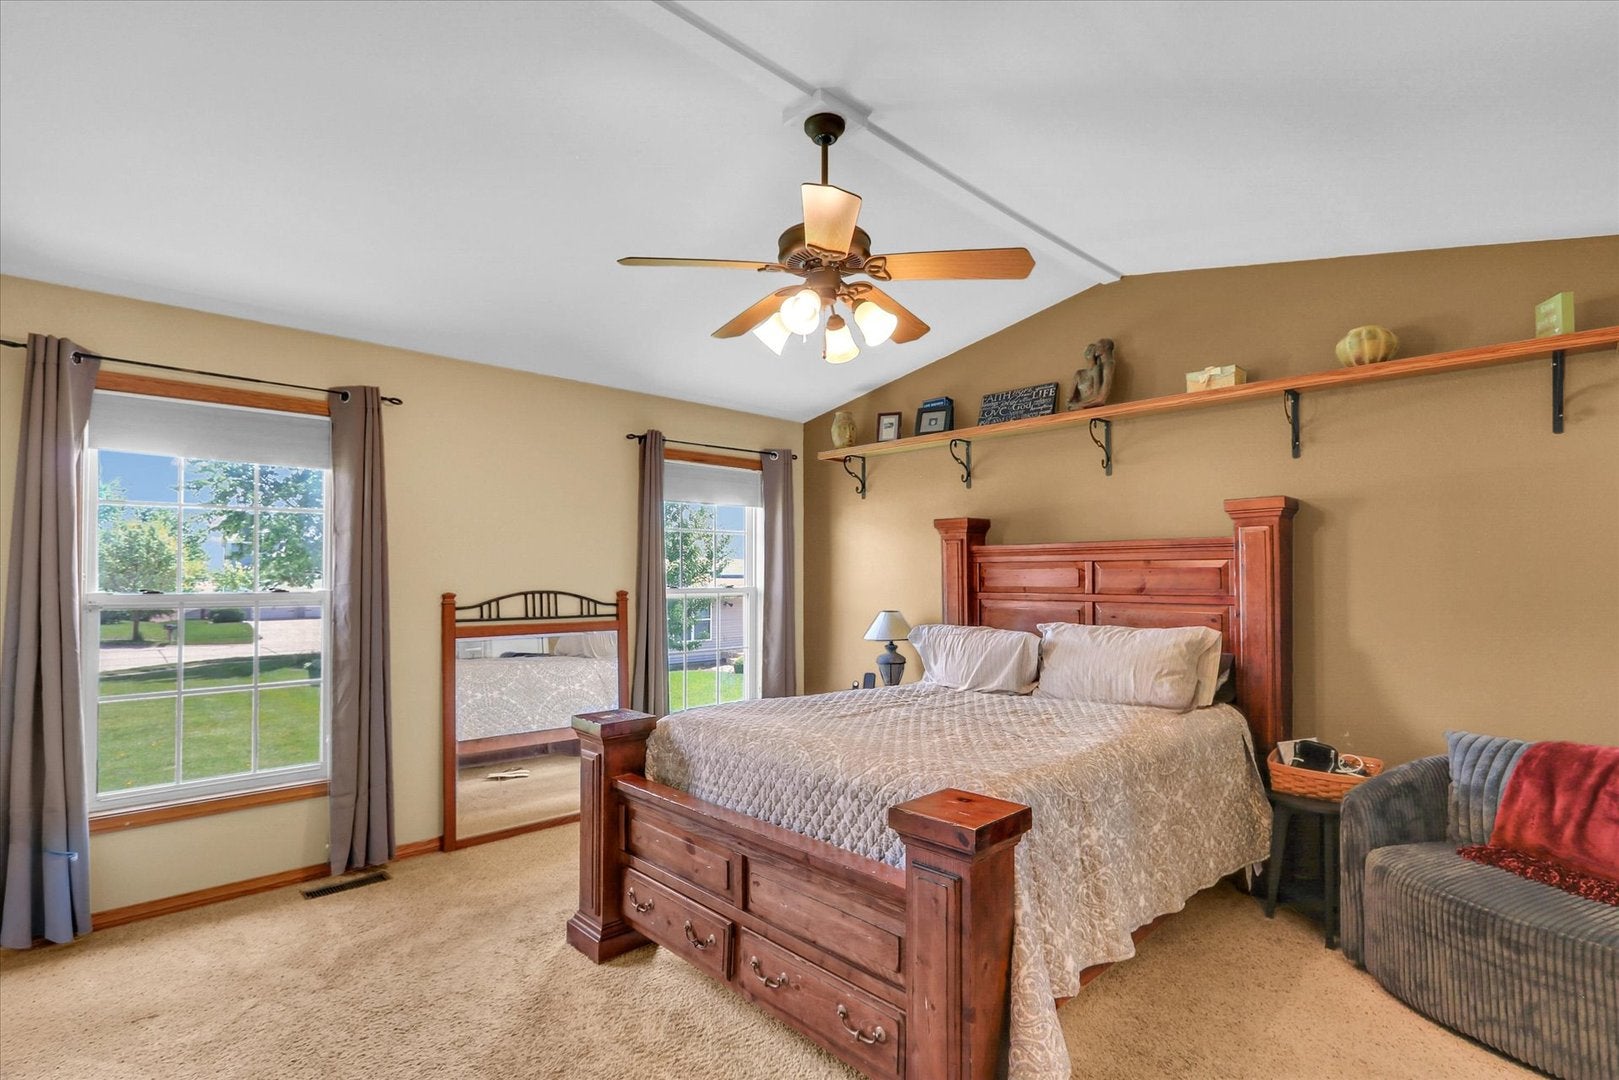
Dimensions - 14X14Level - Main
Utility Room-1st Floor 
Dimensions - 9X10Level - Main
Save
Ask
Tour
Hide
Share
Exterior Features
Construction Details 
Vinyl Siding
Other Structures 
Other
Patio And Porch 
Patio
Community Features
MLS Area 
Urbana
School District 
Urbana High School
Township 
Urbana
Schools
School District
Urbana High School
Elementary School
Thomas Paine Elementary School
Middle School
Urbana Middle School
High School
Urbana High School
Listing Courtesy of MRED as distributed by MLS Grid of KELLER WILLIAMS-TREC


Based on information submitted to the MLS GRID as of 2026-09-07 03:07 PM UTC. All data is obtained from various sources and may not have been verified by broker or MLS GRID. Supplied Open House Information is subject to change without notice. All information should be independently reviewed and verified for accuracy. Properties may or may not be listed by the office/agent presenting the information.
Last checked: 2026-09-07 03:07 PM UTC
MRED DMCA Copyright Information Copyright © 2026 Midwest Real Estate Data LLC. All rights reserved.

Neighborhood & Commute
Source: Walkscore
Disclosure: Community information and market data powered by Constellation Data Labs. Information is deemed reliable but not guaranteed.
Save
Ask
Tour
Hide
Share