O'Neil Property Group
Save
Ask
Tour
Hide
Share
$535,000
42 Days On Site

10505 S Leavitt Street
Chicago, IL 60643

Single Family Residence|Pending
3
Beds
2
Total Baths
2
Full Baths
1935
Built
County:
Cook
Listing Courtesy of MRED as distributed by MLS Grid of @properties Christie's International Real Estate
10505 S Leavitt Street10505 S Leavitt Street10505 S Leavitt Street10505 S Leavitt Street
Save
Ask
Tour
Hide
Share

Mortgage Calculator

Monthly Payment (Est.)

Enter an interest rate to see your estimated monthly payment.
Calculator powered by Showcase IDX, a Constellation1 Company. Copyright ©2026 Information is deemed reliable but not guaranteed.

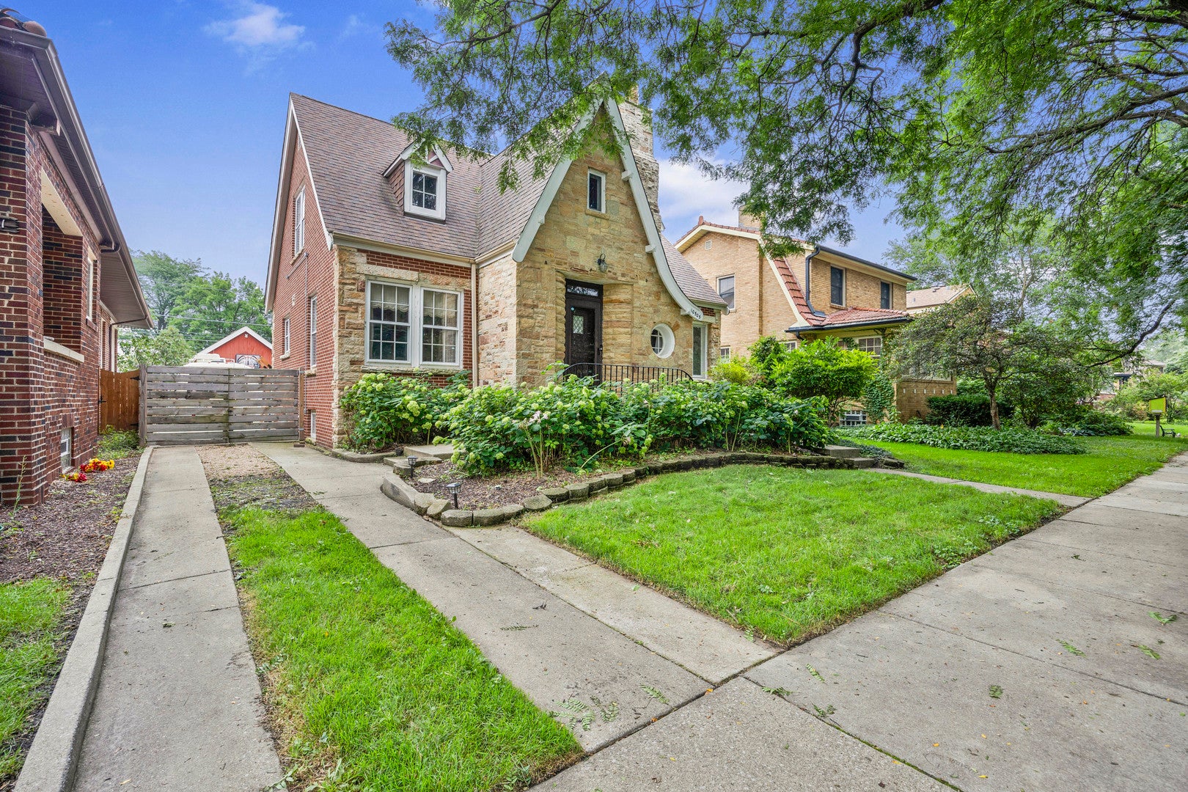
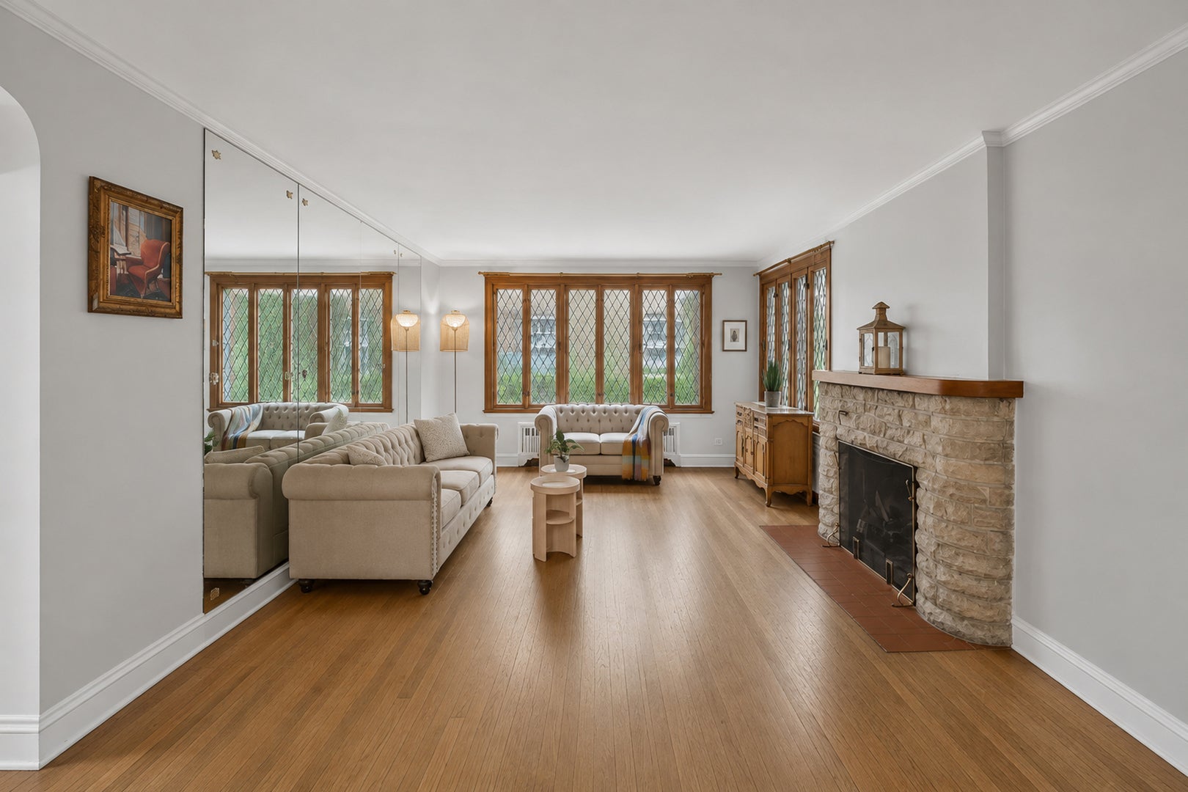
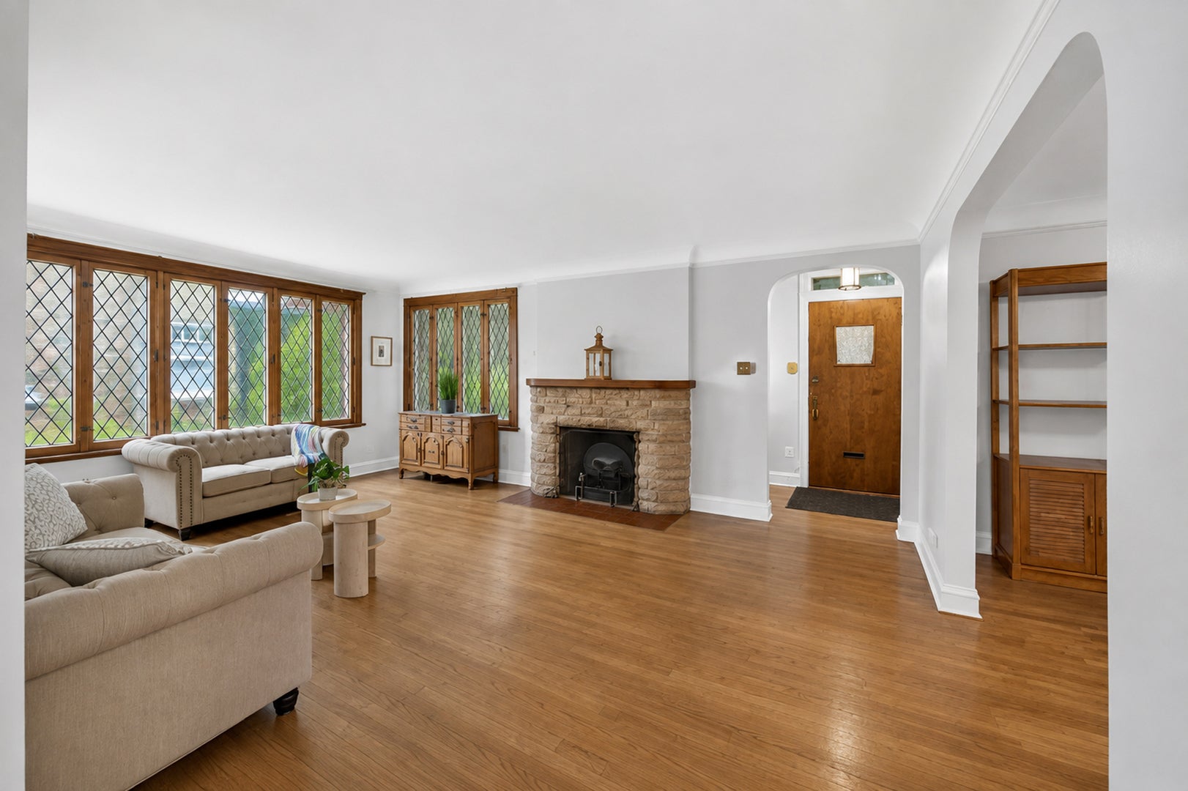
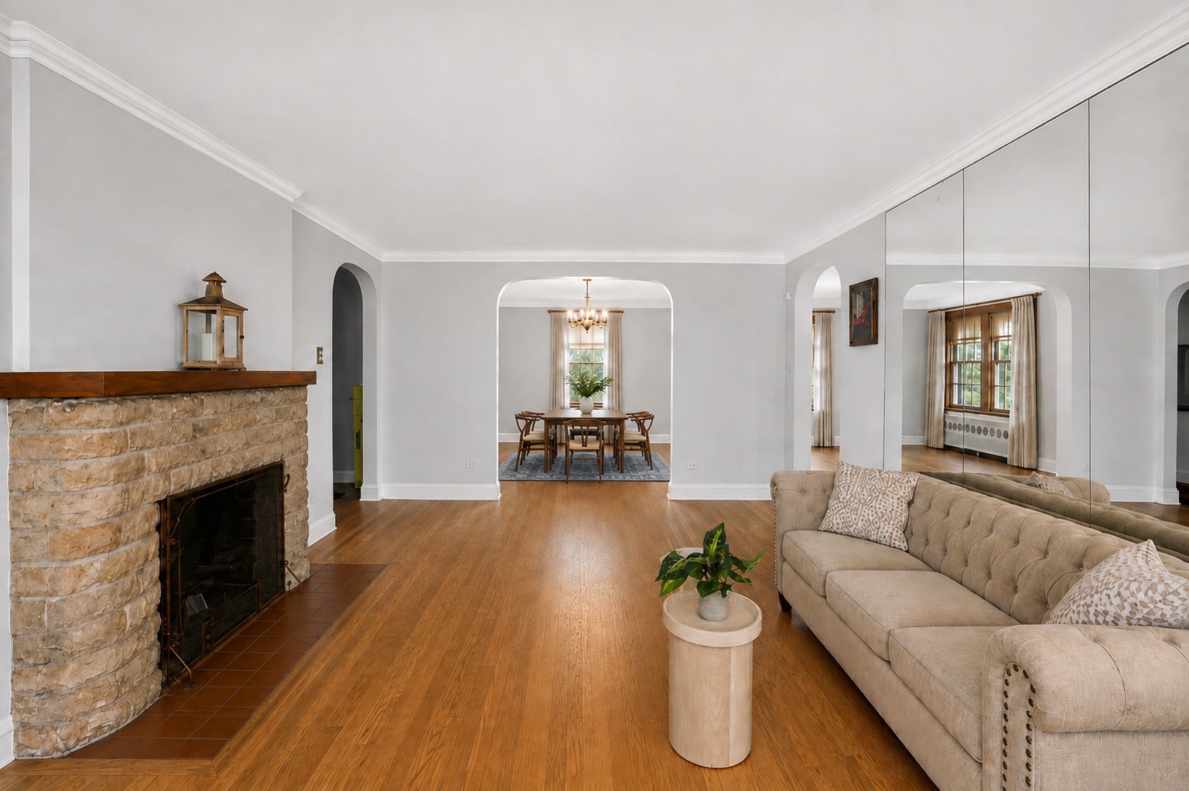
Once you step into this 1930s brick Tudor Revival home, you'll never want to leave. You'll experience a combination of rare architectural design and charming comfort. This home is larger than meets the eye, featuring a large living room and entry foyer, separate dining room, eat-in kitchen, coveted first floor bedroom/bath and a HUGE family room addition overlooking the fenced-in backyard. That's not alll - just off the kitchen are steps down to the finished, open-concept basement with one of the two laundry areas. Many newer improvements include 2 new baths, HVAC, hot water heater, kitchen appliances and newly installed EV charger in the 2 car garage. This rarely available location is in the heart of historic, central Beverly. Only 4 blocks to Sutherland school. This special home is waiting for you to add your own cosmetic finishing touches to make it your own.

Save
Ask
Tour
Hide
Share
Listing Snapshot
Price 
$535,000
Days On Site 
42 Days
Bedrooms 
3
Inside Area (SqFt) 
N/A
Total Baths 
2
Full Baths 
2
Partial Baths 
N/A
Lot Size 
N/A
Year Built 
1935
MLS® Number 
12735377
Status 
Pending
Property Tax 
$8,883
HOA/Condo/Coop Fees 
N/A
Sq Ft Source 
N/A
Friends & Family
Recent Activity
a week agoListing updated with changes from the MLS®
a week agoStatus changed to Pending
a month agoListing first seen on site
General Features
Direction Faces 
East
Garage 
Yes
Garage Spaces 
2
Parking 
ConcreteOtherDetachedGarage
Parking Spaces 
2
Property Sub Type 
Single Family Residence
Sewer 
Public Sewer
Style 
Tudor
Water Source 
Public
Interior Features
Appliances 
RangeDishwasherRefrigerator
Basement 
FinishedFull
Cooling 
Ceiling Fan(s)Central AirDual
Electric 
200+ Amp Service
Flooring 
Hardwood
Heating 
Natural GasElectricHeat Pump
Interior 
Walk-In Closet(s)Vaulted Ceiling(s)Beamed Ceilings
Laundry Features 
Upper Level
Window Features 
Window Treatments
Bedroom 2 
Dimensions - 12X16Level - Second
Bedroom 3 
Dimensions - 13X10Level - Second
Bedroom 4 
Dining Room 
Dimensions - 14X12Level - Main
Family Room 
Dimensions - 17X17Level - Main
Kitchen 
Dimensions - 13X10Level - MainDescription - Eating Area-Table Space
Laundry 
Dimensions - 19X10Level - Basement
Living Room 
Dimensions - 14X20Level - Main
Master Bedroom 
Dimensions - 15X14Level - Second
Recreation Room 
Dimensions - 20X20Level - Basement
Walk In Closet 
Dimensions - 3X6Level - Second
Save
Ask
Tour
Hide
Share
Exterior Features
Construction Details 
Brick
Windows/Doors 
Window Treatments
Community Features
MLS Area 
CHI - Beverly
School District 
299
Township 
Lake
Schools
School District
299
Elementary School
Unknown
Middle School
Unknown
High School
Unknown
Listing Courtesy of MRED as distributed by MLS Grid of @properties Christie's International Real Estate


Based on information submitted to the MLS GRID as of 2026-09-29 04:48 AM UTC. All data is obtained from various sources and may not have been verified by broker or MLS GRID. Supplied Open House Information is subject to change without notice. All information should be independently reviewed and verified for accuracy. Properties may or may not be listed by the office/agent presenting the information.
Last checked: 2026-09-29 04:48 AM UTC
MRED DMCA Copyright Information Copyright © 2026 Midwest Real Estate Data LLC. All rights reserved.

Neighborhood & Commute
Source: Walkscore
Disclosure: Community information and market data powered by Constellation Data Labs. Information is deemed reliable but not guaranteed.
Save
Ask
Tour
Hide
Share