O'Neil Property Group

Search Homes for Sale in Chicago’s Western Suburbs

Save
Ask
Tour
Hide
Share
$595,000
78 Days On Site

619 Rose Crossing
Normal, IL 61761

For Sale|Single Family Residence|Active
4
Beds
4
Total Baths
4
Full Baths
3,881
SqFt
$153
/SqFt
2026
Built
Subdivision:
Franklin Heights
County:
McLean
Listing Courtesy of MRED as distributed by MLS Grid of Vernon Realty Inc.
619 Rose Crossing
Save
Ask
Tour
Hide
Share

Mortgage Calculator

Monthly Payment (Est.)

Enter an interest rate to see your estimated monthly payment.
Calculator powered by Showcase IDX, a Constellation1 Company. Copyright Β©2026 Information is deemed reliable but not guaranteed.

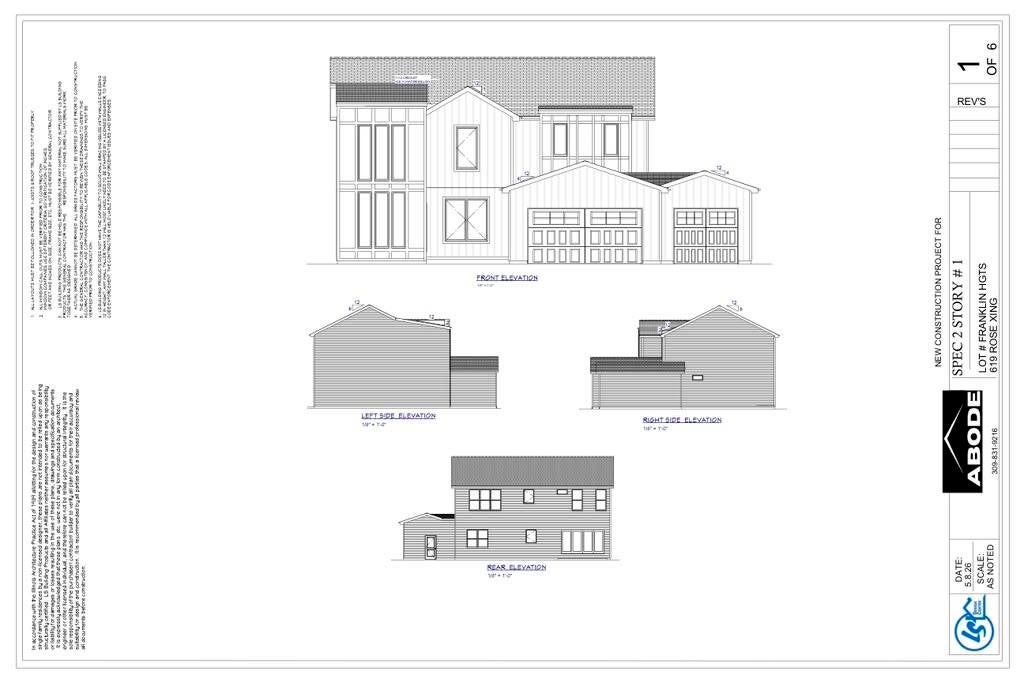
Stunning new-construction luxury modern farmhouse blending sleek contemporary design with timeless Midwestern charm. Set on a generous 0.31-acre lot with a deep backyard and an oversized 3-car garage with abundant storage. With 5 bedrooms and 4 full bathrooms, this home offers flexibility for every lifestyle: a main-floor bedroom perfect as a home office, three bedrooms up including a spa-like master suite with a his-and-her walk-in closet, freestanding tub, walk-in shower, and 8-foot vanity, plus convenient second-floor laundry. Step into a huge, light-filled foyer that sets the tone for this thoughtfully designed home. The dramatic front window wall and an 11-foot-wide 4-lite patio door flood the living room with natural light, while a cozy electric fireplace adds warmth. The gourmet kitchen is wrapped in full quartz countertops, backsplash, and range hood, paired with sleek slim shaker cabinets - flowing seamlessly into a bright east-facing dining room.

Save
Ask
Tour
Hide
Share
Listing Snapshot
PriceΒ 
$595,000
Days On SiteΒ 
78 Days
BedroomsΒ 
4
Inside Area (SqFt)Β 
3,881 sqft
Total BathsΒ 
4
Full BathsΒ 
4
Partial BathsΒ 
N/A
Lot SizeΒ 
0.31 Acres
Year BuiltΒ 
2026
MLS NumberΒ 
12735417
StatusΒ 
Active
Property TaxΒ 
N/A
HOA/Condo/Coop FeesΒ 
$33.33 monthly
Sq Ft SourceΒ 
Builder
Friends & Family
Recent Activity
2 months agoListing updated with changes from the MLS
2 months agoStatus changed to Active
3 months agoListing first seen on site
General Features
AcresΒ 
0.31
Attached GarageΒ 
Yes
GarageΒ 
Yes
Garage SpacesΒ 
3
ParkingΒ 
ConcreteGarage Door OpenerAttachedGarage
Parking SpacesΒ 
3
Property ConditionΒ 
New Construction
Property Sub TypeΒ 
Single Family Residence
SewerΒ 
Public Sewer
SqFt BelowΒ 
1128
SqFt TotalΒ 
2753
StyleΒ 
Traditional
Water SourceΒ 
Public
ZoningΒ 
R2
Interior Features
AppliancesΒ 
RangeMicrowaveDishwasherDisposalStainless Steel Appliance(s)
BasementΒ 
FinishedStorage SpaceDaylightFull
CoolingΒ 
Central AirElectricDual
FireplaceΒ 
Yes
Fireplace FeaturesΒ 
Living RoomElectric
FireplacesΒ 
1
FlooringΒ 
HardwoodCarpet
HeatingΒ 
Natural Gas
InteriorΒ 
Walk-In Closet(s)Entrance FoyerPantryHigh CeilingsOpen Floorplan
Laundry FeaturesΒ 
Upper LevelElectric Dryer HookupIn Unit
Bedroom 2Β 
Dimensions - 16X12Level - Second
Bedroom 3Β 
Dimensions - 13X11Level - Second
Bedroom 4Β 
Dimensions - 15X12Level - Main
Bedroom 5Β 
Dimensions - 15X12Level - Basement
Dining RoomΒ 
Dimensions - 11X12Level - Main
Enclosed PorchΒ 
Dimensions - 12X5Level - Main
Family RoomΒ 
Family Room - DownΒ 
Dimensions - 30X20Level - Basement
FoyerΒ 
Dimensions - 12X17Level - Main
KitchenΒ 
Dimensions - 16X11Level - MainDescription - Island,Pantry-Walk-in
LaundryΒ 
Dimensions - 10X7Level - Second
Living RoomΒ 
Dimensions - 15X20Level - Main
Master BedroomΒ 
Dimensions - 16X16Level - Second
Mud RoomΒ 
Dimensions - 11X6Level - Main
PantryΒ 
Dimensions - 8X5Level - Main
Sitting RoomΒ 
Dimensions - 12X12Level - Basement
Utility Room-Lower LevelΒ 
Dimensions - 13X6Level - Basement
Walk In ClosetΒ 
Dimensions - 8X5Level - Main
Save
Ask
Tour
Hide
Share
Exterior Features
Construction DetailsΒ 
Vinyl SidingFiber Cement
Patio And PorchΒ 
Porch
RoofΒ 
Asphalt
Community Features
Association FeeΒ 
$400.0
Association Fee FrequencyΒ 
Annually
MLS AreaΒ 
Normal
School DistrictΒ 
Normal Community High School
TownshipΒ 
Towanda
Schools
School District
Normal Community High School
Elementary School
Towanda Elementary
Middle School
Evans Jr High
High School
Normal Community High School
Listing Courtesy of MRED as distributed by MLS Grid of Vernon Realty Inc.


Based on information submitted to the MLS GRID as of 2026-11-05 10:04 PM UTC. All data is obtained from various sources and may not have been verified by broker or MLS GRID. Supplied Open House Information is subject to change without notice. All information should be independently reviewed and verified for accuracy. Properties may or may not be listed by the office/agent presenting the information.
Last checked: 2026-11-05 10:04 PM UTC
MRED DMCA Copyright Information Copyright Β© 2026 Midwest Real Estate Data LLC. All rights reserved.

Neighborhood & Commute
Source: Walkscore
Disclosure: Community information and market data powered by Constellation Data Labs. Information is deemed reliable but not guaranteed.
Save
Ask
Tour
Hide
Share