O'Neil Property Group
Save
Ask
Tour
Hide
Share
$254,900
37 Days On Site

716 Lara Road
Normal, IL 61761

For Sale|Single Family Residence|Active Under Contract
5
Beds
3
Total Baths
3
Full Baths
2,220
SqFt
$115
/SqFt
1974
Built
Subdivision:
Brookwood
County:
McLean
Listing Courtesy of MRED as distributed by MLS Grid of Keller Williams Revolution
716 Lara Road716 Lara Road716 Lara Road716 Lara Road
Save
Ask
Tour
Hide
Share

Mortgage Calculator

Monthly Payment (Est.)

Enter an interest rate to see your estimated monthly payment.
Calculator powered by Showcase IDX, a Constellation1 Company. Copyright ©2026 Information is deemed reliable but not guaranteed.

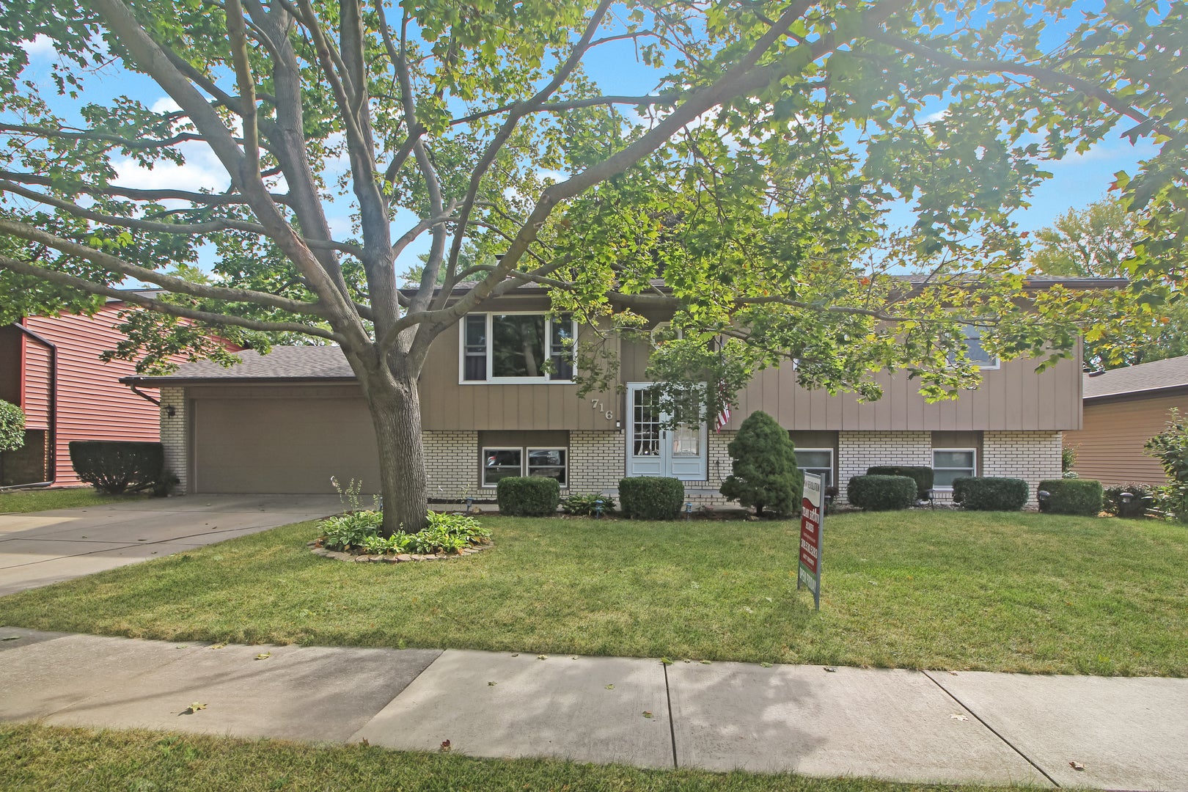
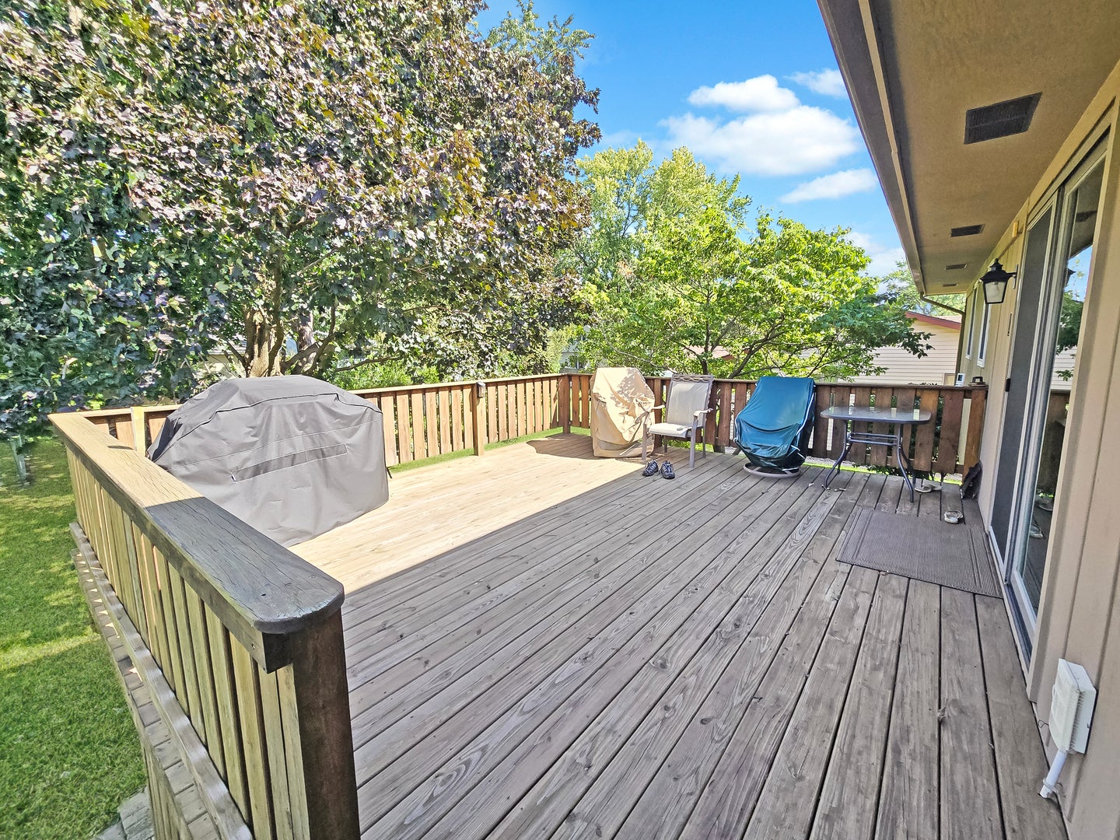
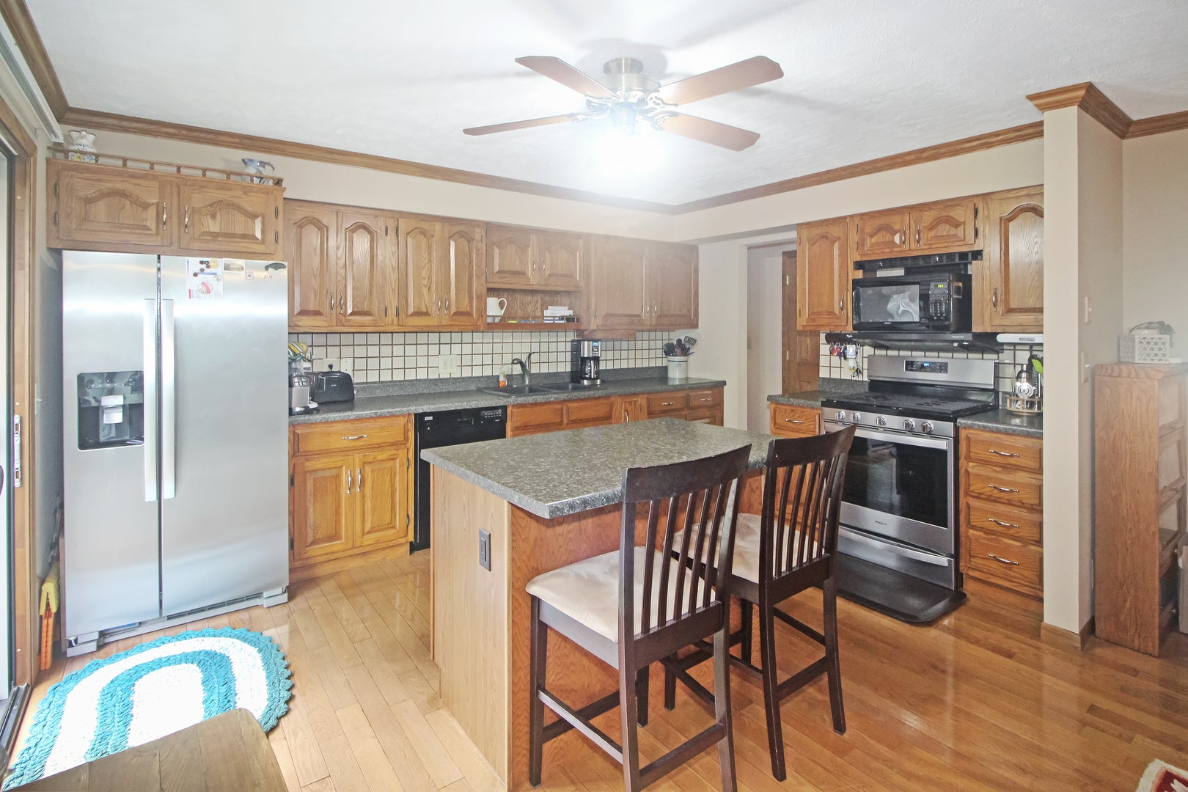
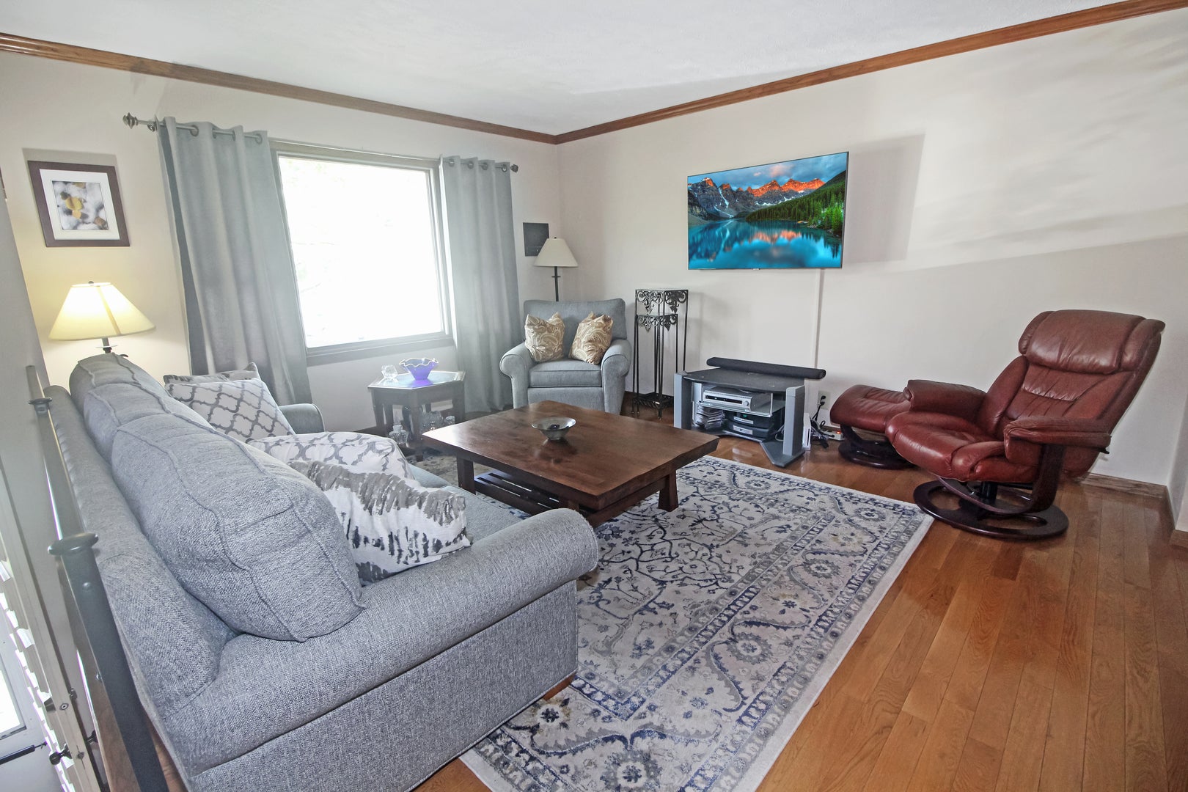
Looking for a well-cared for home in a great centrally located neighborhood? Look no further! Current owners have lovingly cared for this home in Brookwood for 49 years! The beautiful kitchen has been totally remodeled and opened up to the dining area, with an added island. Hardwood floors throughout the main level. Primary bathroom has been updated with a step-in tiled shower. Main floor features 3 bedrooms and 2 full baths, and lower level has 2 more bedrooms, a family room, full bath, and large laundry/mud room. The backyard is very large and partially fenced, with an enlarged deck (rebuilt in 2021), mature trees, garden, and a large storage shed. Big ticket items that have been updated include: Furnace (21), Roof (2024 by Messing), A/C within last 5 yrs, SS Fridge (23). Stove is newer as well. All appliances stay, including washer/dryer & deep freeze. Plenty of closet space. Cozy woodburning fireplace in lower level. So convenient to the Constitution Trail, newly added park at Colene Hoose, restaurants, & grocery stores! Being sold As-Is for ease, as seller is moving out of state. Seller needs a late Oct closing date. Come see this well-maintained gem!

Save
Ask
Tour
Hide
Share
Listing Snapshot
Price 
$254,900
Days On Site 
37 Days
Bedrooms 
5
Inside Area (SqFt) 
2,220 sqft
Total Baths 
3
Full Baths 
3
Partial Baths 
N/A
Lot Size 
0.2 Acres
Year Built 
1974
MLS® Number 
12735420
Status 
Active Under Contract
Property Tax 
$5,339.38
HOA/Condo/Coop Fees 
N/A
Sq Ft Source 
N/A
Friends & Family
Recent Activity
2 weeks agoListing updated with changes from the MLS®
2 weeks agoStatus changed to Active Under Contract
a month agoListing first seen on site
General Features
Acres 
0.2
Attached Garage 
Yes
Direction Faces 
West
Garage 
Yes
Garage Spaces 
2
Parking 
Garage Door OpenerAttachedGarage
Parking Spaces 
2
Property Sub Type 
Single Family Residence
Sewer 
Public Sewer
SqFt Total 
2006
Style 
Bi-LevelTraditional
Water Source 
Public
Zoning 
R1A
Interior Features
Appliances 
Double OvenMicrowaveDishwasherRefrigeratorFreezerWasherDryerDisposal
Basement 
Sump PumpNone
Cooling 
Ceiling Fan(s)Central Air
Fireplace 
Yes
Fireplace Features 
Family RoomWood Burning
Fireplaces 
1
Flooring 
Hardwood
Heating 
Natural GasForced Air
Laundry Features 
Electric Dryer Hookup
Bedroom 2 
Dimensions - 12X10Level - Main
Bedroom 3 
Dimensions - 10X10Level - Main
Bedroom 4 
Dimensions - 14X12Level - Lower
Bedroom 5 
Dimensions - 15X12Level - Lower
Dining Room 
Dimensions - 10X14Level - Main
Family Room 
Dimensions - 19X11Level - Lower
Kitchen 
Dimensions - 14X9Level - MainDescription - Eating Area-Breakfast Bar,Island
Laundry 
Dimensions - 16X10Level - Lower
Living Room 
Dimensions - 15X13Level - Main
Master Bedroom 
Dimensions - 14X12Level - Main
Save
Ask
Tour
Hide
Share
Exterior Features
Construction Details 
BrickWood Siding
Lot Features 
Garden
Other Structures 
Shed(s)
Patio And Porch 
Deck
Roof 
Asphalt
Community Features
Community Features 
ParkCurbsSidewalksStreet Lights
MLS Area 
Normal
School District 
Normal Community West High Schoo
Township 
Normal
Schools
School District
Normal Community West High Schoo
Elementary School
Colene Hoose Elementary
Middle School
Chiddix Jr High
High School
Normal Community West High Schoo
Listing Courtesy of MRED as distributed by MLS Grid of Keller Williams Revolution


Based on information submitted to the MLS GRID as of 2026-09-27 03:16 PM UTC. All data is obtained from various sources and may not have been verified by broker or MLS GRID. Supplied Open House Information is subject to change without notice. All information should be independently reviewed and verified for accuracy. Properties may or may not be listed by the office/agent presenting the information.
Last checked: 2026-09-27 03:16 PM UTC
MRED DMCA Copyright Information Copyright © 2026 Midwest Real Estate Data LLC. All rights reserved.

Neighborhood & Commute
Source: Walkscore
Disclosure: Community information and market data powered by Constellation Data Labs. Information is deemed reliable but not guaranteed.
Save
Ask
Tour
Hide
Share