
3146 E Newcastle CourtWaukegan, IL 60087
Mortgage Calculator
Monthly Payment (Est.)
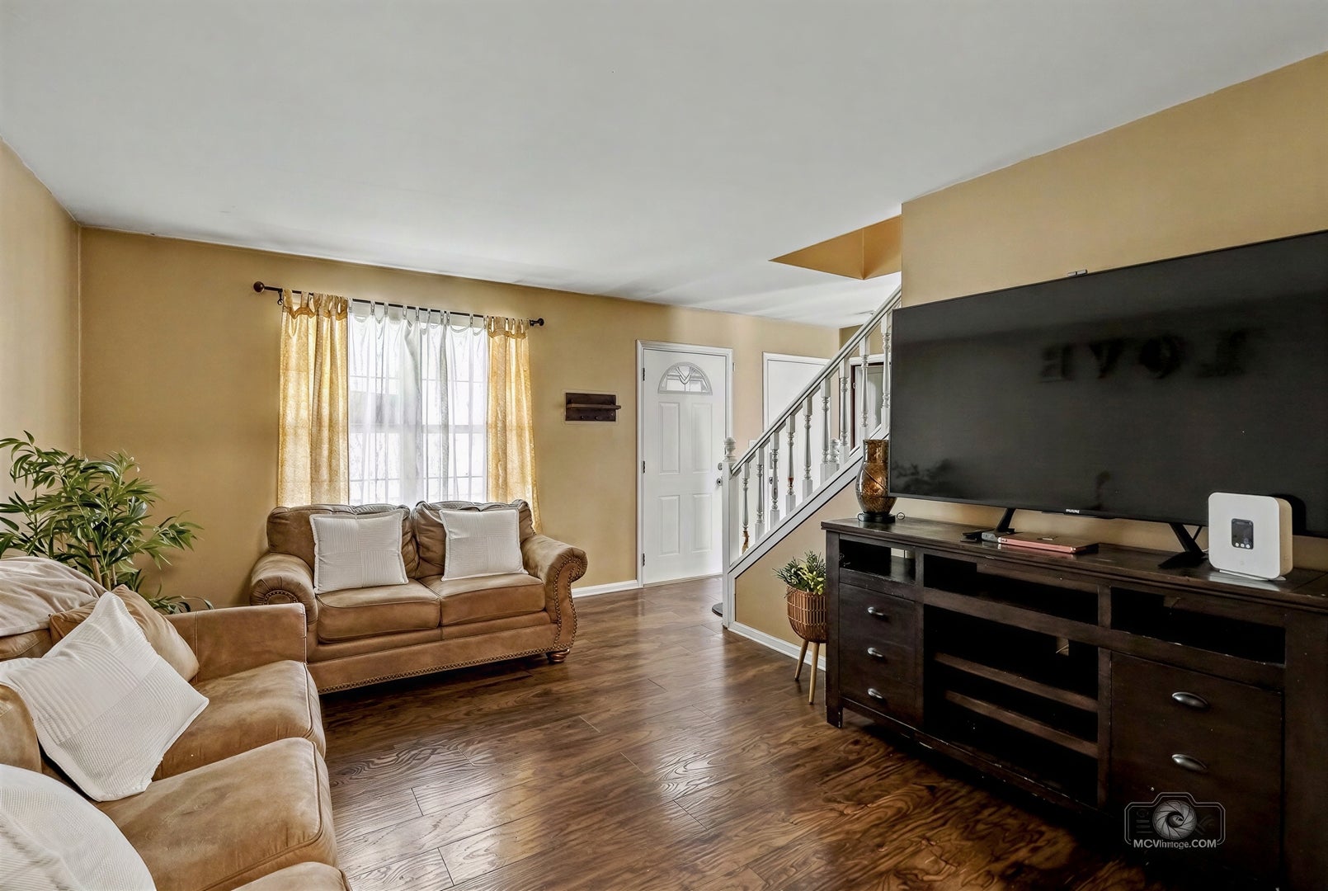
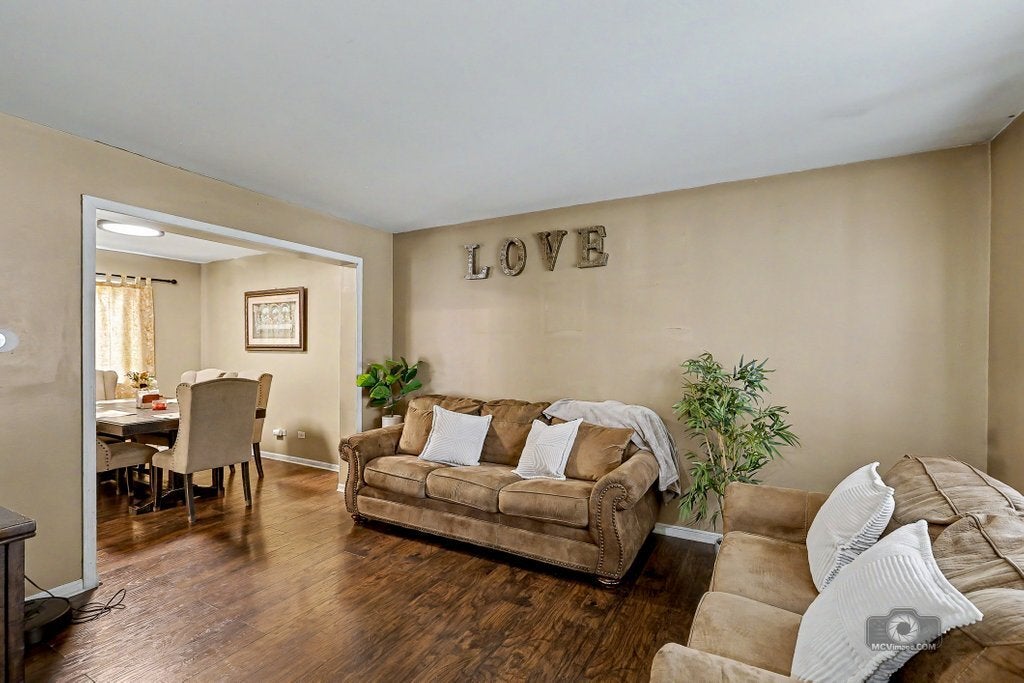
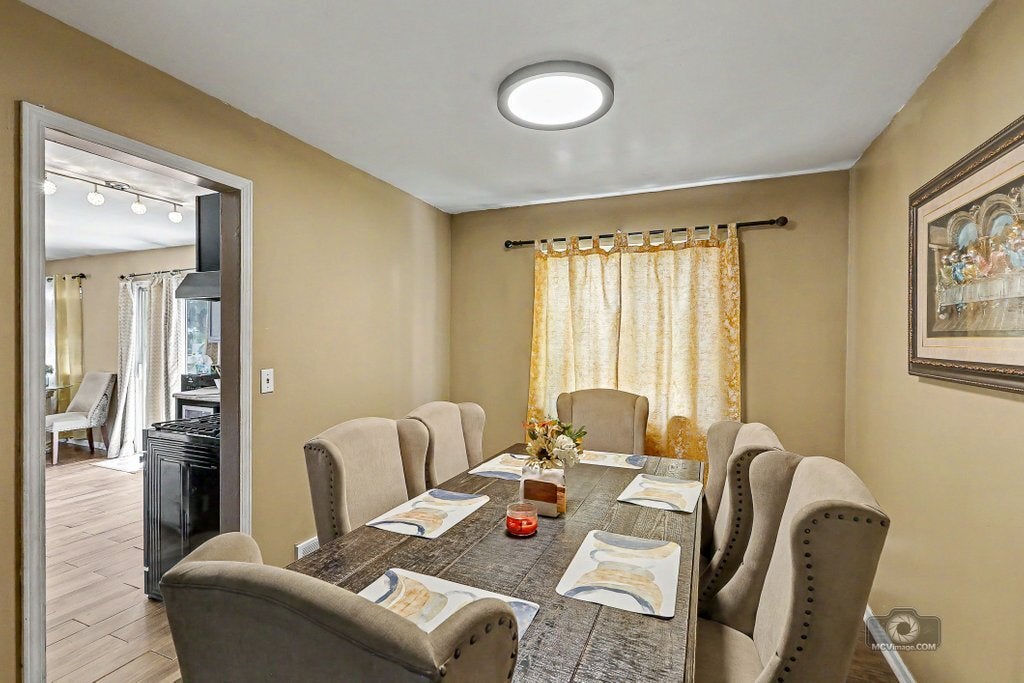
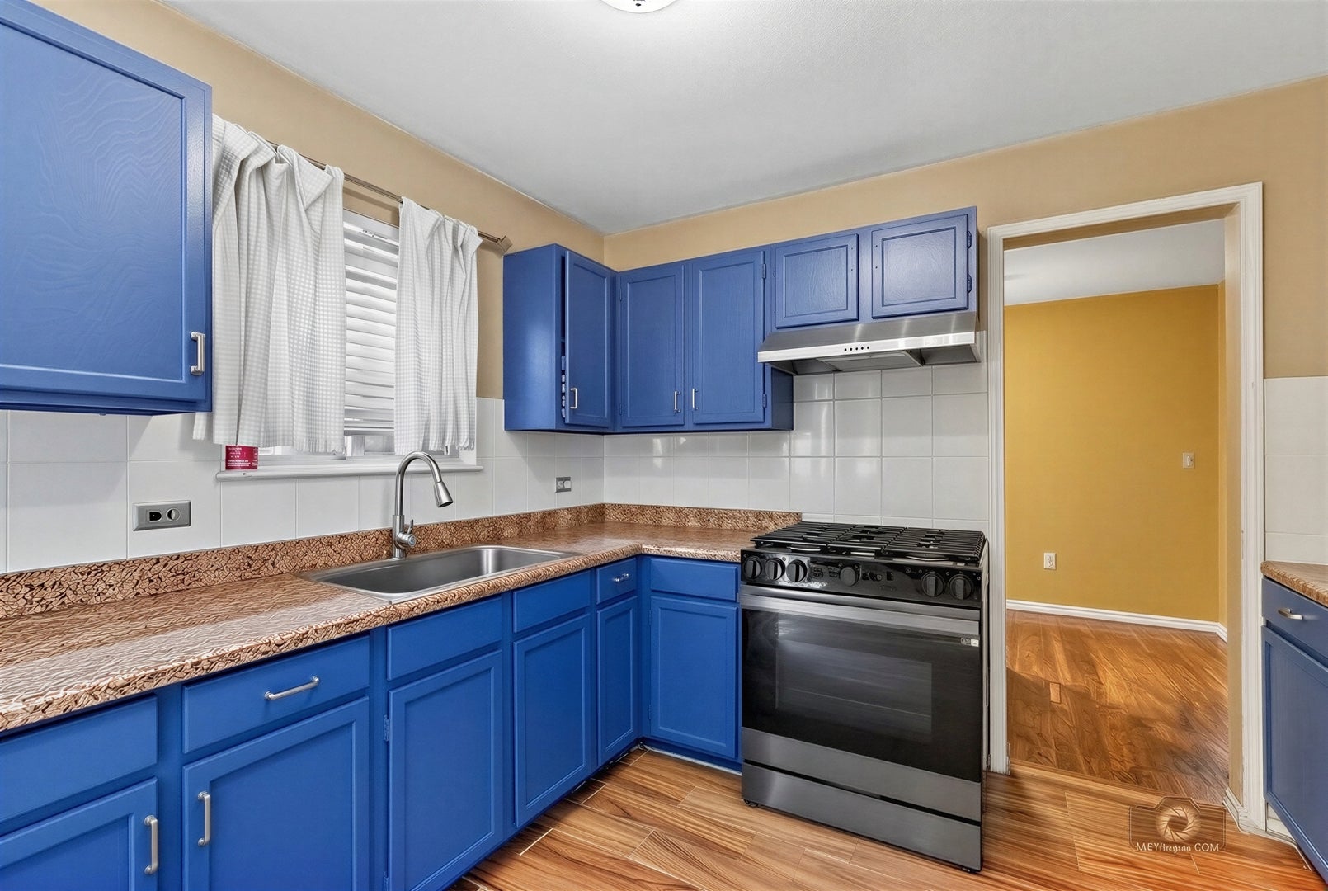
Enter an interest rate to see your estimated monthly payment.Welcome to 3146 E Newcastle Ct, a spacious and inviting home nestled in the desirable Yorkhouse Commons community of Waukegan. Offering approximately 1,944 square feet of living space, this two-story residence features 4 bedrooms, 2.5 baths, a partially finished basement with additional bedroom, and a generous backyard, providing plenty of room for everyday living, entertaining, and relaxing. Step inside to a comfortable floor plan designed with both functionality and gathering in mind. The main level features beautiful hardwood and laminate flooring, a welcoming family room with a wood-burning fireplace, and an abundance of living space. The kitchen and dining areas offer a natural flow for family meals and entertaining, while the four spacious bedrooms provide flexibility for a growing household, home office, guest room, or hobby space. The partially finished basement adds valuable additional living and recreation space, with room for a media area, playroom, home gym, office, or storage. Outside, enjoy the large backyard and residential setting of Newcastle Court, an ideal space for summer gatherings, gardening, pets, or simply enjoying your own outdoor retreat. Comes with a 1 year Americas Preferred Home Warranty. Located within Yorkhouse Commons, this home offers the convenience of nearby shopping, dining, groceries, schools, parks, and everyday amenities. Yorkhouse Commons provides easy access to retailers and services along Lewis Avenue, while additional shopping and dining options are available throughout Waukegan. Fountain Square is also nearby for expanded shopping, restaurants, groceries, and everyday conveniences. Outdoor enthusiasts will appreciate the abundance of nearby parks and recreational spaces. Bevier Park is located just minutes from the property, while Bowen Park and other Waukegan Park District facilities provide additional opportunities for playgrounds, walking, recreation, sports, and enjoying the outdoors. Commuters will appreciate convenient access to major roads throughout the area, with the Waukegan Metra station offering service on the Union Pacific North Line for travel toward Chicago and north toward Kenosha. Enjoy the best of suburban convenience with the accessibility and amenities of Waukegan all around you. From nearby parks and shopping to dining, schools, commuter transportation, and Lake County attractions, 3146 E Newcastle Ct offers an excellent opportunity to make yourself at home in a well-established neighborhood.
| 3 weeks ago | Listing updated with changes from the MLS® | |
| 3 weeks ago | Status changed to Active Under Contract | |
| a month ago | Listing first seen on site |

Based on information submitted to the MLS GRID as of 2026-09-24 11:23 AM UTC. All data is obtained from various sources and may not have been verified by broker or MLS GRID. Supplied Open House Information is subject to change without notice. All information should be independently reviewed and verified for accuracy. Properties may or may not be listed by the office/agent presenting the information.
Last checked: 2026-09-24 11:23 AM UTC
MRED DMCA Copyright Information Copyright © 2026 Midwest Real Estate Data LLC. All rights reserved.
Did you know? You can invite friends and family to your search. They can join your search, rate and discuss listings with you.