O'Neil Property Group

Search Homes for Sale in Chicago’s Western Suburbs

Save
Ask
Tour
Hide
Share
$899,900
55 Days On Site

39W044 Foxwood Lane
St. Charles, IL 60175

For Sale|Single Family Residence|Active Under Contract
5
Beds
4
Total Baths
4
Full Baths
3,237
SqFt
$278
/SqFt
1996
Built
County:
Kane
Listing Courtesy of MRED as distributed by MLS Grid of Karen Douglas Realty
39W044 Foxwood Lane39W044 Foxwood Lane39W044 Foxwood Lane39W044 Foxwood Lane
Save
Ask
Tour
Hide
Share

Mortgage Calculator

Monthly Payment (Est.)

Enter an interest rate to see your estimated monthly payment.
Calculator powered by Showcase IDX, a Constellation1 Company. Copyright ©2026 Information is deemed reliable but not guaranteed.

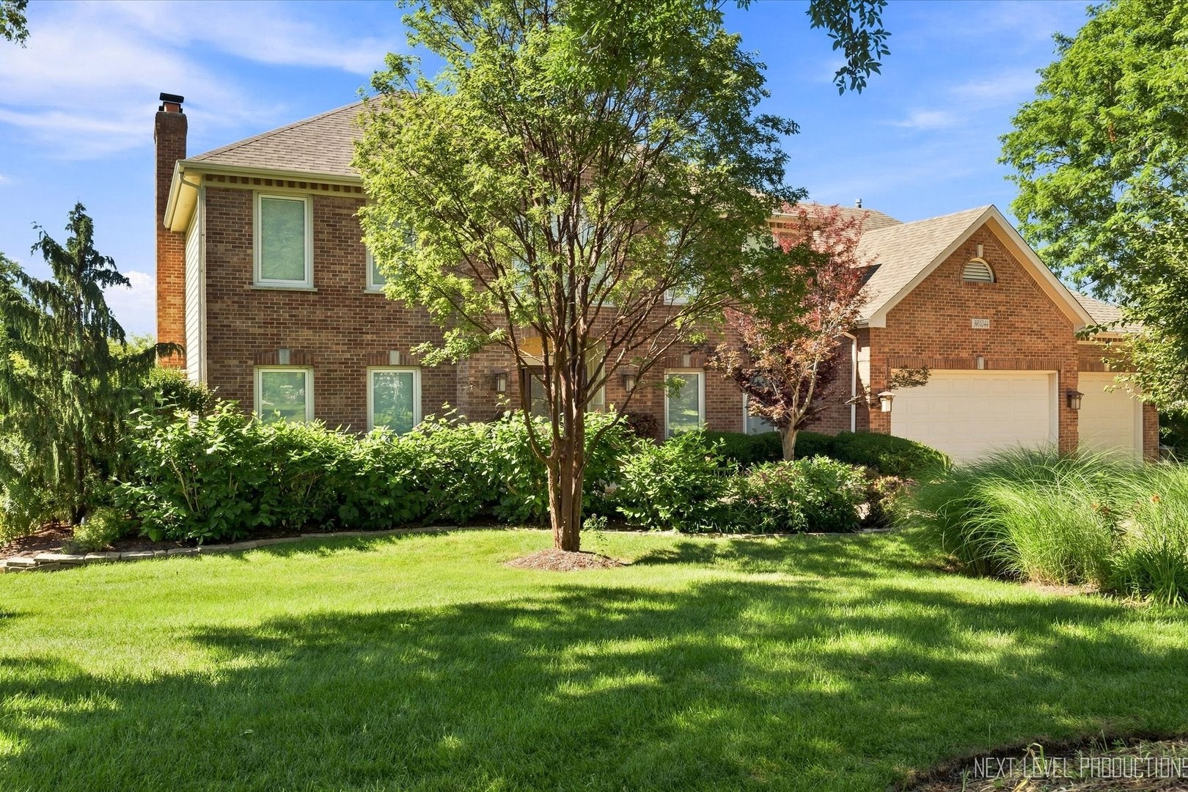
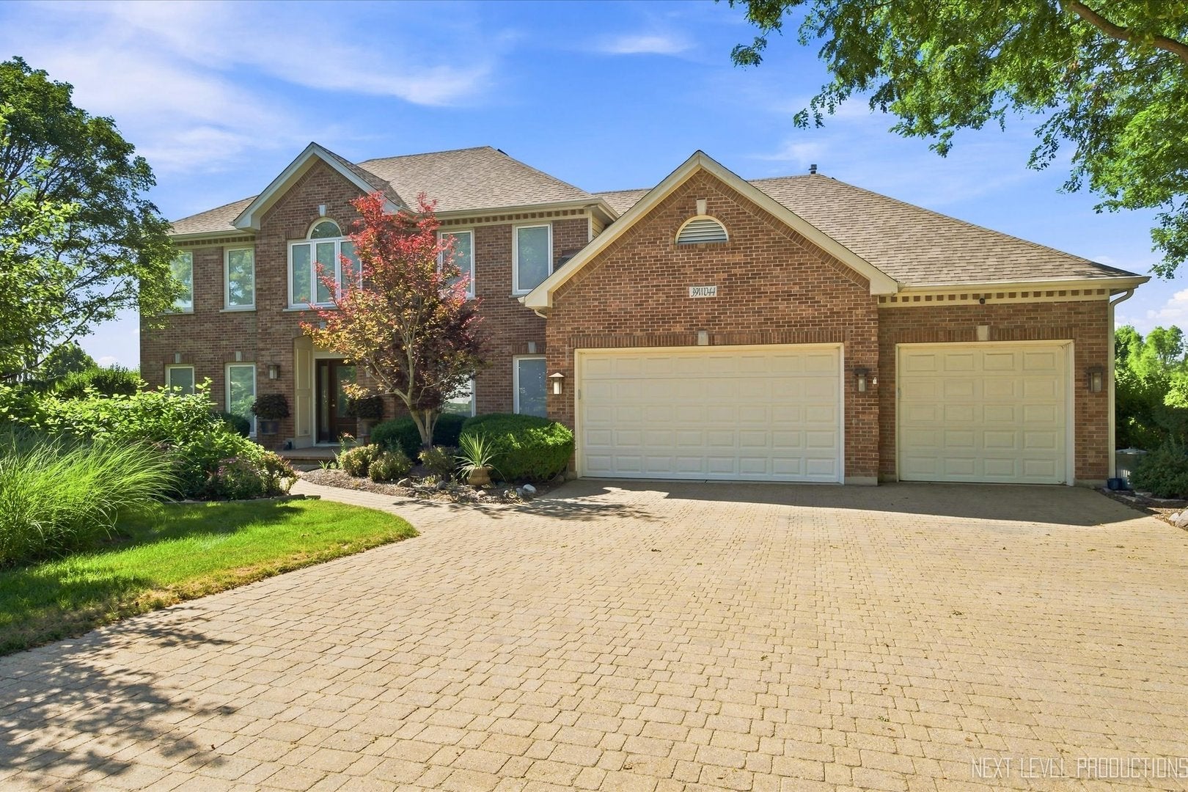
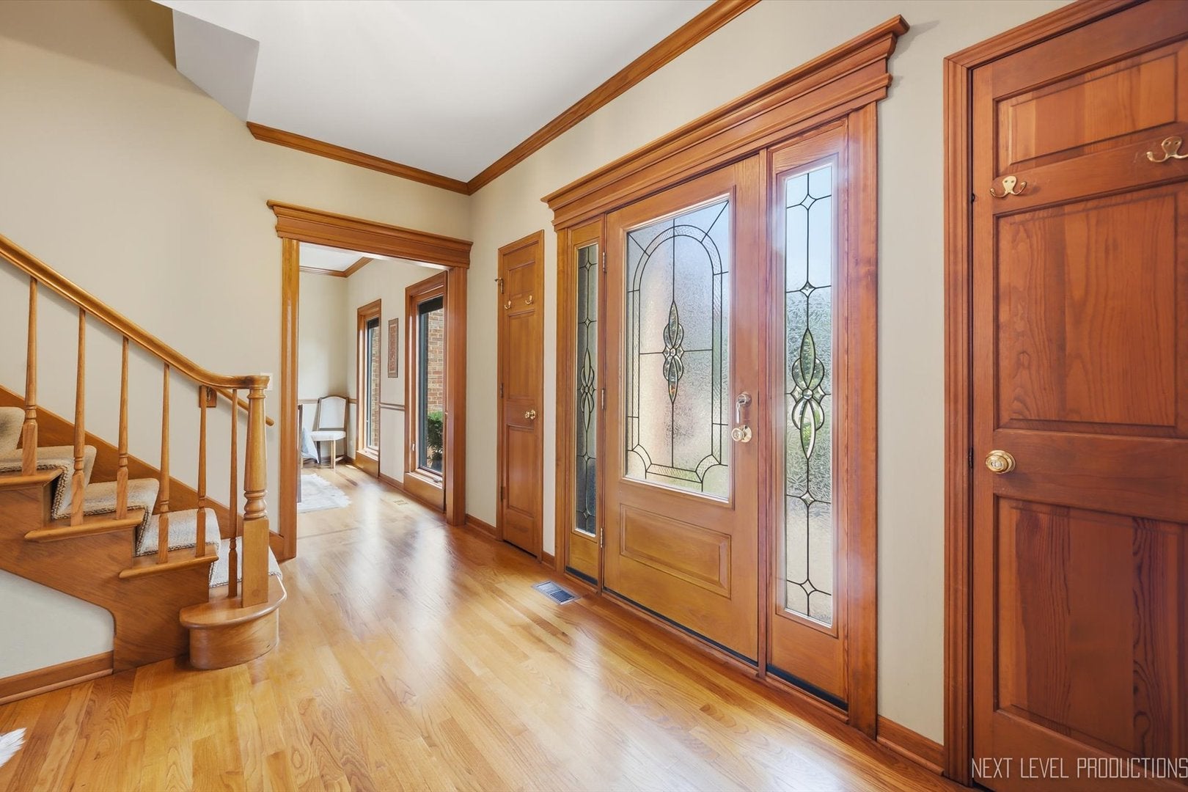
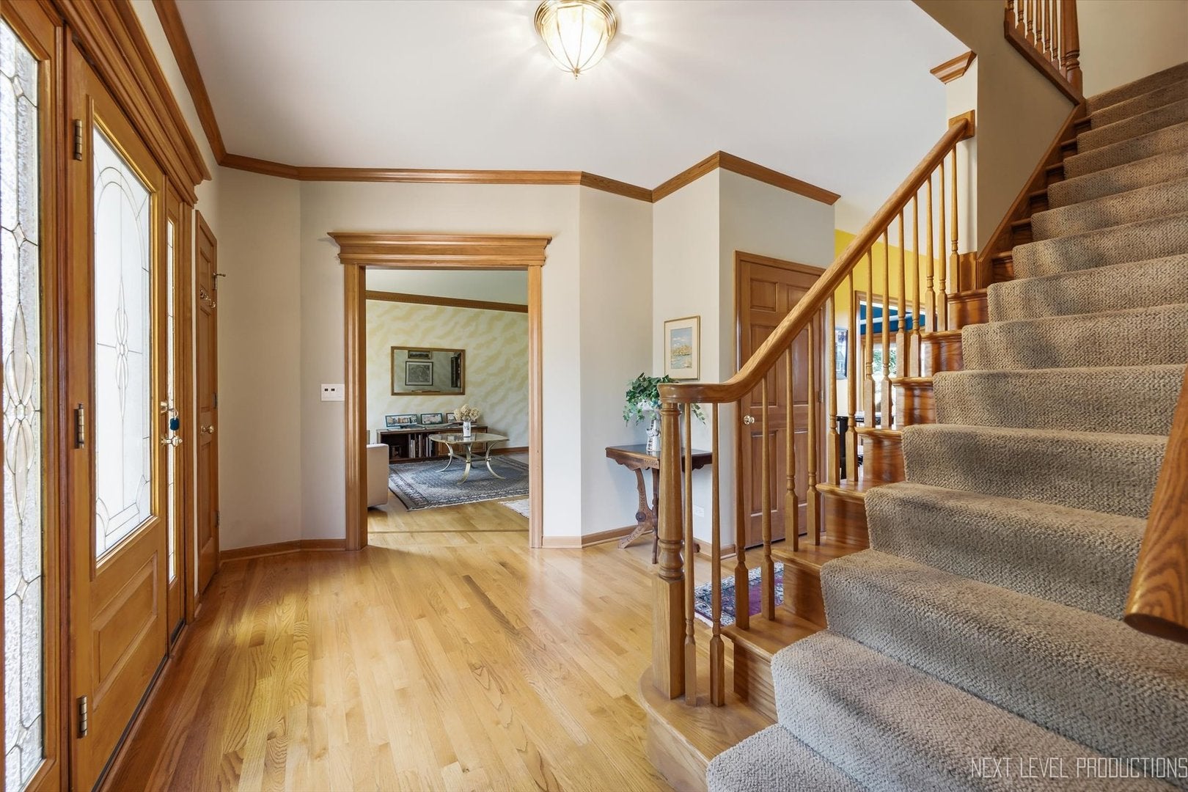
Nature lovers dream home, 5 bedrooms and 4 baths nestled on a 1.3 acre private lot backing to Bolcum Wetlands and Forest Preserve, has magnificent sweeping views and stunning sunsets. The landscape and hardscape is magical with gorgeous in-ground pool surrounded by a garden of native plants; waterfall and pond; brick paver patio; sheltered sitting area; hot tub; fire pit; and more. Some other features of this home are: large foyer; separate dining room; living room with masonry fireplace, built-ins and huge bay window taking in those amazing views; kitchen with tons of granite topped cabinetry and island; huge vaulted sun room with 6 skylights and expansive windows offering panoramic views; 1st floor bedroom and full bath is flex space ideal for a variety of living, working, in-law or guest accommodations; 1st floor laundry, 4 spacious bedrooms and 2 more full baths on the 2nd level with large walk-in closet and unfinished walk-in space for future finishing or easy storage access; finished walk-out lower level with full bath; dedicated home gym (equipment included); utility room and "greenhouse" room fit for a master gardener; 3 car garage; many recent updates inside and out; highly rated district 303 schools. This home checks all of the boxes with its outstanding location, views, privacy, outdoor recreation areas and over 4500 sq ft of finished living space.

Save
Ask
Tour
Hide
Share
Listing Snapshot
Price 
$899,900
Days On Site 
55 Days
Bedrooms 
5
Inside Area (SqFt) 
3,237 sqft
Total Baths 
4
Full Baths 
4
Partial Baths 
N/A
Lot Size 
1.3 Acres
Year Built 
1996
MLS® Number 
12735479
Status 
Active Under Contract
Property Tax 
$13,607.26
HOA/Condo/Coop Fees 
$20.83 monthly
Sq Ft Source 
Appraiser
Friends & Family
Recent Activity
2 months agoListing updated with changes from the MLS®
2 months agoStatus changed to Active Under Contract
2 months agoListing first seen on site
General Features
Acres 
1.3
Attached Garage 
Yes
Garage 
Yes
Garage Spaces 
3
Parking 
Garage Door OpenerAttachedGarageDriveway
Parking Spaces 
3
Property Sub Type 
Single Family Residence
Security 
Security System
Sewer 
Septic Tank
SqFt Below 
1291
SqFt Total 
3237
Style 
Traditional
Water Source 
Well
Interior Features
Appliances 
Water SoftenerMicrowaveDishwasherWasherDryerStainless Steel Appliance(s)Water Purifier OwnedWater Softener OwnedGas CooktopOven
Basement 
Sump PumpFinishedWalk-Out Access
Cooling 
Ceiling Fan(s)Central AirZoned
Fireplace 
Yes
Fireplace Features 
Family RoomMasonry
Fireplaces 
2
Flooring 
HardwoodCarpetWood
Heating 
Natural GasForced AirZoned
Interior 
Walk-In Closet(s)Entrance FoyerVaulted Ceiling(s)In-Law FloorplanOpen FloorplanGranite Counters
Laundry Features 
Main LevelIn UnitSink
Spa 
Yes
Window Features 
ScreensSkylight(s)Drapes
Bedroom 2 
Dimensions - 14X12Level - Second
Bedroom 3 
Dimensions - 14X12Level - Second
Bedroom 4 
Dimensions - 12X12Level - Second
Bedroom 5 
Dimensions - 14X12Level - Main
Deck 
Dimensions - 32X16Level - Main
Dining Room 
Dimensions - 13X13Level - Main
Eating Area 
Dimensions - 11X10Level - Main
Exercise Room 
Dimensions - 15X12
Family Room 
Dimensions - 16X16Level - Main
Foyer 
Dimensions - 12X07Level - Main
Heated Sun Room 
Dimensions - 22X16Level - Main
Kitchen 
Dimensions - 13X11Level - MainDescription - Eating Area-Table Space,Island,Pantry-Closet,Custom Cabinetry,Granite Counters
Laundry 
Dimensions - 07X07Level - Main
Living Room 
Dimensions - 16X13Level - Main
Master Bedroom 
Dimensions - 19X13Level - Second
Other Room 
Dimensions - 20X16
Recreation Room 
Dimensions - 26X23
Walk In Closet 
Dimensions - 16X09Level - Second
Save
Ask
Tour
Hide
Share
Exterior Features
Construction Details 
BrickCedar
Exterior 
Fire Pit
Lot Features 
WetlandsLandscaped
Patio And Porch 
DeckPatio
Pool Features 
In Ground
Spa 
Yes
Windows/Doors 
ScreensSkylight(s)Drapes
Community Features
Accessibility Features 
Therapeutic Whirlpool
Association Fee 
$250.0
Association Fee Frequency 
Annually
MLS Area 
Campton Hills / St. Charles
School District 
303
Township 
Campton
Schools
School District
303
Elementary School
Unknown
Middle School
Unknown
High School
Unknown
Listing Courtesy of MRED as distributed by MLS Grid of Karen Douglas Realty


Based on information submitted to the MLS GRID as of 2026-10-14 03:54 AM UTC. All data is obtained from various sources and may not have been verified by broker or MLS GRID. Supplied Open House Information is subject to change without notice. All information should be independently reviewed and verified for accuracy. Properties may or may not be listed by the office/agent presenting the information.
Last checked: 2026-10-14 03:54 AM UTC
MRED DMCA Copyright Information Copyright © 2026 Midwest Real Estate Data LLC. All rights reserved.

Neighborhood & Commute
Source: Walkscore
Disclosure: Community information and market data powered by Constellation Data Labs. Information is deemed reliable but not guaranteed.
Save
Ask
Tour
Hide
Share