O'Neil Property Group

Search Homes for Sale in Chicago’s Western Suburbs

Save
Ask
Tour
Hide
Share
$504,900
83 Days On Site

12 Kloe Lane 12
Sycamore, IL 60178

Condominium|Pending
2
Beds
2
Total Baths
2
Full Baths
1,810
SqFt
$279
/SqFt
2026
Built
County:
DeKalb
Listing Courtesy of MRED as distributed by MLS Grid of O'Neil Property Group, LLC
12 Kloe Lane 1212 Kloe Lane 1212 Kloe Lane 1212 Kloe Lane 12
Save
Ask
Tour
Hide
Share

Mortgage Calculator

Monthly Payment (Est.)

Enter an interest rate to see your estimated monthly payment.
Calculator powered by Showcase IDX, a Constellation1 Company. Copyright Β©2026 Information is deemed reliable but not guaranteed.

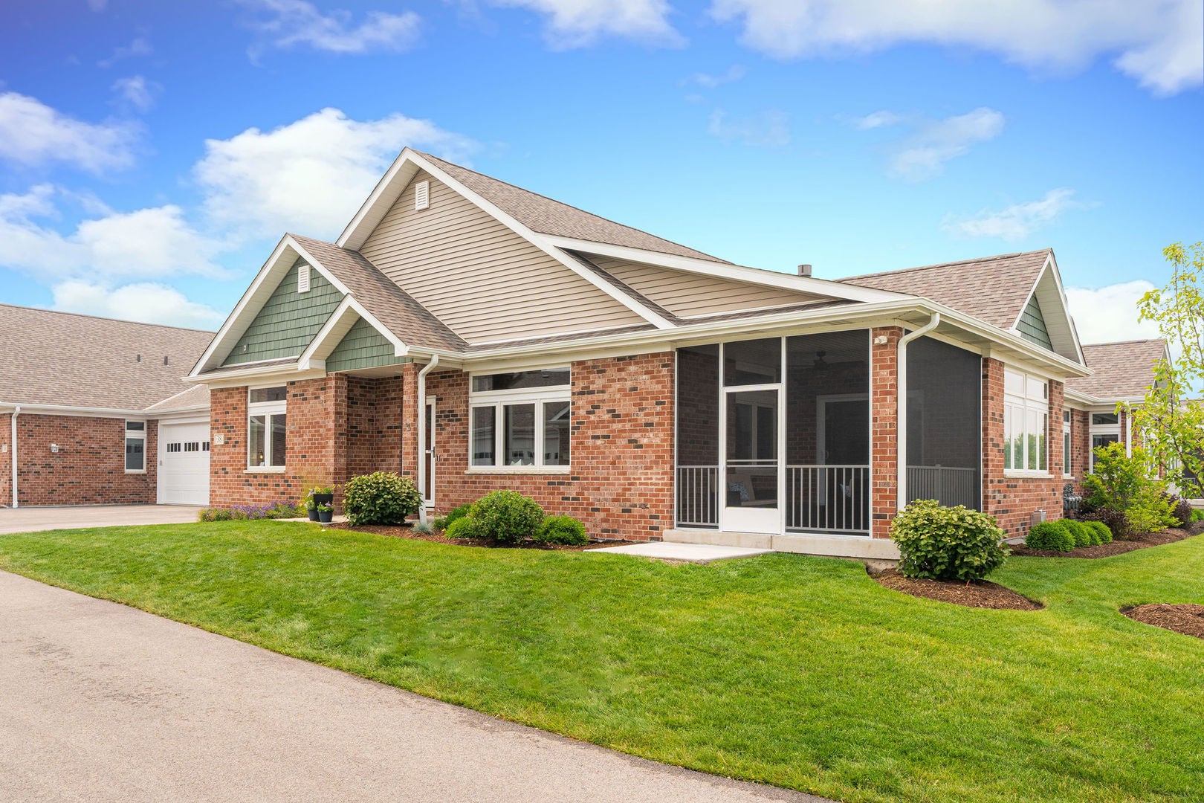
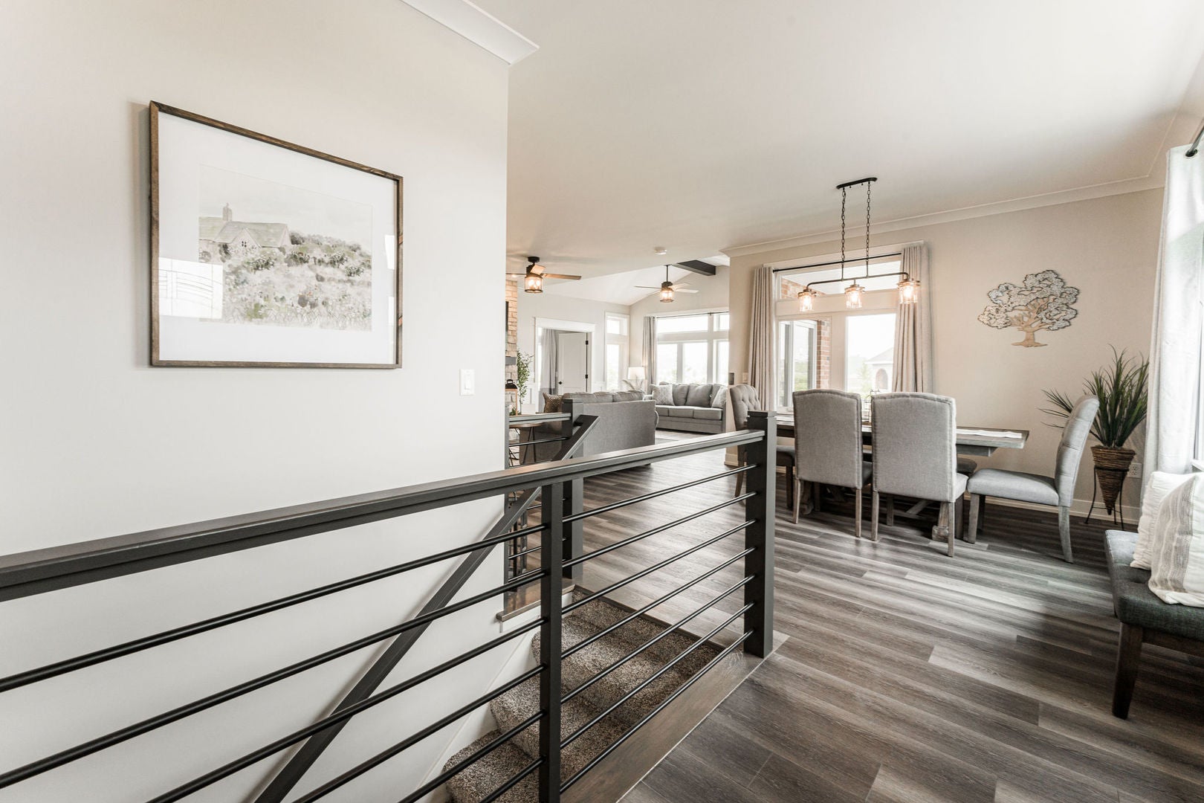
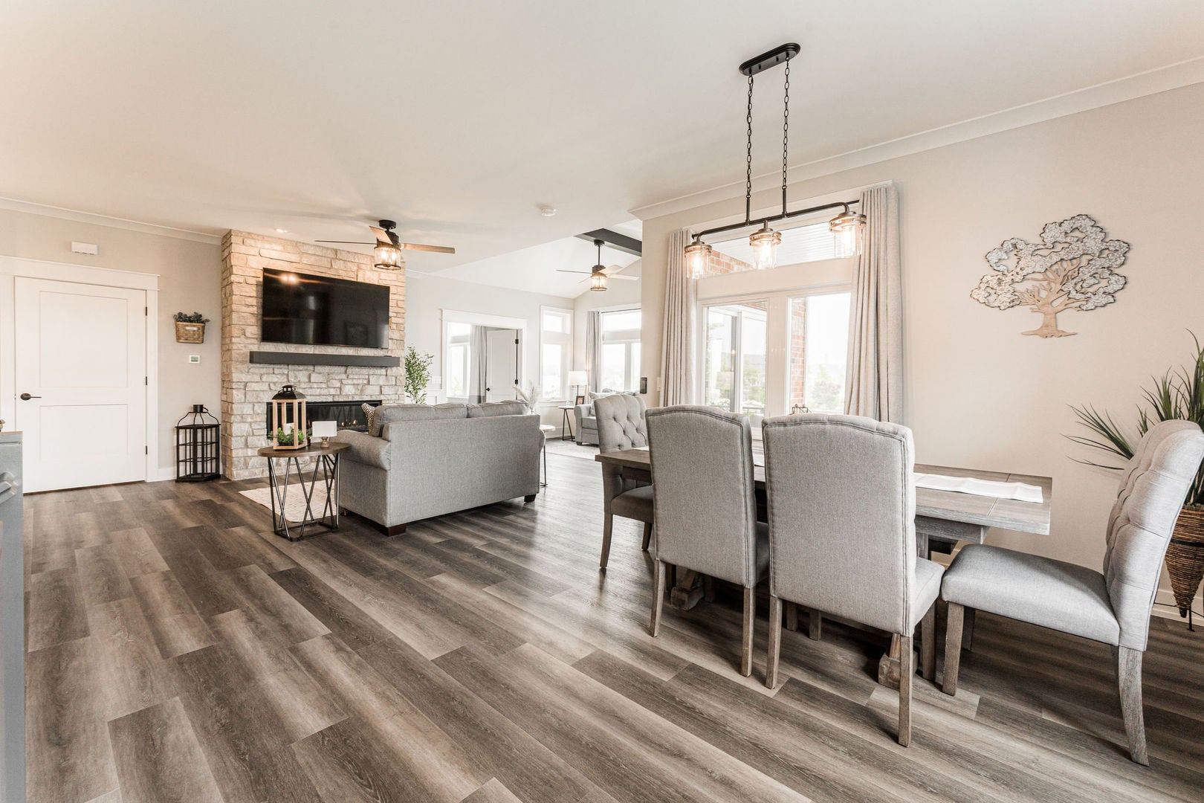
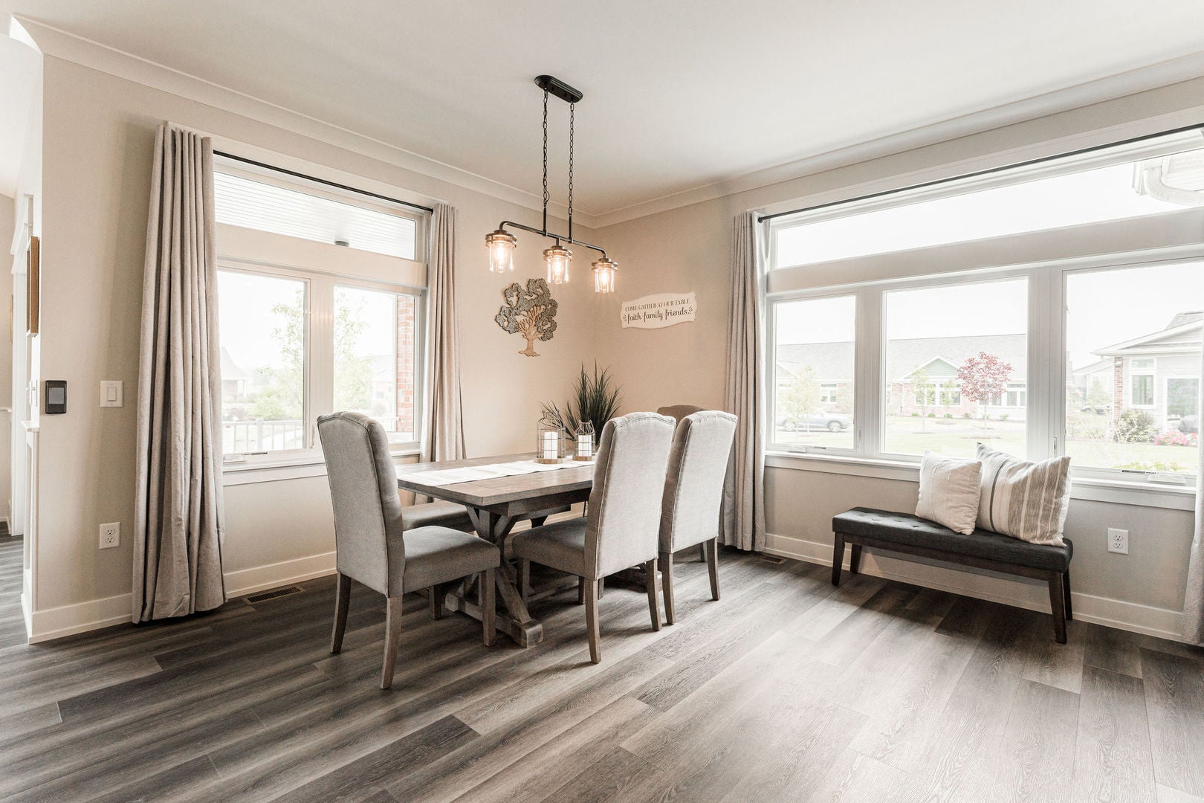
WALK OUT BASEMENT! This 2 bedroom, 2 full bath, over 1800 sq. ft., ALL-BRICK, RANCH condo has a sunroom, a full walkout basement, and 3-car garage. You will find true old world CRAFTMANSHIP rarely seen anymore. The very open floor plan has 9-foot ceilings and a vaulted sunroom ceiling. You will love the marvelous kitchen featuring quality, high-end Brakur Custom Cabinetry, Quartz countertops & a large island where there can be seating for 4 to gather around. Large main bath has ceramic flooring, 9' 6" x 4', no-step, ceramic shower with teak bench and huge, 10' x 8', walk-in closet. The basement can be plumbed for a third full bath and ready for you to finish, if you wish, with space for 2 bedrooms, family room, and plenty of storage space. The covered patio can also be enhanced later, if desired, to a screened patio or 3 season room. The garage has a 3rd car tandem space and a 8' high garage door. The Old Mill Park clubhouse is the heart of the community and includes a large gathering room with a see through fireplace that looks out onto the fireside patio. It includes a fitness center, yoga/stretching studio, indoor pickleball, a library, billiards room, kitchenette, and a coffee bar. Enjoy outdoor pickle ball, bocce ball, and shuffle board along with a beautiful botanical garden, walking paths, and a gazebo. Old Mill Park also has its own activities director that keeps fun going! Pictures are of a previously build model and are for illustrative purposes, some features are not standard options. Appliances are not included.

Save
Ask
Tour
Hide
Share
Listing Snapshot
PriceΒ 
$504,900
Days On SiteΒ 
83 Days
BedroomsΒ 
2
Inside Area (SqFt)Β 
1,810 sqft
Total BathsΒ 
2
Full BathsΒ 
2
Partial BathsΒ 
N/A
Lot SizeΒ 
N/A
Year BuiltΒ 
2026
MLS NumberΒ 
12735492
StatusΒ 
Pending
Property TaxΒ 
N/A
HOA/Condo/Coop FeesΒ 
$349 monthly
Sq Ft SourceΒ 
Builder
Friends & Family
Recent Activity
3 months agoListing updated with changes from the MLS
3 months agoListing first seen on site
General Features
Attached GarageΒ 
Yes
FoundationΒ 
Concrete Perimeter
GarageΒ 
Yes
Garage SpacesΒ 
3
Number Of StoriesΒ 
1
ParkingΒ 
AsphaltGarage Door OpenerAttachedDrivewayGarage
Parking SpacesΒ 
5
PetsΒ 
Cats OKDogs OK
Property ConditionΒ 
New Construction
Property Sub TypeΒ 
Condominium
SewerΒ 
Public Sewer
Water SourceΒ 
Public
Interior Features
AppliancesΒ 
Disposal
BasementΒ 
UnfinishedFull
CoolingΒ 
Ceiling Fan(s)Central Air
HeatingΒ 
Natural Gas
InteriorΒ 
Cathedral Ceiling(s)Built-in FeaturesPantry
Laundry FeaturesΒ 
Main LevelGas Dryer HookupElectric Dryer HookupIn Unit
Bedroom 2Β 
Dimensions - 12X12Level - Main
Bedroom 3Β 
Bedroom 4Β 
Dining RoomΒ 
Family RoomΒ 
Heated Sun RoomΒ 
Dimensions - 14X11Level - Main
KitchenΒ 
Dimensions - 19X08Level - MainDescription - Eating Area-Breakfast Bar
LaundryΒ 
Dimensions - 8X8Level - Main
Living RoomΒ 
Dimensions - 26X15Level - Main
Master BedroomΒ 
Dimensions - 15X14Level - Main
OfficeΒ 
Dimensions - 13X10Level - Main
Save
Ask
Tour
Hide
Share
Exterior Features
Construction DetailsΒ 
Vinyl SidingBrick
Lot FeaturesΒ 
Corner Lot
Other StructuresΒ 
Other
Patio And PorchΒ 
Patio
RoofΒ 
Asphalt
Community Features
Accessibility FeaturesΒ 
Accessible Full BathAccessible Entrance
Association FeeΒ 
$349.0
Association Fee FrequencyΒ 
Monthly
MLS AreaΒ 
Sycamore
School DistrictΒ 
427
TownshipΒ 
Sycamore
Schools
School District
427
Elementary School
Unknown
Middle School
Unknown
High School
Unknown
Listing Courtesy of MRED as distributed by MLS Grid of O'Neil Property Group, LLC


Based on information submitted to the MLS GRID as of 2026-11-09 07:35 PM UTC. All data is obtained from various sources and may not have been verified by broker or MLS GRID. Supplied Open House Information is subject to change without notice. All information should be independently reviewed and verified for accuracy. Properties may or may not be listed by the office/agent presenting the information.
Last checked: 2026-11-09 07:35 PM UTC
MRED DMCA Copyright Information Copyright Β© 2026 Midwest Real Estate Data LLC. All rights reserved.

Neighborhood & Commute
Source: Walkscore
Disclosure: Community information and market data powered by Constellation Data Labs. Information is deemed reliable but not guaranteed.
Save
Ask
Tour
Hide
Share