
2741 Arrowhead DriveBloomington, IL 61704
Mortgage Calculator
Monthly Payment (Est.)
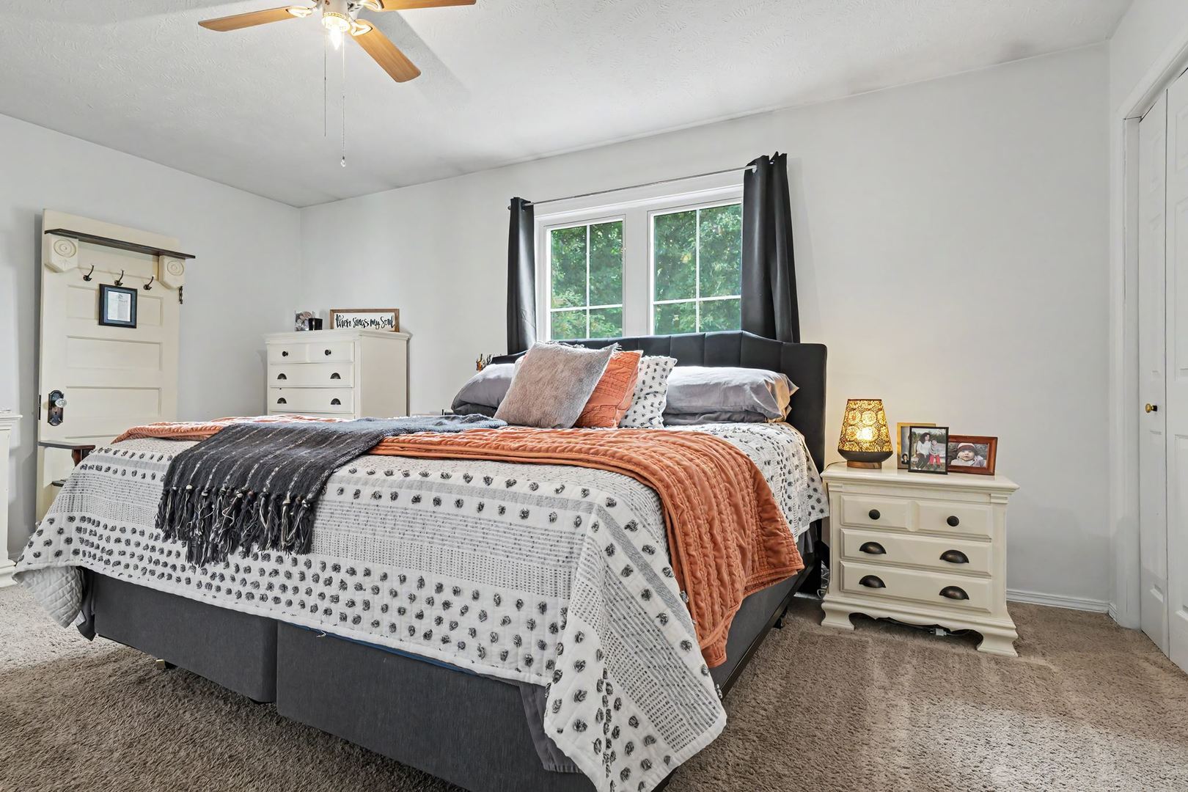
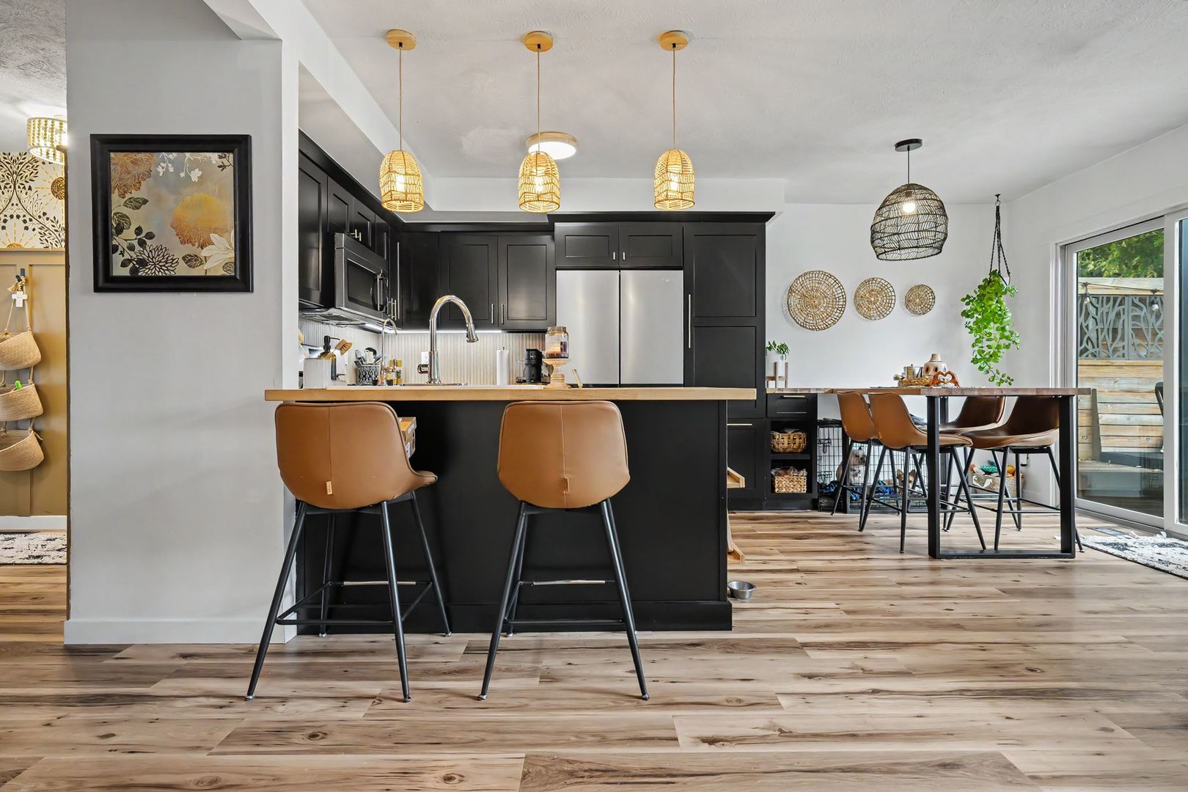
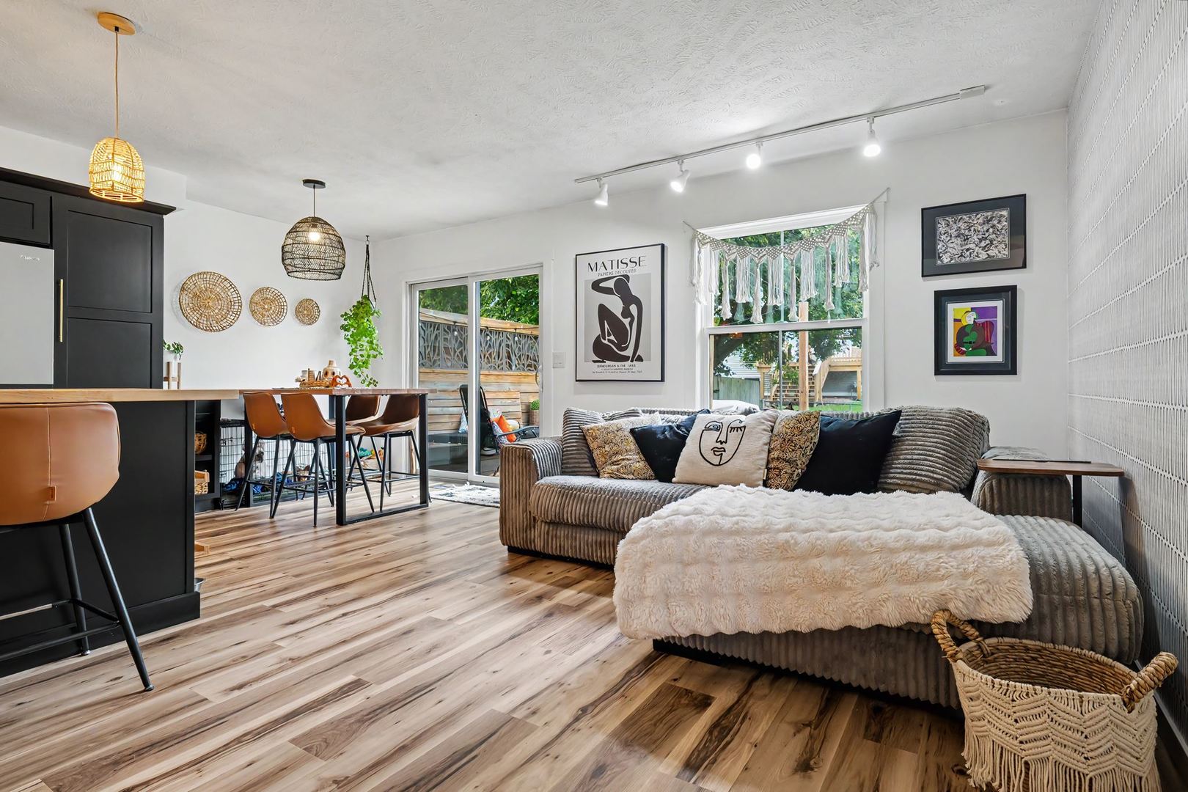
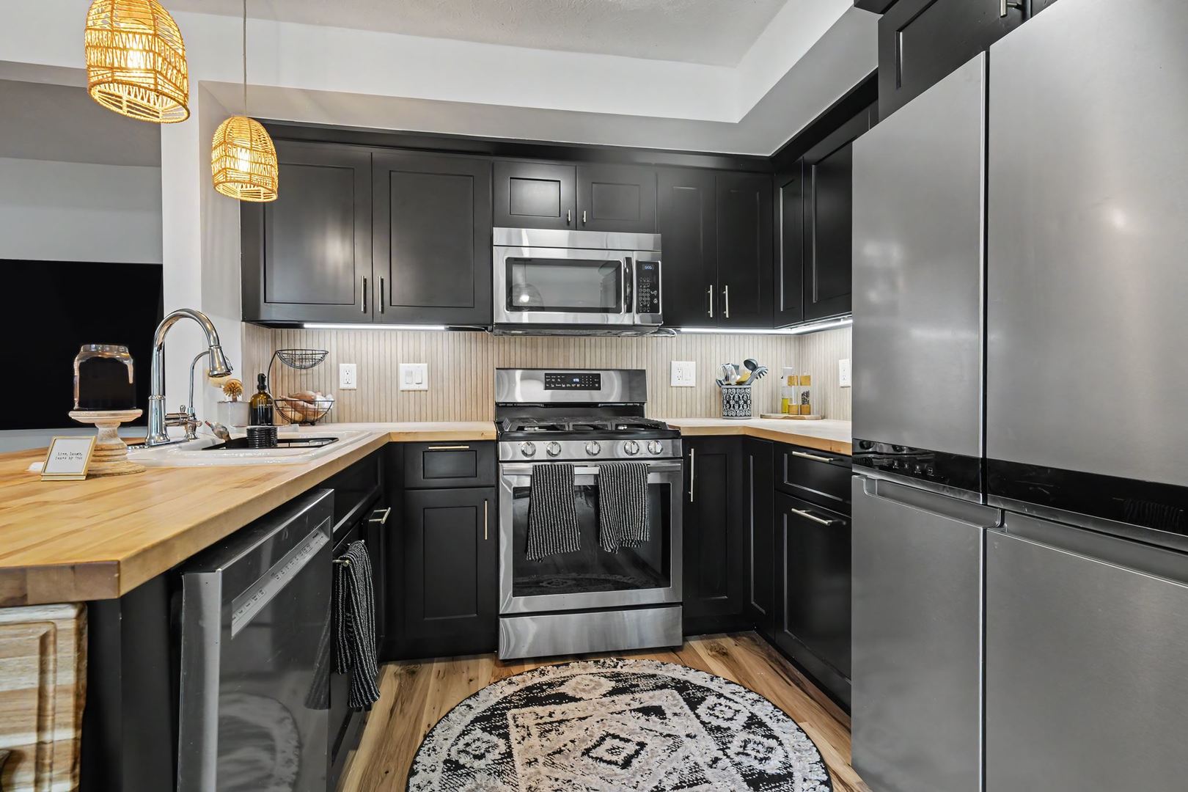
$1,049Better Homes & Gardens worthy! This beautifully decorated home has been tastefully and extensively remodeled from top to bottom. It is truly a delight from the moment you walk through the door! The stunning new kitchen features new cabinetry, countertops, backsplash, flooring, appliances, a new kitchen sink and faucet, and beautiful updated lighting. The quality and attention to detail throughout this home are truly impressive. The bathrooms have also been beautifully updated, featuring newer vanities and vanity tops, toilets updated flooring, and newer faucets. Most faucets throughout the home have been replaced, and the new lighting throughout is top-notch, adding a fresh, stylish finishing touch to every room. The list of improvements is extensive and includes freshly painted interior and new luxury vinyl tile flooring in main living are and kitchen and family room down. New interior wood doors, newer windows, a new garage door, new sump pump, newer furnace and central air conditioning, new siding, and a new roof. Enjoy the state of the art water filter and reverse osmosis water system it is owned and will remain. With so many major updates already completed, this home offers wonderful peace of mind and is truly move-in ready. $75,000 has been spent of renovations, the finishing are very high in quality. The HVAC were new in July of 2026 they come with a 5 year warranty that will pass on to the new home owner! The outdoor living space is just as impressive! Enjoy the nice sized fenced in lot, with a beautiful landscaping berm, deck, and lots of privacy, creating a wonderful setting for relaxing, entertaining, and enjoying the outdoors. Beautifully remodeled, tastefully decorated, and meticulously maintained-this home shows pride of ownership inside and out. From the gorgeous interior finishes to the extensive updates and inviting outdoor living space, this property is an absolute showstopper and will not last long on the market!
| 3 weeks ago | Listing updated with changes from the MLS® | |
| 3 weeks ago | Status changed to Active Under Contract | |
| 3 weeks ago | Listing first seen on site |

Based on information submitted to the MLS GRID as of 2026-09-08 01:43 PM UTC. All data is obtained from various sources and may not have been verified by broker or MLS GRID. Supplied Open House Information is subject to change without notice. All information should be independently reviewed and verified for accuracy. Properties may or may not be listed by the office/agent presenting the information.
Last checked: 2026-09-08 01:43 PM UTC
MRED DMCA Copyright Information Copyright © 2026 Midwest Real Estate Data LLC. All rights reserved.