O'Neil Property Group

Search Homes for Sale in Chicago’s Western Suburbs

Save
Ask
Tour
Hide
Share
$925,000
57 Days On Site

2145 W Augusta Boulevard 3PH
Chicago, IL 60622

For Sale|Condominium|Active Under Contract
3
Beds
2
Total Baths
2
Full Baths
1,721
SqFt
$537
/SqFt
2016
Built
Subdivision:
Ukrainian Village
County:
Cook
Listing Courtesy of MRED as distributed by MLS Grid of Compass
2145 W Augusta Boulevard 3PH2145 W Augusta Boulevard 3PH2145 W Augusta Boulevard 3PH2145 W Augusta Boulevard 3PH
Save
Ask
Tour
Hide
Share

Mortgage Calculator

Monthly Payment (Est.)

Enter an interest rate to see your estimated monthly payment.
Calculator powered by Showcase IDX, a Constellation1 Company. Copyright ©2026 Information is deemed reliable but not guaranteed.

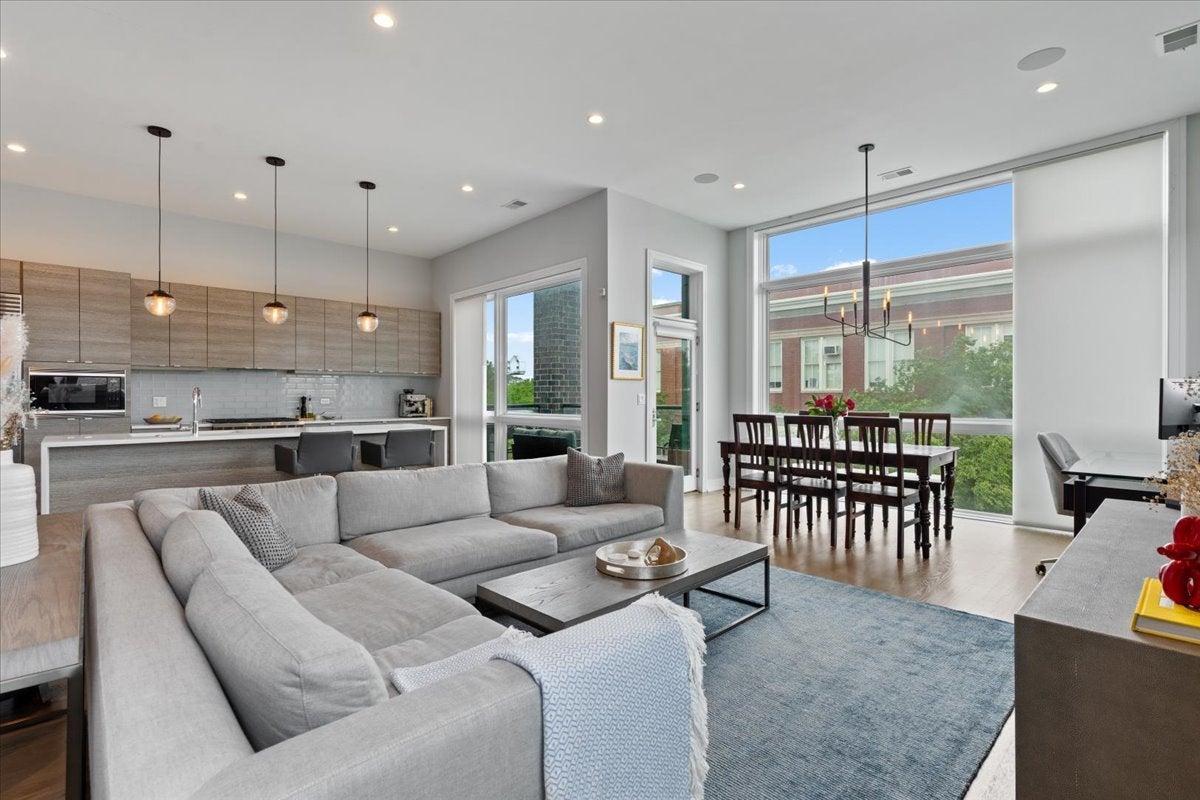
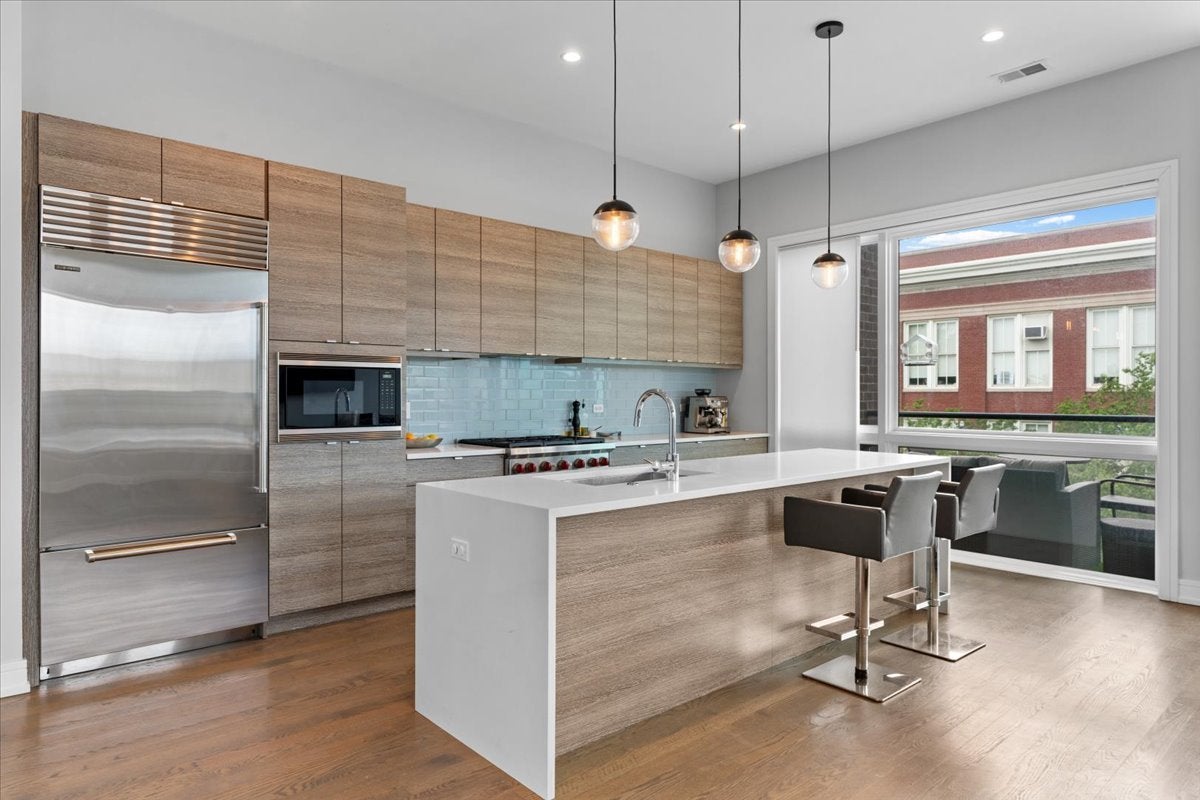
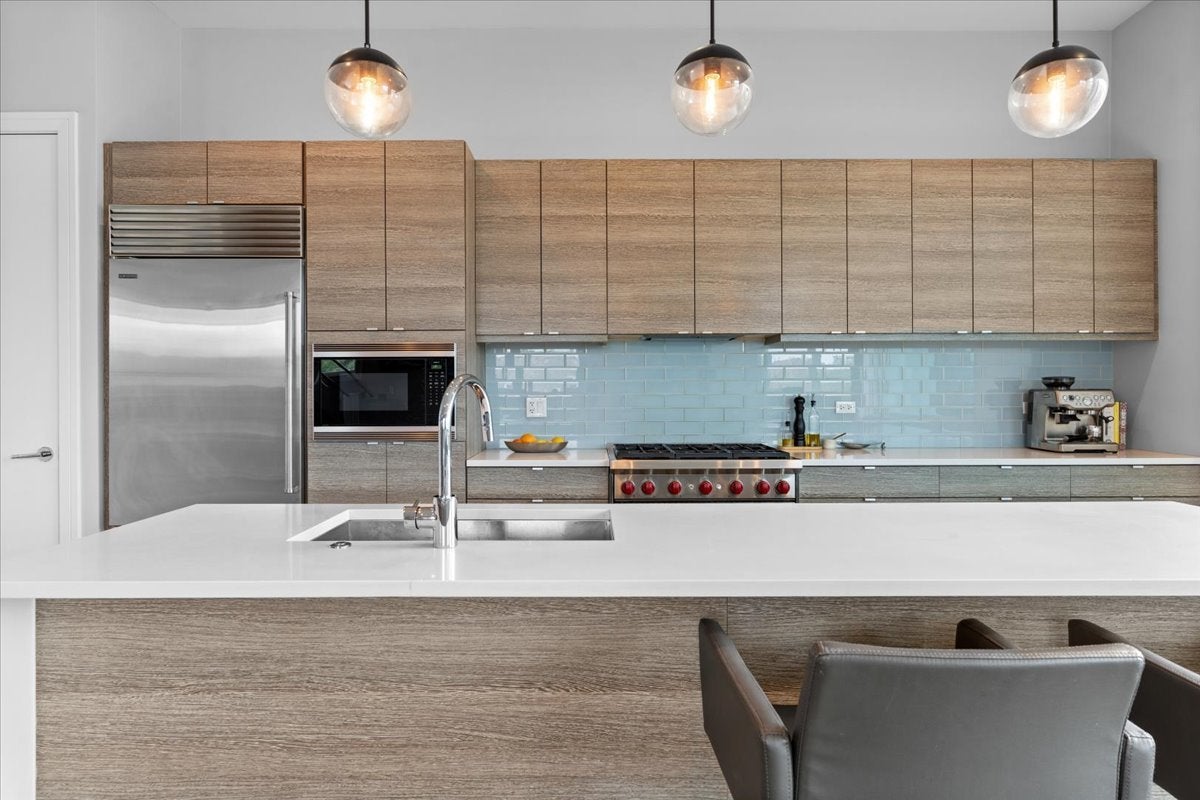
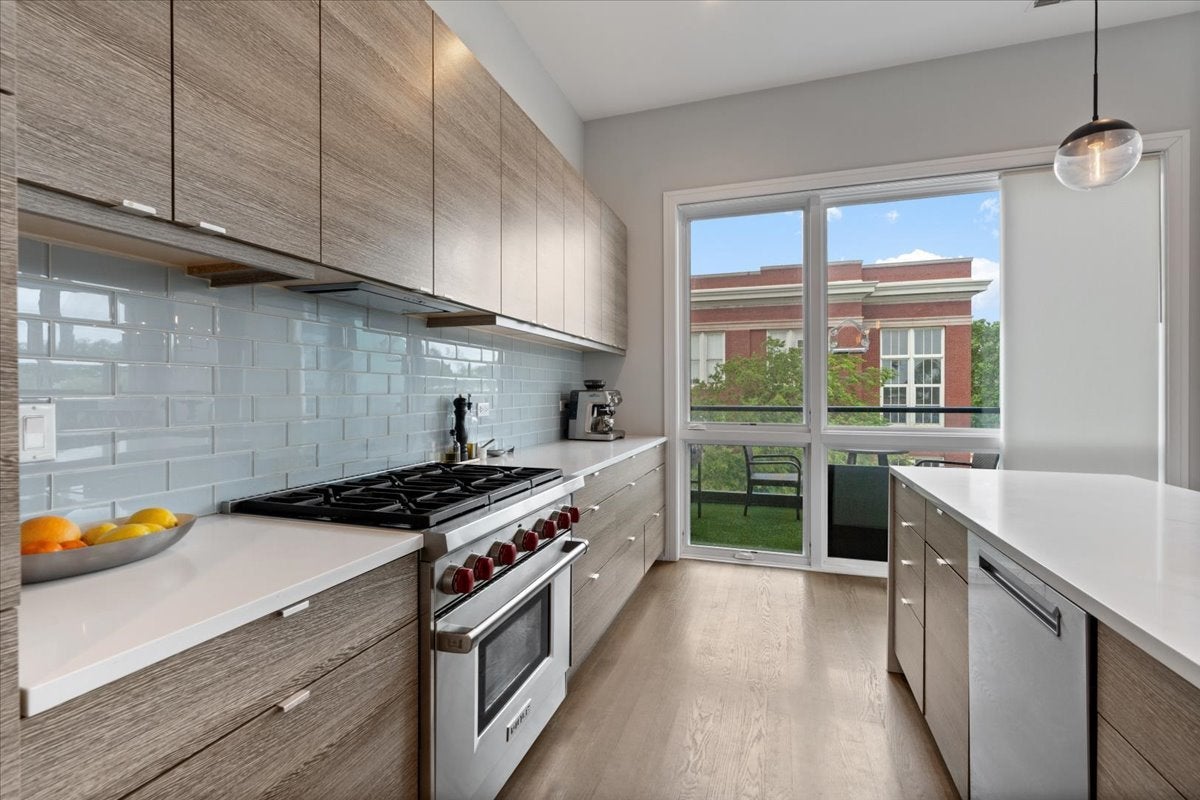
MULTIPLE OFFERS RECEIVED, BEST AND FINAL DUE AT 2PM ON MONDAY AUGUST, 24TH. Rare 3-bedroom penthouse with an extra-wide floor plan, 11-foot ceilings, high-end finishes, and three private outdoor spaces in the heart of Ukrainian Village. The open living and dining areas are filled with natural light and feature a chef's kitchen with Sub-Zero and Wolf appliances. The spacious primary suite includes a spa-like bath with heated floors and a steam shower. Two additional bedrooms offer flexibility for guests, a home office, or both. Three private outdoor spaces provide room to relax and entertain, including an 1800SF rooftop deck with impressive Chicago skyline views. The wet bar attached to the rooftop makes entertaining outdoors a breeze. One garage parking spot is also included. Located just steps from the restaurants, coffee shops, bars, and boutiques of Ukrainian Village and a short walk to Division Street and Wicker Park, with easy access to the Blue Line, CTA buses, and I-90/94. A unique combination of scale, outdoor space, and elevated finishes in one of Chicago's most walkable and sought-after neighborhoods.

Save
Ask
Tour
Hide
Share
Listing Snapshot
Price 
$925,000
Days On Site 
57 Days
Bedrooms 
3
Inside Area (SqFt) 
1,721 sqft
Total Baths 
2
Full Baths 
2
Partial Baths 
N/A
Lot Size 
N/A
Year Built 
2016
MLS® Number 
12735523
Status 
Active Under Contract
Property Tax 
$14,880.7
HOA/Condo/Coop Fees 
$290 monthly
Sq Ft Source 
Estimated
Friends & Family
Recent Activity
4 weeks agoListing updated with changes from the MLS®
2 months agoStatus changed to Active Under Contract
2 months agoListing first seen on site
General Features
Direction Faces 
East
Garage 
Yes
Garage Spaces 
1
Number Of Stories 
2
Parking 
Garage Door OpenerDetachedGarage
Parking Spaces 
1
Pets 
Cats OKDogs OK
Property Sub Type 
Condominium
Sewer 
Public Sewer
Utilities 
Cable Available
Interior Features
Appliances 
RangeMicrowaveDishwasherRefrigeratorWasherDryerDisposalStainless Steel Appliance(s)Wine RefrigeratorHumidifier
Basement 
None
Cooling 
Central Air
Electric 
100 Amp Service
Flooring 
Hardwood
Heating 
Natural GasForced AirRadiant Floor
Interior 
Walk-In Closet(s)Entrance FoyerVaulted Ceiling(s)Wet BarBuilt-in Features
Laundry Features 
Washer HookupIn Unit
Window Features 
ScreensDrapes
Balcony/Porch/Lanai 
Dimensions - 8X12Level - Main
Bedroom 2 
Dimensions - 11X12Level - Main
Bedroom 3 
Dimensions - 10X12Level - Main
Bedroom 4 
Deck 
Dimensions - 29X50Level - Second
Dining Room 
Dimensions - COMBOLevel - Main
Family Room 
Foyer 
Dimensions - 7X7Level - Main
Kitchen 
Dimensions - 14X9Level - MainDescription - Eating Area-Breakfast Bar,Island,Pantry-Closet,Pantry
Laundry 
Dimensions - 4X4Level - Main
Living Room 
Dimensions - 32X18Level - Main
Master Bedroom 
Dimensions - 14X14Level - Main
Walk In Closet 
Dimensions - 7X5Level - Main
Save
Ask
Tour
Hide
Share
Exterior Features
Construction Details 
BrickBlock
Exterior 
Balcony
Fencing 
Fenced
Patio And Porch 
Deck
Windows/Doors 
ScreensDrapes
Community Features
Association Fee 
$290.0
Association Fee Frequency 
Monthly
MLS Area 
CHI - West Town
School District 
299
Township 
West Chicago
Schools
School District
299
Elementary School
Unknown
Middle School
Unknown
High School
Unknown
Listing Courtesy of MRED as distributed by MLS Grid of Compass


Based on information submitted to the MLS GRID as of 2026-10-15 05:56 PM UTC. All data is obtained from various sources and may not have been verified by broker or MLS GRID. Supplied Open House Information is subject to change without notice. All information should be independently reviewed and verified for accuracy. Properties may or may not be listed by the office/agent presenting the information.
Last checked: 2026-10-15 05:56 PM UTC
MRED DMCA Copyright Information Copyright © 2026 Midwest Real Estate Data LLC. All rights reserved.

Neighborhood & Commute
Source: Walkscore
Disclosure: Community information and market data powered by Constellation Data Labs. Information is deemed reliable but not guaranteed.
Save
Ask
Tour
Hide
Share