O'Neil Property Group
Save
Ask
Tour
Hide
Share
$240,000
20 Days On Site

5628 Coal Street
Sesser, IL 62884

For Sale|Single Family Residence|Active
3
Beds
2
Total Baths
2
Full Baths
2,300
SqFt
$104
/SqFt
1968
Built
County:
Franklin
Listing Courtesy of MRED as distributed by MLS Grid of KELLER WILLIAMS PINNACLE
5628 Coal Street5628 Coal Street5628 Coal Street5628 Coal Street
Save
Ask
Tour
Hide
Share

Mortgage Calculator

Monthly Payment (Est.)

$1,095
Calculator powered by Showcase IDX, a Constellation1 Company. Copyright ©2026 Information is deemed reliable but not guaranteed.

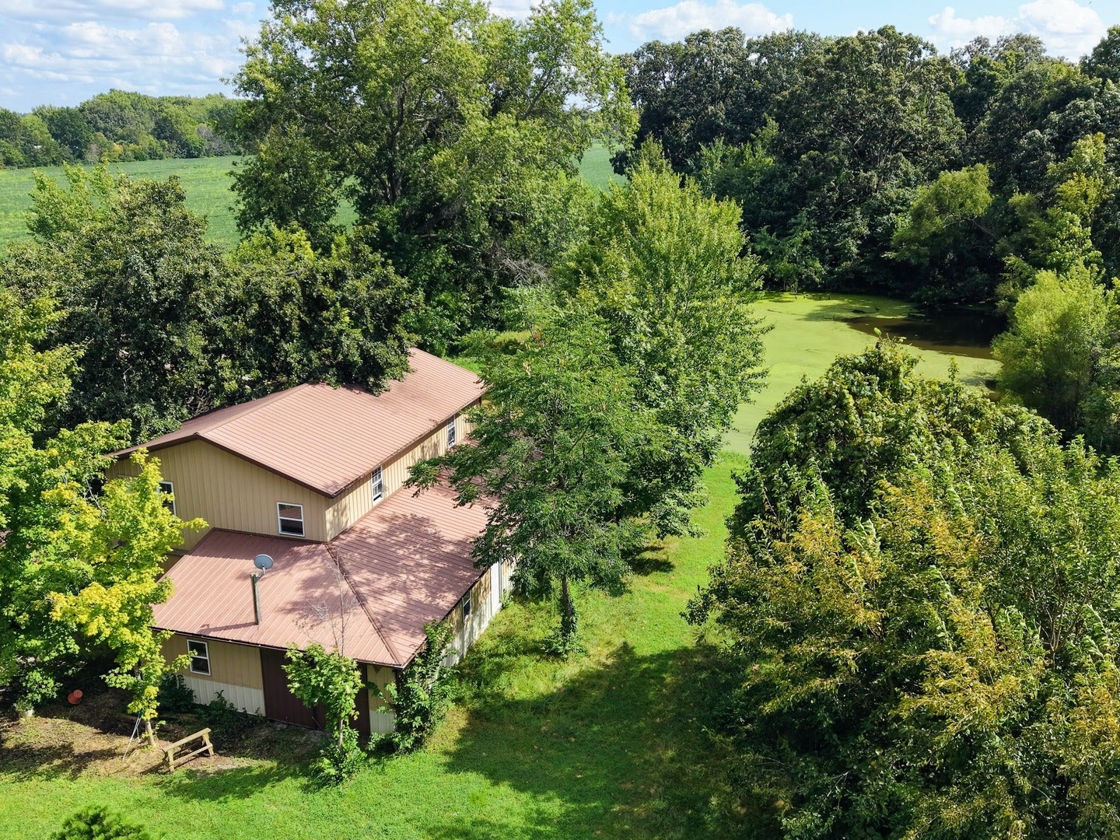
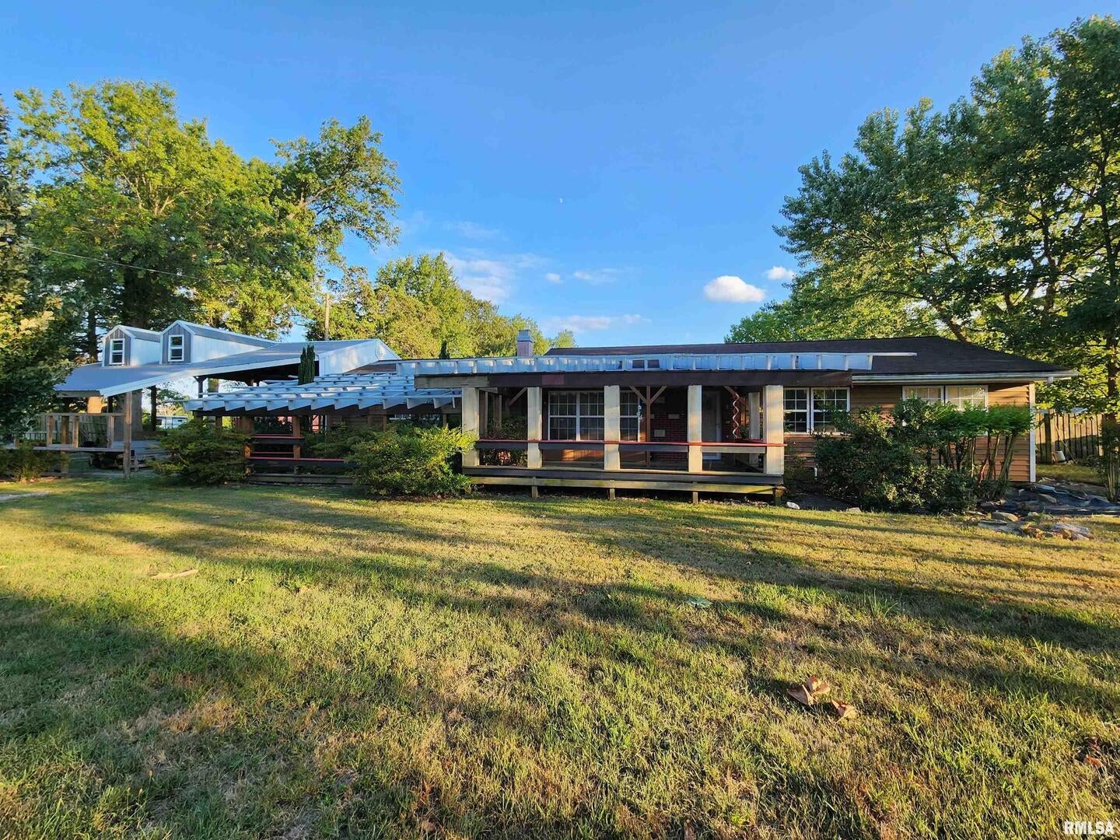
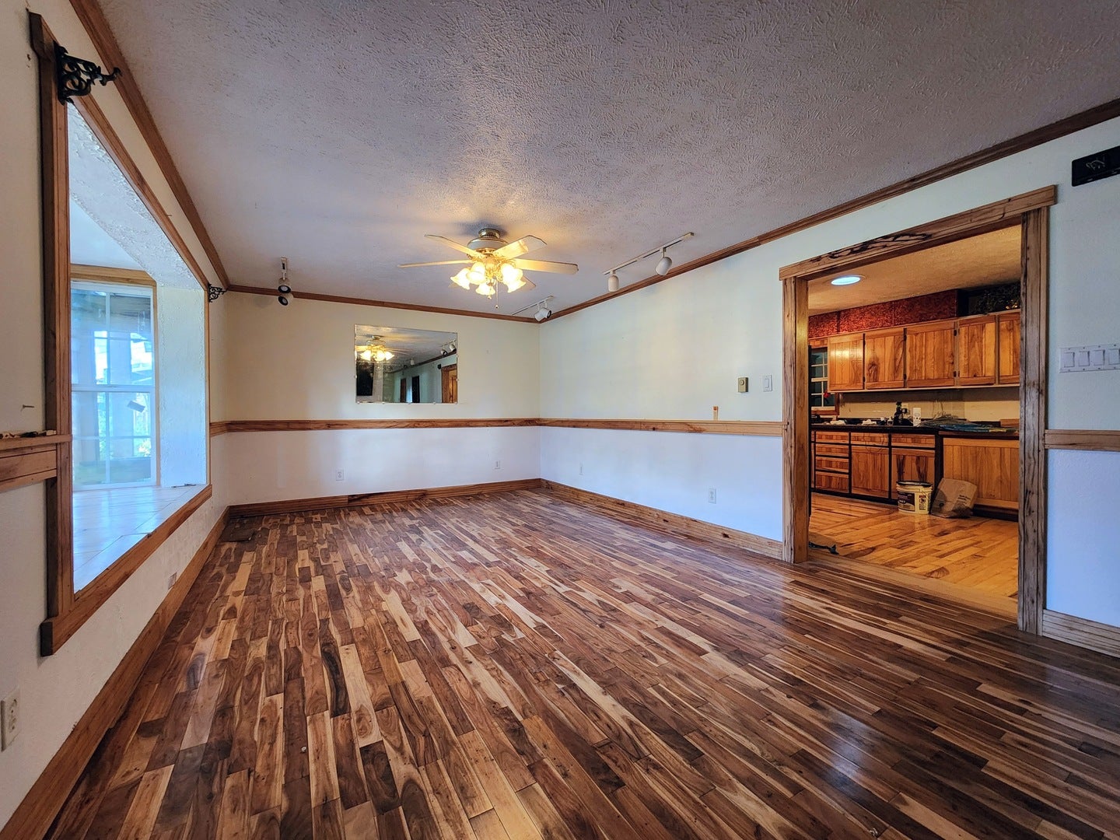
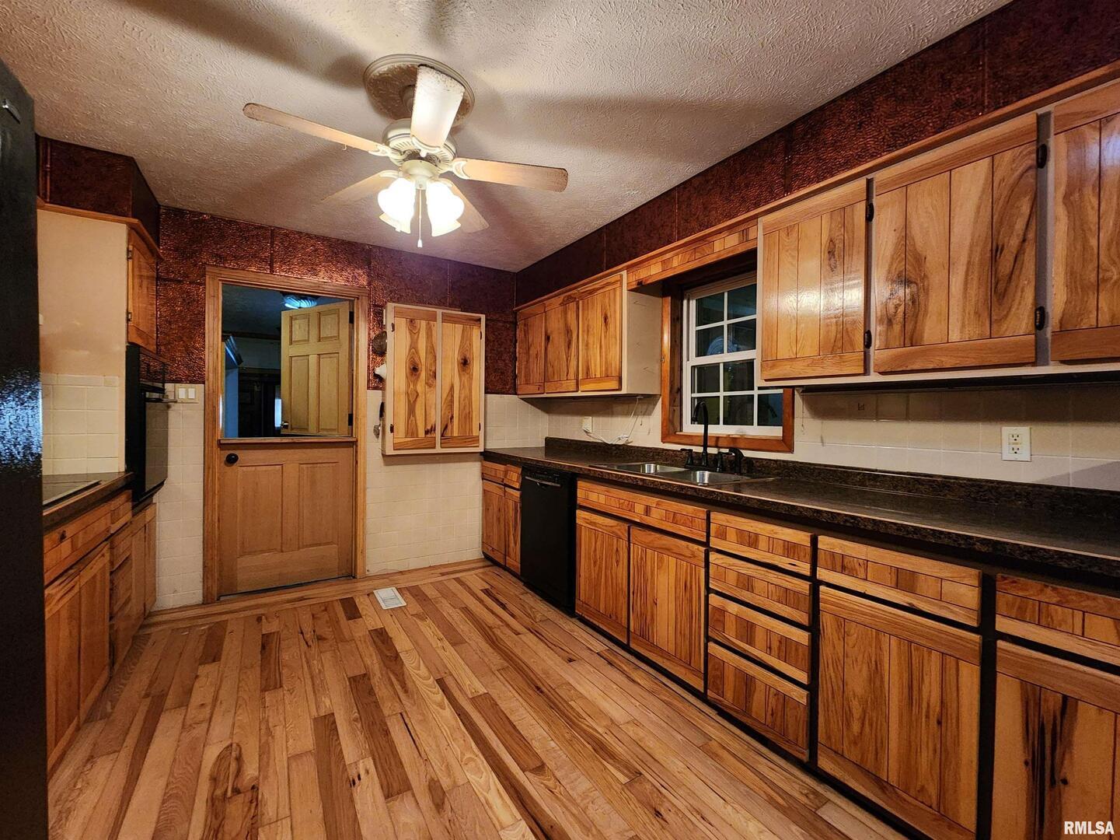
This one-of-a-kind home, detached garage, and massive pole barn are situated on 8.67 acres with a stocked pond just outside of city limits. The house offers three large living rooms and two kitchens, perfect for hosting or accommodating multi-generational living. The oversized attached carport leads you through a garden up to the cozy front porch. In the back, a wraparound 3-season porch overlooks the fenced portion of the property and the detached garage, currently used as a workshop. Toward the rear of the property, you'll find a massive pole barn with endless storage or hobby potential, and just beyond it, a serene stocked pond. Whether you're looking to homestead, open a home-based business, or simply need more room for your hobbies, Coal St offers everything you need. This property is full of charm, space, and potential! Come see how you can make it your own today!

Save
Ask
Tour
Hide
Share
Listing Snapshot
Price 
$240,000
Days On Site 
20 Days
Bedrooms 
3
Inside Area (SqFt) 
2,300 sqft
Total Baths 
2
Full Baths 
2
Partial Baths 
N/A
Lot Size 
8.67 Acres
Year Built 
1968
MLS® Number 
12735531
Status 
Active
Property Tax 
$1,417.64
HOA/Condo/Coop Fees 
N/A
Sq Ft Source 
N/A
Friends & Family
Recent Activity
2 weeks agoListing updated with changes from the MLS®
2 weeks agoStatus changed to Active
3 weeks agoListing first seen on site
General Features
Acres 
8.67
Direction Faces 
North
Foundation 
Block
Garage 
Yes
Garage Spaces 
2
Parking 
DetachedGarage
Parking Spaces 
2
Property Sub Type 
Single Family Residence
Sewer 
Public Sewer
SqFt Total 
2300
Style 
Ranch
Water Source 
Public
Interior Features
Appliances 
RangeDishwasherRefrigeratorCooktopRange Hood
Basement 
Crawl Space
Cooling 
Central Air
Fireplace 
Yes
Fireplaces 
1
Flooring 
Hardwood
Heating 
Forced Air
Interior 
Vaulted Ceiling(s)In-Law Floorplan
Laundry Features 
Main Level
Window Features 
Skylight(s)
Bedroom 2 
Dimensions - 12X11Level - Main
Bedroom 3 
Dimensions - 12X8Level - Main
Bedroom 4 
Dining Room 
Family Room 
Dimensions - 19X19Level - Main
Great Room 
Dimensions - 20X19Level - Lower
Kitchen 
Dimensions - 11X22Level - MainDescription - Eating Area-Table Space,Pantry
Laundry 
Living Room 
Dimensions - 22X12Level - Main
Master Bedroom 
Dimensions - 11X14Level - Main
Save
Ask
Tour
Hide
Share
Exterior Features
Construction Details 
Brick
Fencing 
FencedPartialWood
Lot Features 
WoodedGardenLevelPasture
Other Structures 
Barn(s)OutbuildingRV/Boat StorageSecond GarageGarage(s)Storage
Patio And Porch 
DeckPorch
Pool Features 
Above Ground
Roof 
AsphaltMetal
View 
Water
Waterfront 
Yes
Waterfront Features 
Pond
Waterview 
Water
Windows/Doors 
Skylight(s)
Community Features
Community Features 
Lake
MLS Area 
Sesser
School District 
Sesser-Valier High School
Township 
Goode
Schools
School District
Sesser-Valier High School
Elementary School
Sesser-Valier Elementary School
Middle School
Sesser-Valier Junior High School
High School
Sesser-Valier High School
Listing Courtesy of MRED as distributed by MLS Grid of KELLER WILLIAMS PINNACLE


Based on information submitted to the MLS GRID as of 2026-09-08 02:58 PM UTC. All data is obtained from various sources and may not have been verified by broker or MLS GRID. Supplied Open House Information is subject to change without notice. All information should be independently reviewed and verified for accuracy. Properties may or may not be listed by the office/agent presenting the information.
Last checked: 2026-09-08 02:58 PM UTC
MRED DMCA Copyright Information Copyright © 2026 Midwest Real Estate Data LLC. All rights reserved.

Neighborhood & Commute
Source: Walkscore
Disclosure: Community information and market data powered by Constellation Data Labs. Information is deemed reliable but not guaranteed.
Save
Ask
Tour
Hide
Share