
Search Homes for Sale in Chicago’s Western Suburbs
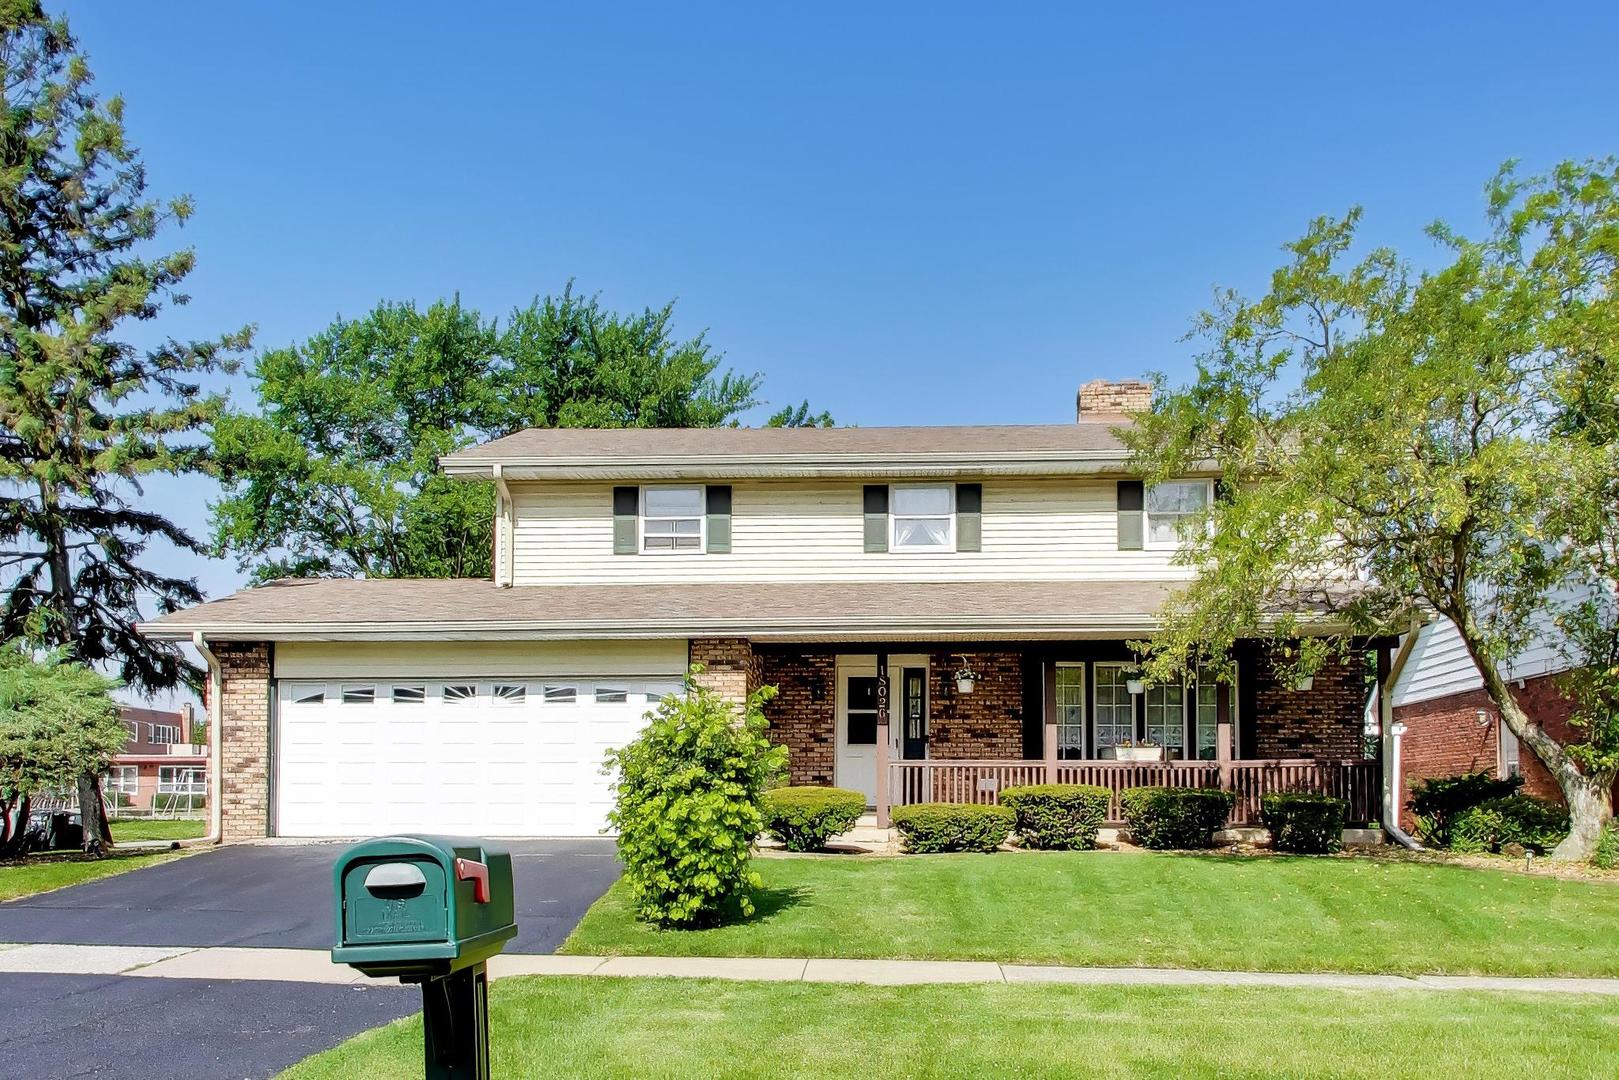
18026 State Line AvenueLansing, IL 60438
Mortgage Calculator
Monthly Payment (Est.)
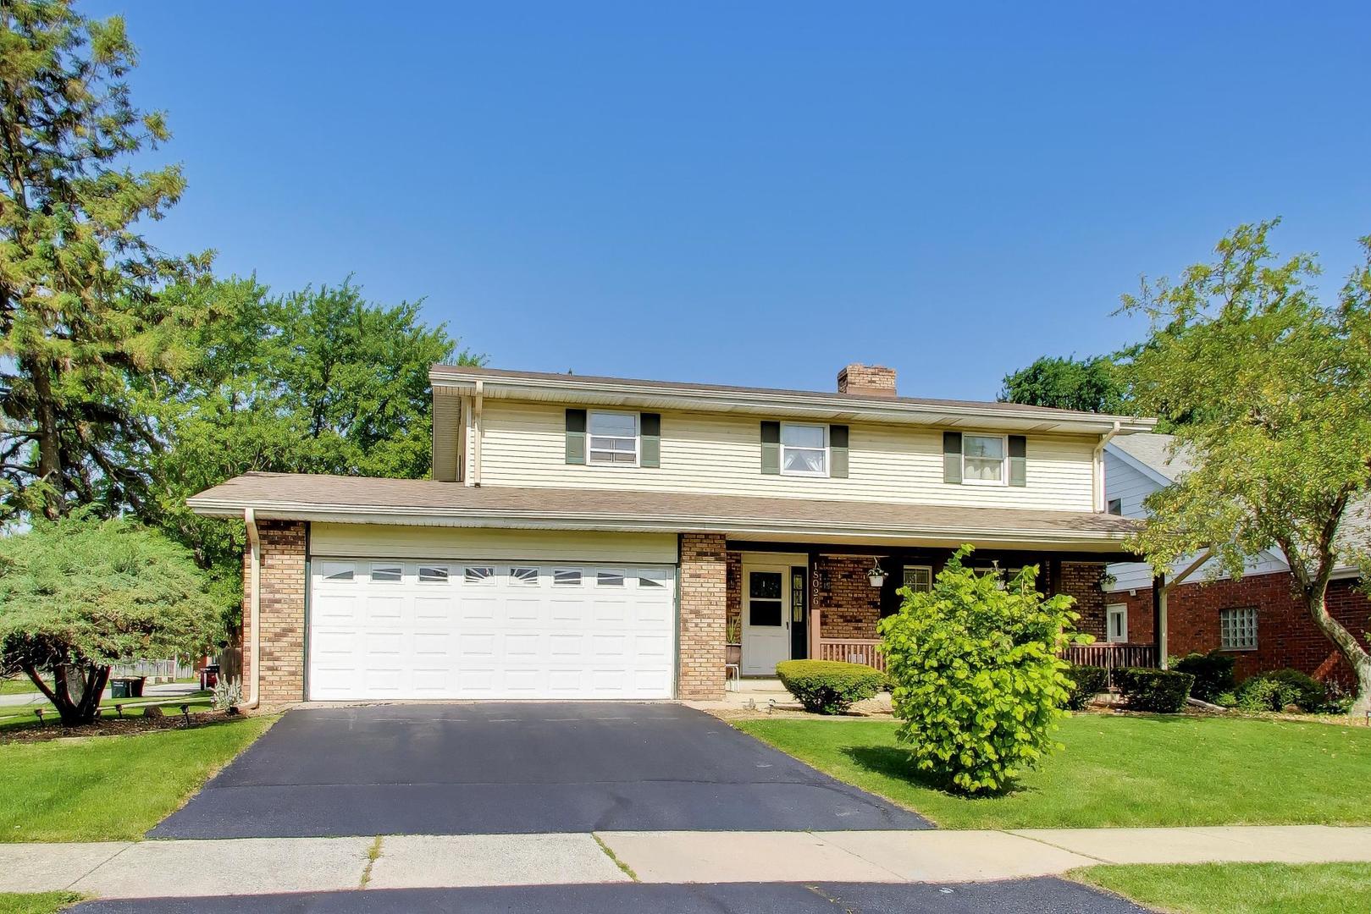
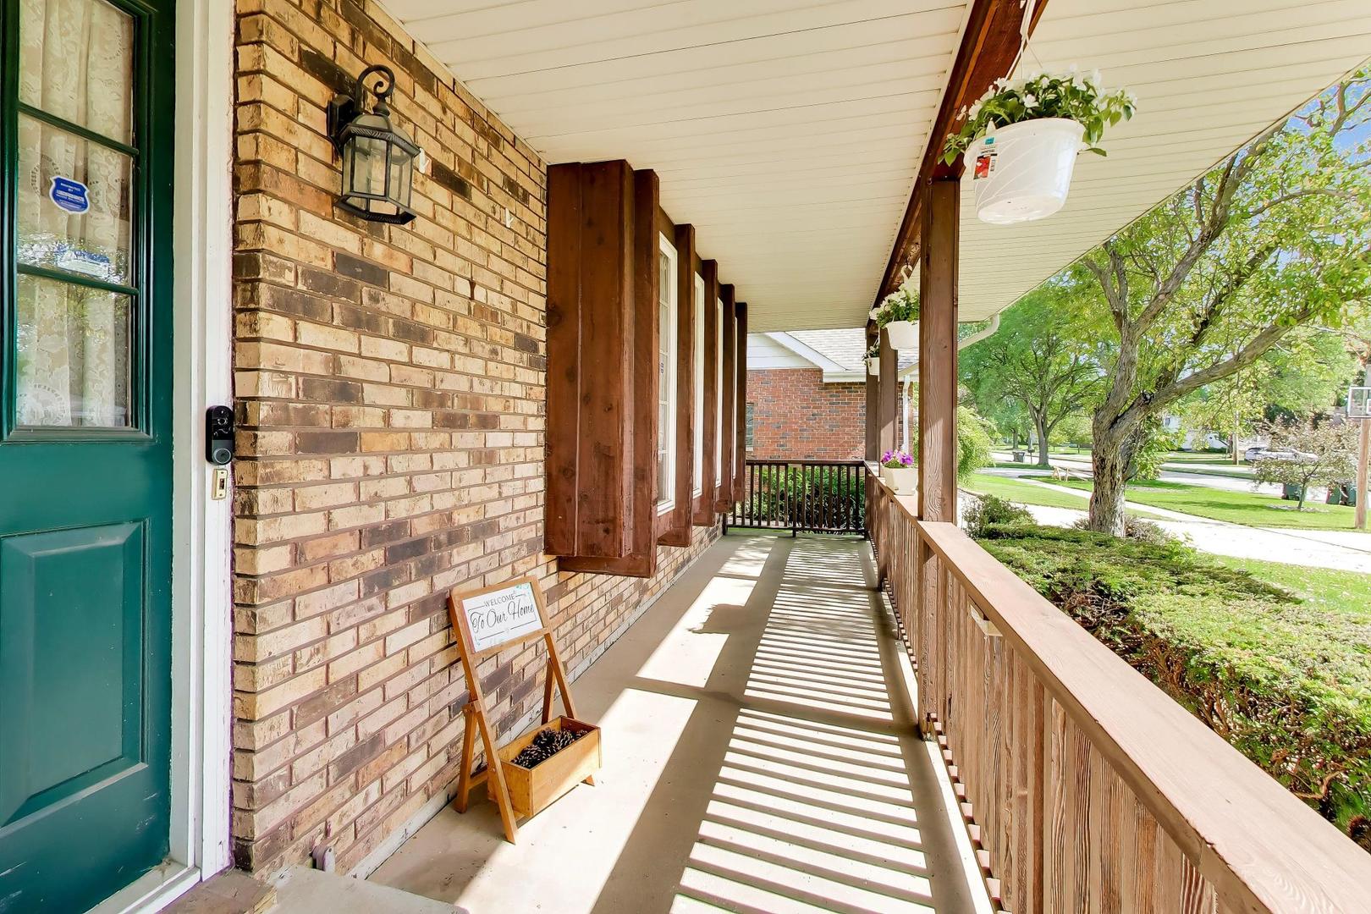
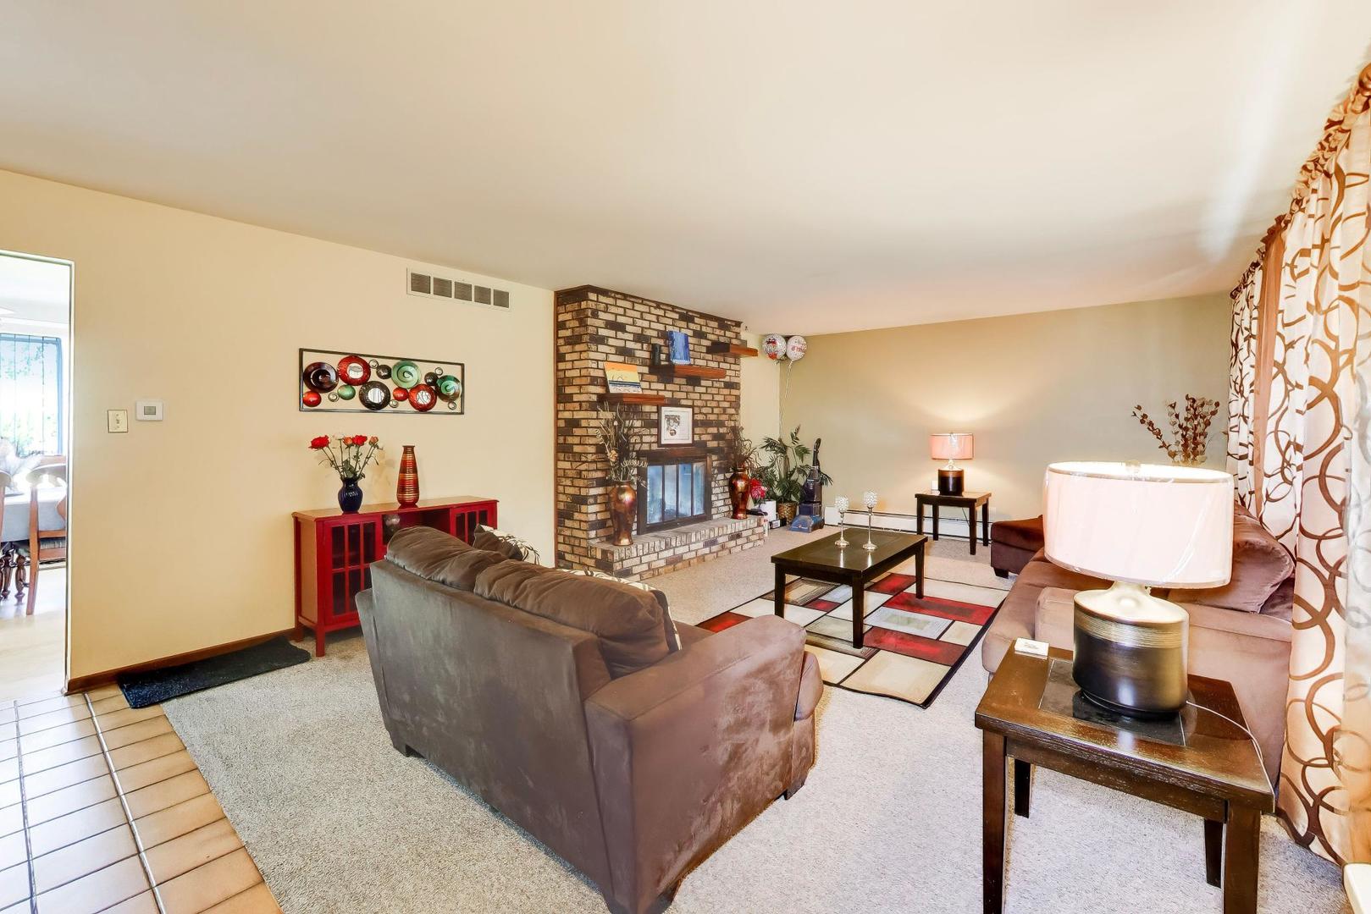
Enter an interest rate to see your estimated monthly payment.Welcome to this charming two-story gem located in the heart of Lansing, Illinois. This spacious home features four generous bedrooms and two full bathrooms along with two convenient half bathrooms. Each bathroom has been thoughtfully updated to provide a comfortable and modern living experience. The heart of the home, the kitchen, has been completely remodeled making it a perfect space for culinary enthusiasts and family gatherings. Descend to the full finished basement, a versatile area that can be transformed into a recreation room, home office, or additional living space, tailored to fit your needs. Step outside to discover a delightful backyard, complete with a patio that offers a serene outdoor retreat, ideal for barbecues, morning coffees, or simply enjoying the fresh air. The atmosphere is imbued with warmth, love, and peace, creating a welcoming environment that you will love to call your own. New roof installed in 2021. AC updated 2019 and new Sump pump 2025. Property is being sold as is. MOTIVATED SELLER! Seller will be open to offering a home warranty. Property is Broker owned.
| 2 weeks ago | Listing updated with changes from the MLS® | |
| 3 weeks ago | Status changed to Active | |
| 4 weeks ago | Price changed to $349,999 | |
| 2 months ago | Listing first seen on site |

Based on information submitted to the MLS GRID as of 2026-10-14 10:16 PM UTC. All data is obtained from various sources and may not have been verified by broker or MLS GRID. Supplied Open House Information is subject to change without notice. All information should be independently reviewed and verified for accuracy. Properties may or may not be listed by the office/agent presenting the information.
Last checked: 2026-10-14 10:16 PM UTC
MRED DMCA Copyright Information Copyright © 2026 Midwest Real Estate Data LLC. All rights reserved.
Did you know? You can invite friends and family to your search. They can join your search, rate and discuss listings with you.