
Search Homes for Sale in Chicago’s Western Suburbs
6113 Duggleby AvenueDavenport, IA 52807
Mortgage Calculator
Monthly Payment (Est.)
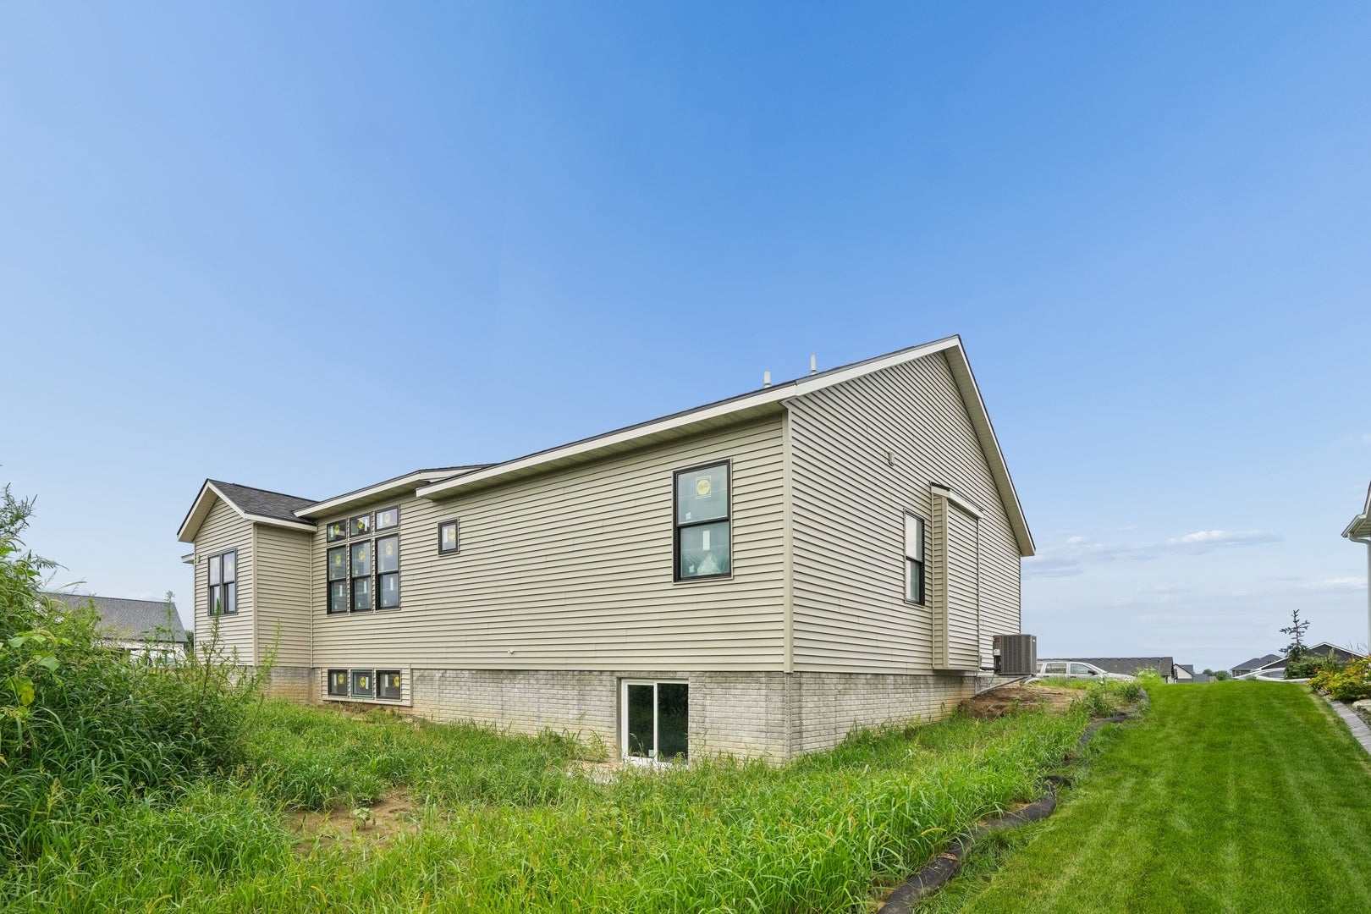
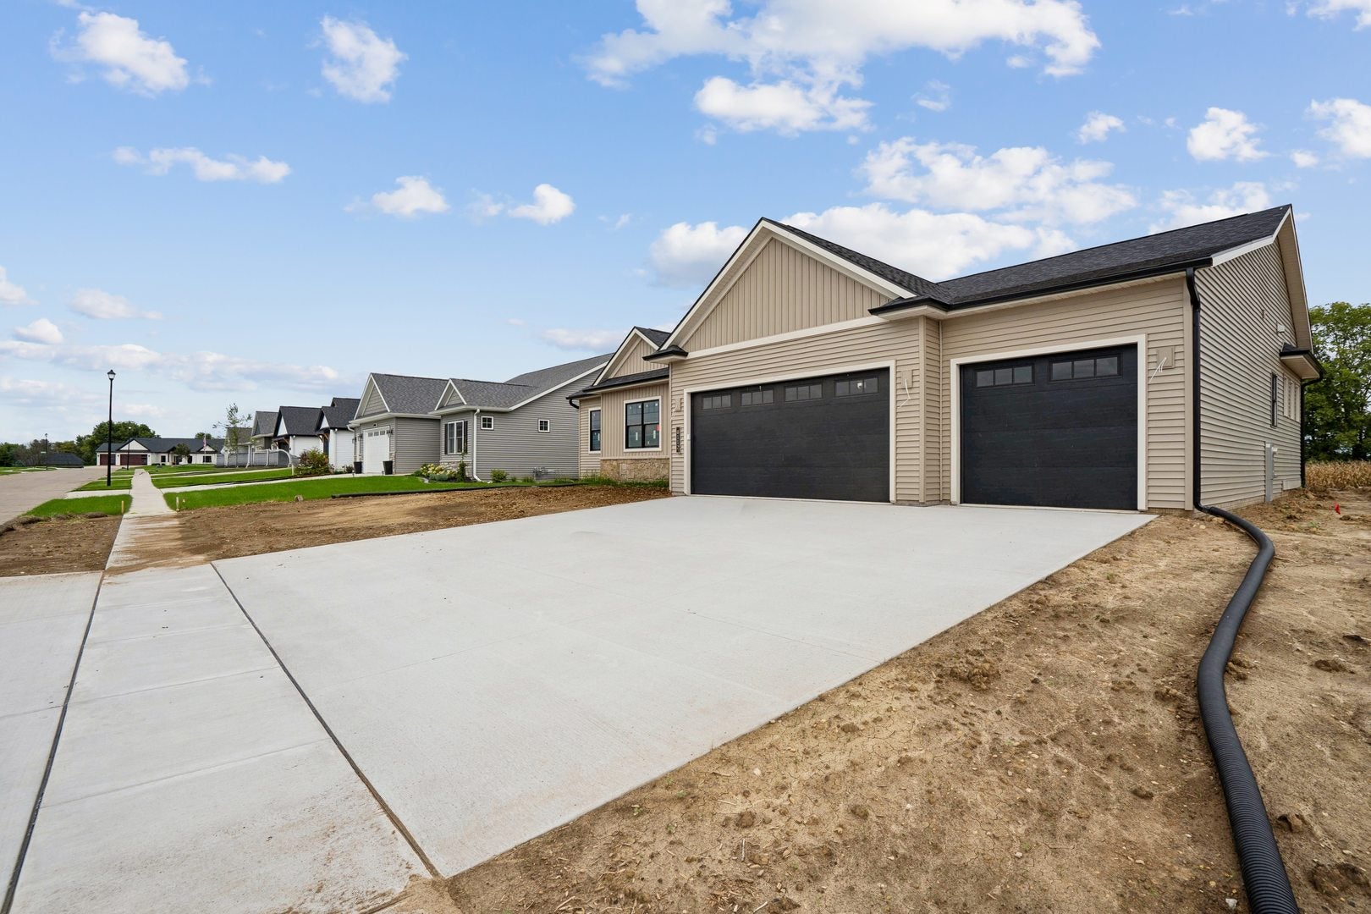
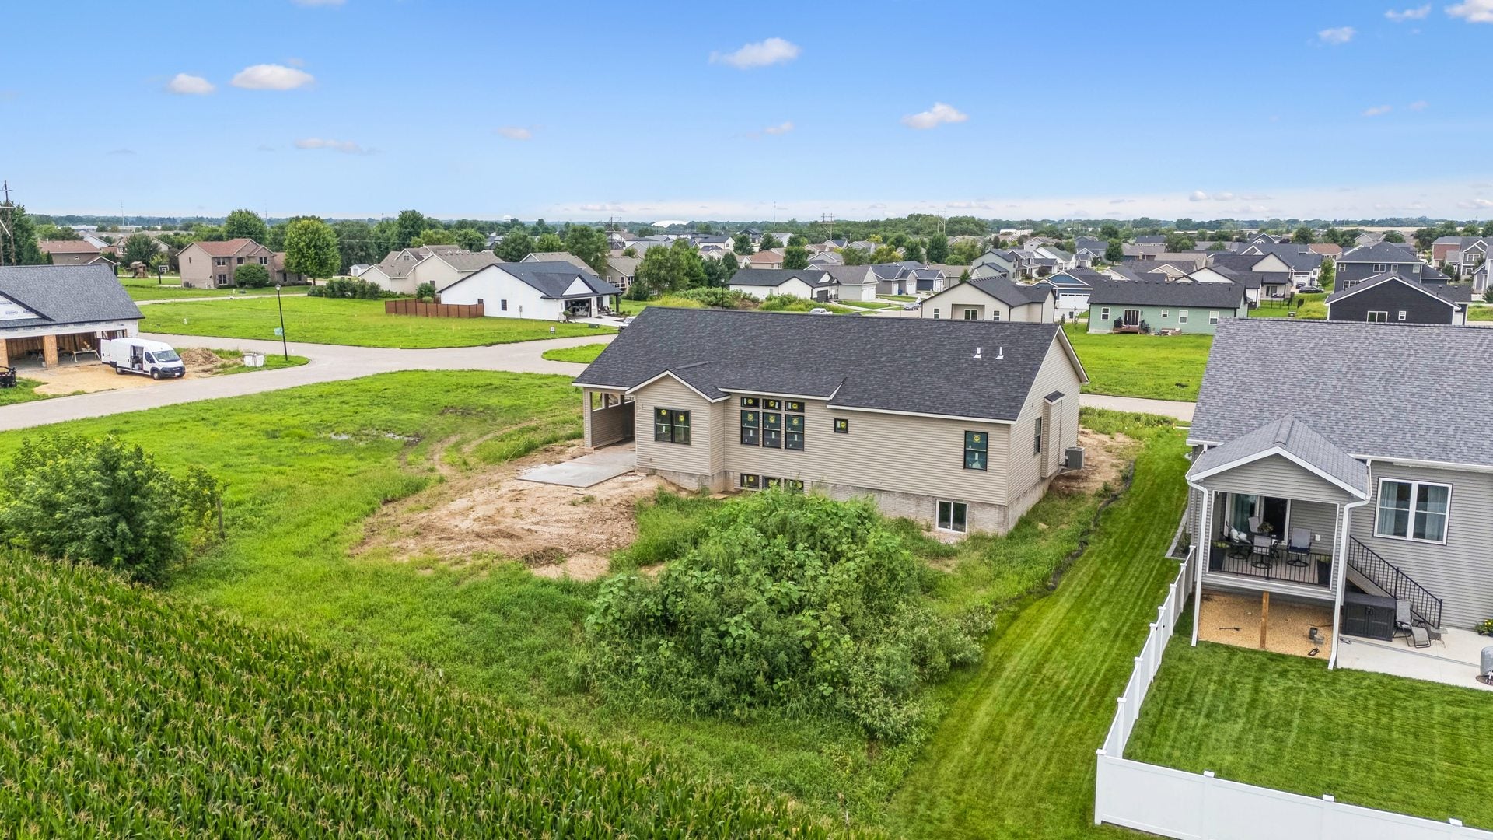
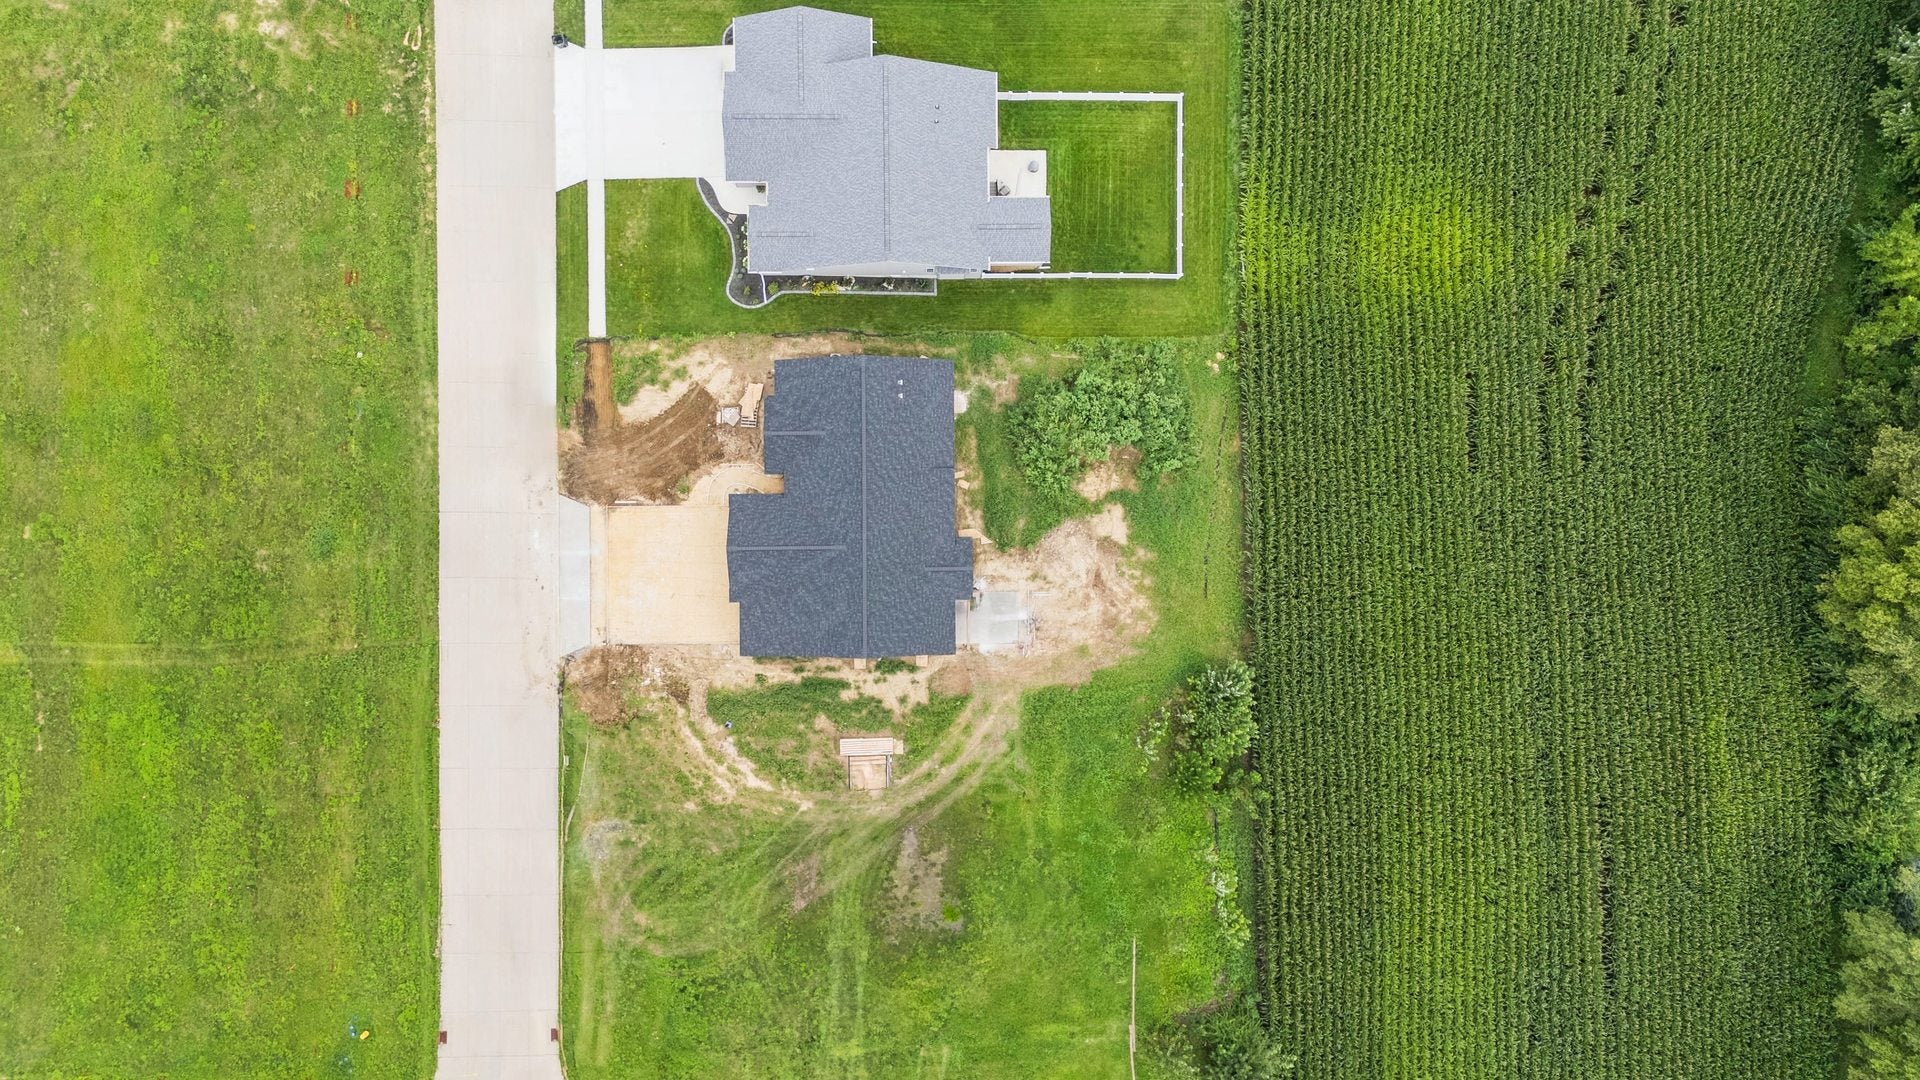
Enter an interest rate to see your estimated monthly payment.Built by trusted local builder, Pearson Building Pursuits (with more than 35 years of experience!) this impressive new-construction ranch in Eastern Ave Farms combines quality craftsmanship with a spacious, functional layout designed for effortless one-level living. Step inside to find beautiful 10-foot ceilings accented by stunning beams, a gas fireplace with tile accents creating an open and inviting feel throughout the main living spaces. Appointed with lovely finishes including stained wood cabinetry, Casabella LVP in a warm wood finish, stylish black accents, creamy paint colors and trim, stainless appliances, and a clean white textured backsplash. The 3 main level bedrooms are spacious and the primary suite includes a spacious bathroom with oversized shower, dual sinks, and a walk-in closet. The other 2 main level bedrooms share a full bathroom with an oversized soaking tub! (Some finishes could be changed at this time, but hurry!). Main level laundry and spacious owners entrance, too. The oversized three-car garage provides plenty of room for vehicles, storage and all the extras. Step outside to your private, maintenance-free patio, the perfect place to relax, entertain or simply enjoy the peaceful setting. With the home backing to open fields, you'll enjoy privacy and beautiful views without sacrificing convenience. Quality is built into every detail, from energy-saving features to trusted local trades and suppliers. And with a builder-backed warranty you can count on-but probably won't need-you can enjoy the confidence that comes with a home built to last. This home is well underway with anticipated completion in mid Fall 2026.
| 3 weeks ago | Listing updated with changes from the MLS® | |
| 2 months ago | Status changed to Active | |
| 2 months ago | Listing first seen on site |

Based on information submitted to the MLS GRID as of 2026-10-15 12:44 PM UTC. All data is obtained from various sources and may not have been verified by broker or MLS GRID. Supplied Open House Information is subject to change without notice. All information should be independently reviewed and verified for accuracy. Properties may or may not be listed by the office/agent presenting the information.
Last checked: 2026-10-15 12:44 PM UTC
MRED DMCA Copyright Information Copyright © 2026 Midwest Real Estate Data LLC. All rights reserved.
Did you know? You can invite friends and family to your search. They can join your search, rate and discuss listings with you.