
Search Homes for Sale in Chicago’s Western Suburbs
3014 W Montrose Avenue 3WChicago, IL 60618
Mortgage Calculator
Monthly Payment (Est.)
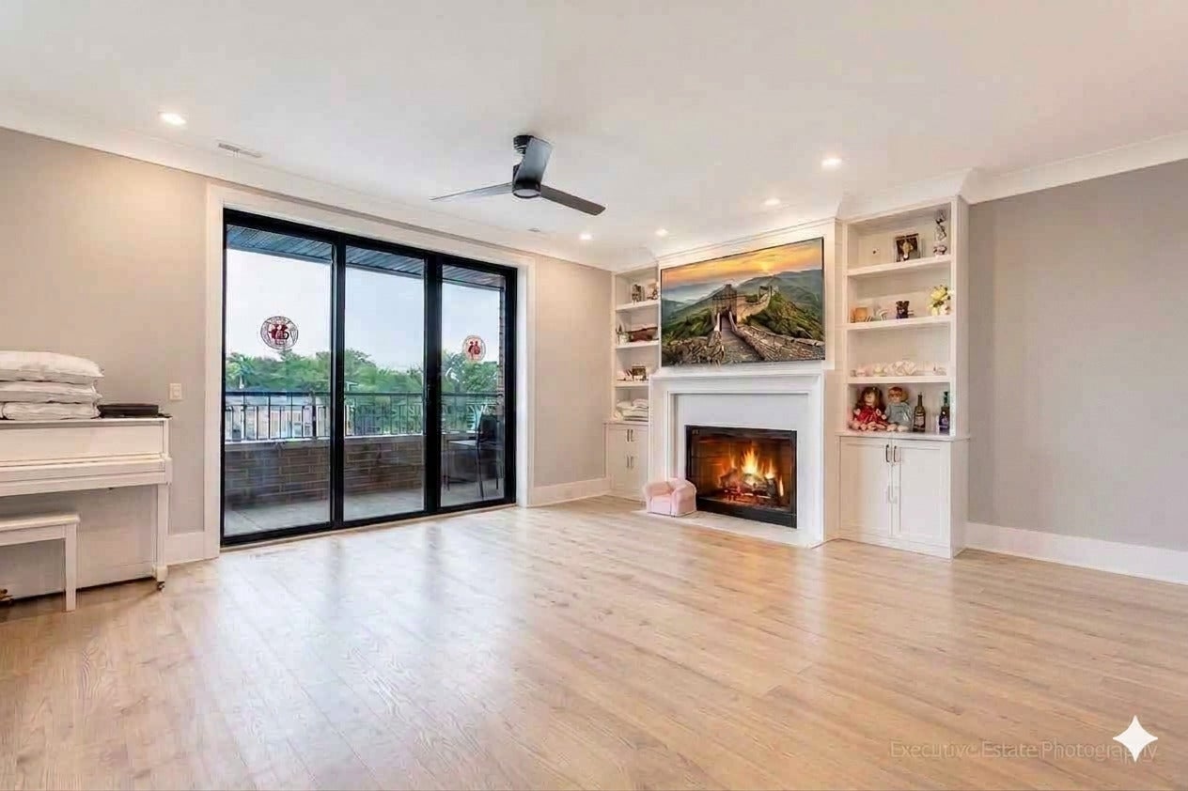
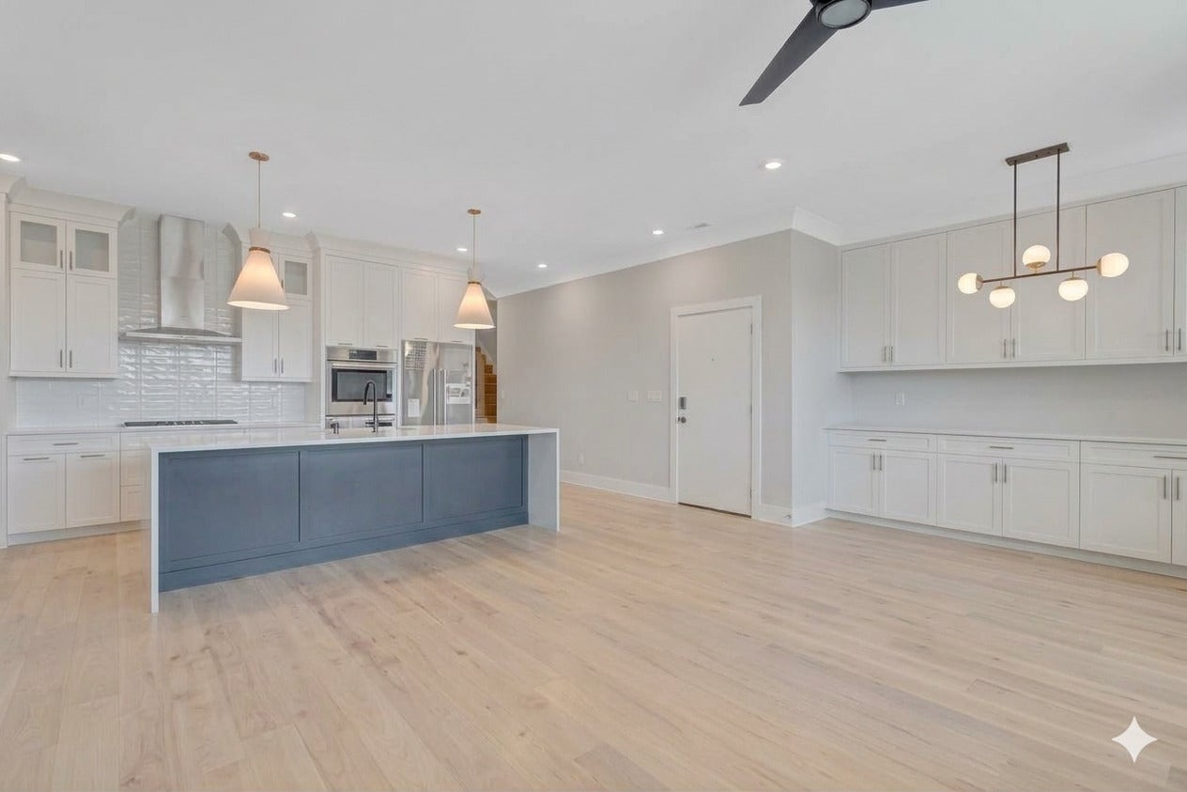
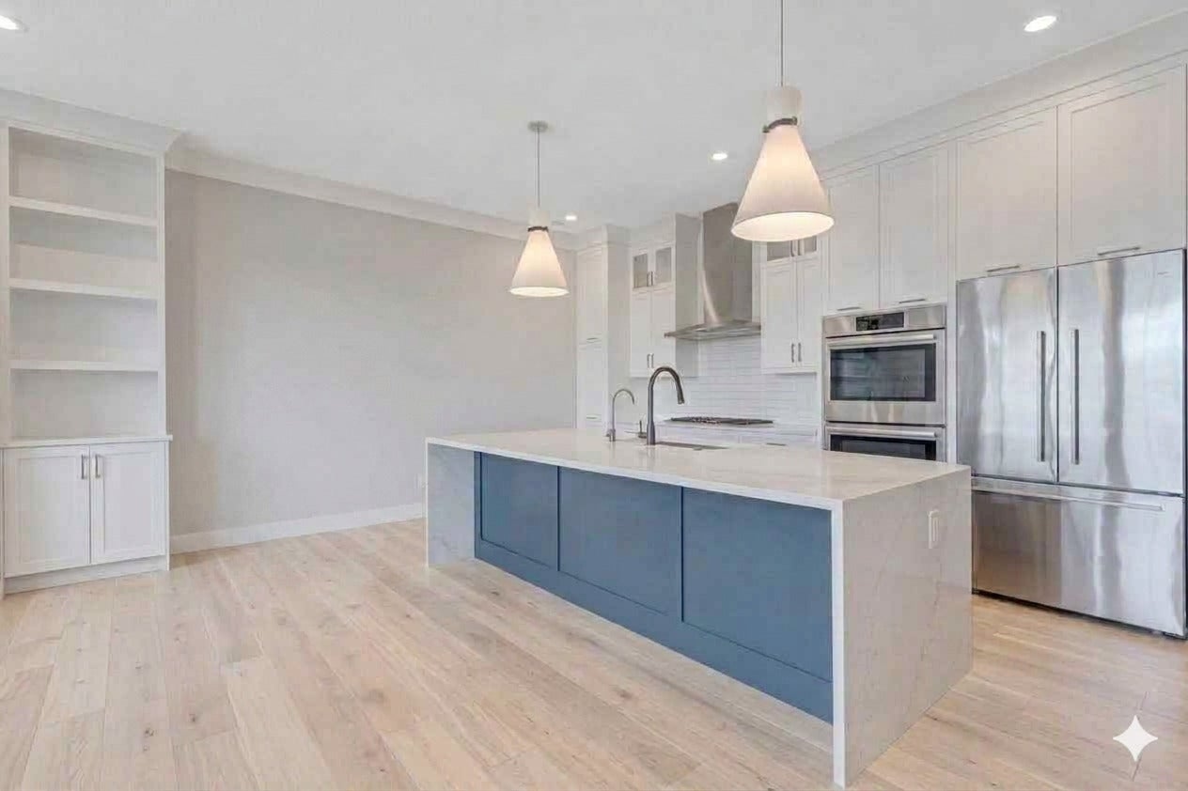
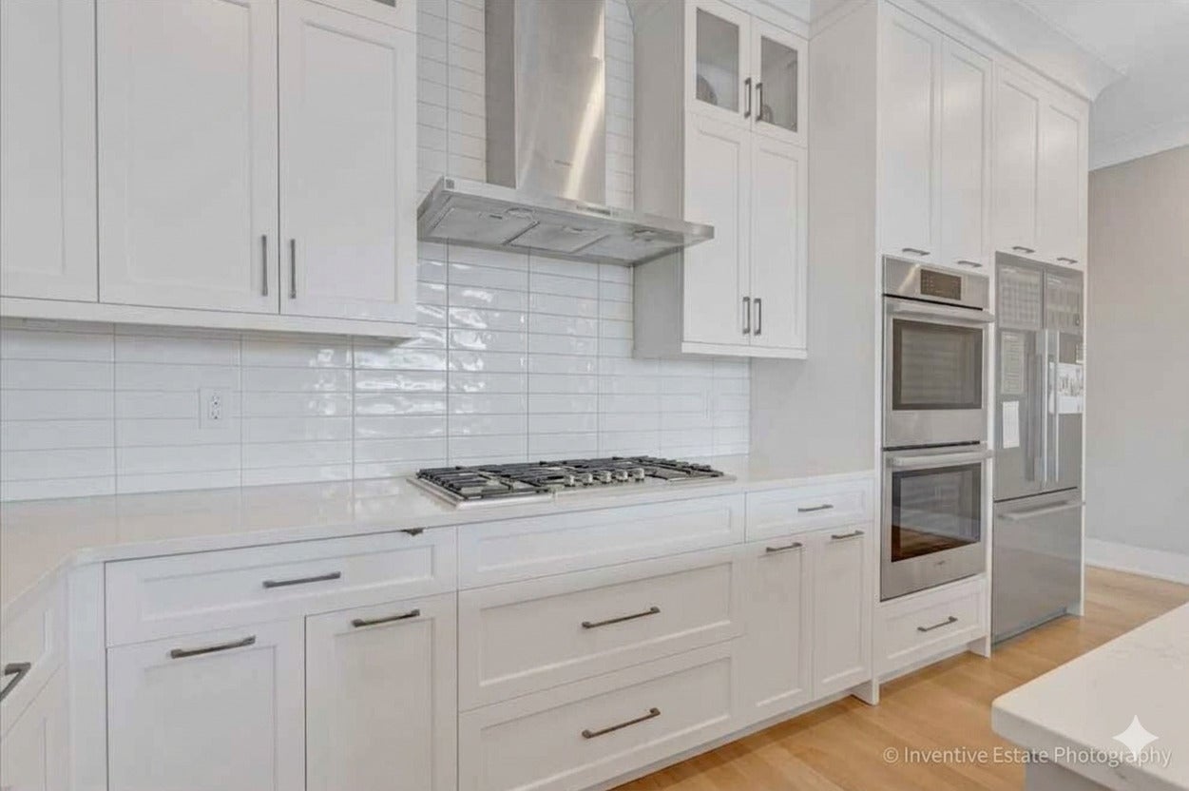
Enter an interest rate to see your estimated monthly payment.Sophisticated design and high-end craftsmanship define this stunning three-bedroom, two-bathroom residence. The expansive floor plan is anchored by a chef-inspired kitchen featuring a custom-colored oversized island with seating for five, sleek quartz countertops, and a dedicated pantry-style storage cabinet. Professional-grade finishes abound throughout, including light oak flooring(UNDER CARPET), designer lighting and hardware, custom trim and moldings, and striking black windows that frame the space. The living area, centered around a fireplace with custom built-ins, flows seamlessly into a dedicated dining area that is currently utilized as a highly functional office space. This level transitions effortlessly onto a large front balcony finished with premium decking. The primary suite serves as a true retreat, offering dual closets and a spa-inspired bathroom complete with heated floors and a steam shower. Beyond the interior luxury, this unit features a rare private roof deck accessible directly from within the unit, offering an elevated outdoor living experience. One garage parking space is included
| 4 weeks ago | Listing updated with changes from the MLS® | |
| a month ago | Status changed to Pending | |
| 2 months ago | Listing first seen on site |

Based on information submitted to the MLS GRID as of 2026-10-15 02:59 AM UTC. All data is obtained from various sources and may not have been verified by broker or MLS GRID. Supplied Open House Information is subject to change without notice. All information should be independently reviewed and verified for accuracy. Properties may or may not be listed by the office/agent presenting the information.
Last checked: 2026-10-15 02:59 AM UTC
MRED DMCA Copyright Information Copyright © 2026 Midwest Real Estate Data LLC. All rights reserved.
Did you know? You can invite friends and family to your search. They can join your search, rate and discuss listings with you.