
Search Homes for Sale in Chicago’s Western Suburbs
7410 W Lawrence Avenue 217Harwood Heights, IL 60706
Mortgage Calculator
Monthly Payment (Est.)
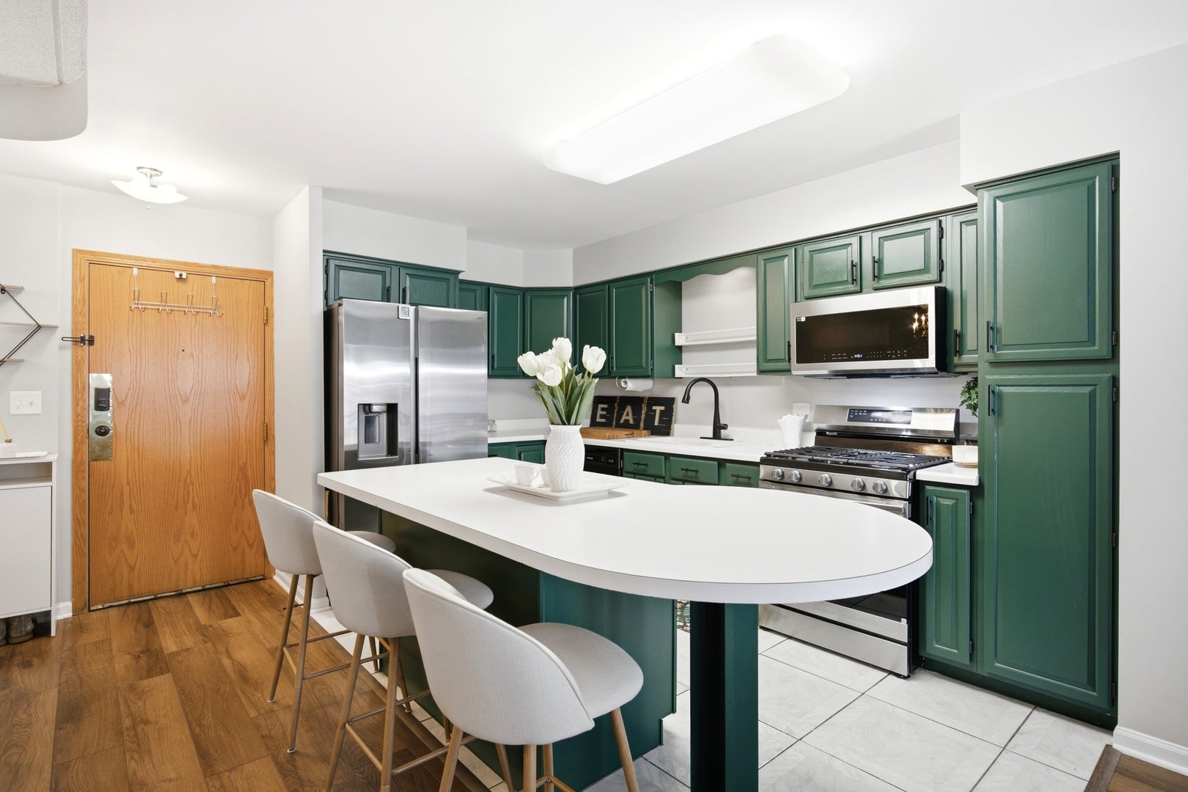
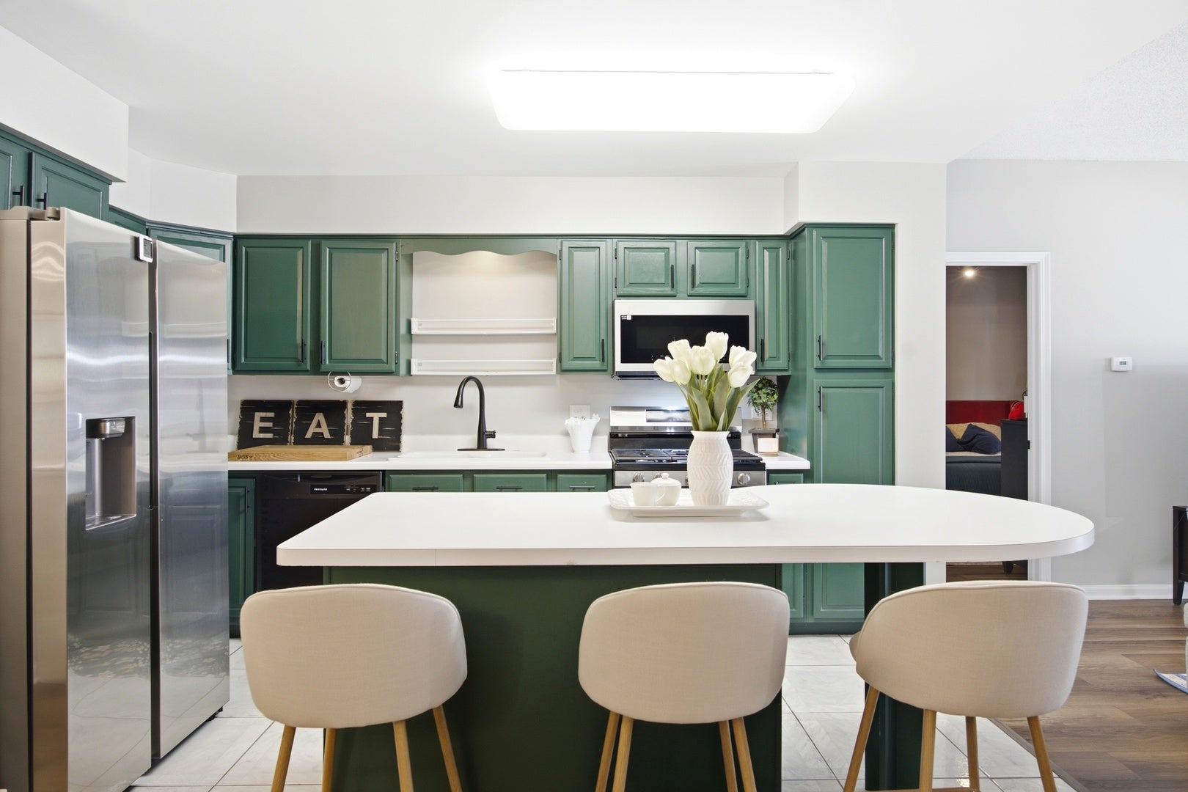
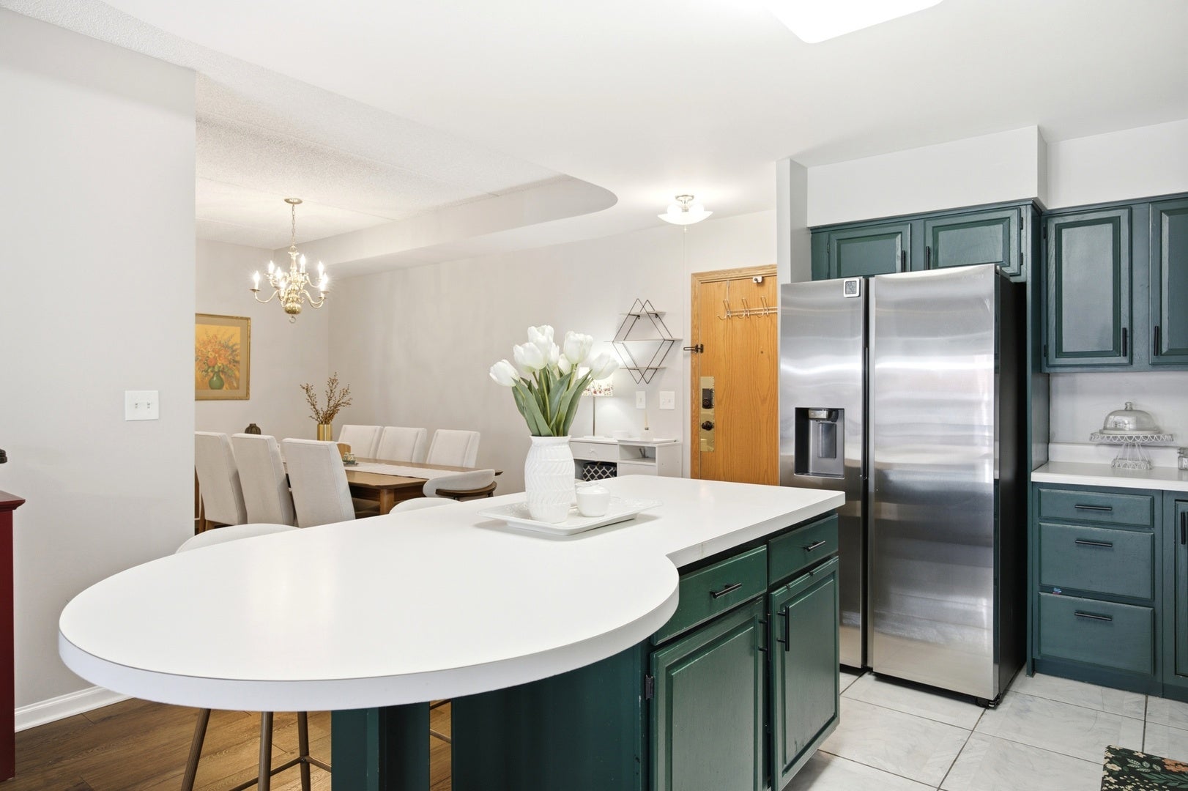
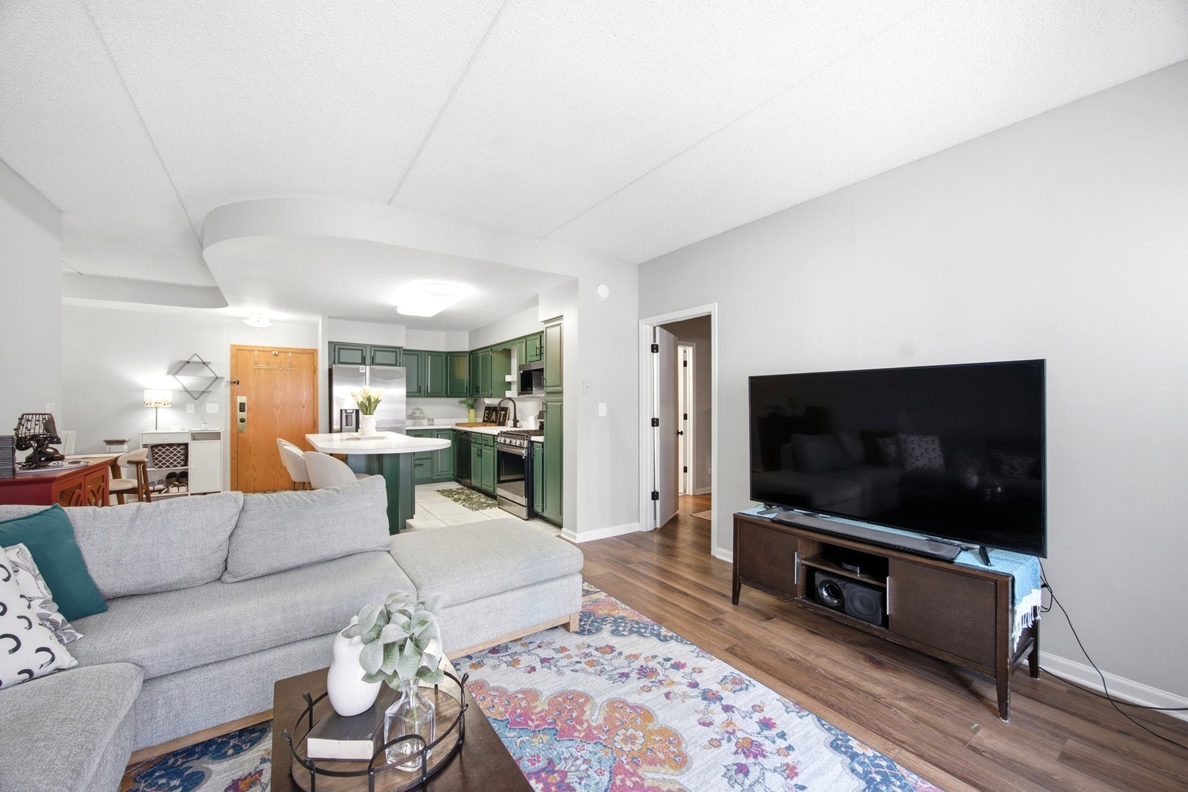
Enter an interest rate to see your estimated monthly payment.Discover the comfort and convenience of this beautifully maintained 3-bedroom, 2-bath condo in the sought-after Courtyard of Harwood Heights. Ideally situated within the Maine South and Pennoyer school districts, this spacious residence offers a thoughtful layout with generous living spaces and plenty of storage. Step inside to a welcoming living and dining area filled with natural light and direct access to a private balcony, an ideal spot for morning coffee, unwinding at the end of the day, or hosting guests. Beautiful hardwood-inspired luxury vinyl plank flooring (2024) flows seamlessly throughout most of the unit, creating a sophisticated, cohesive look. The well-appointed kitchen features a large center island, abundant wood cabinetry, and updated appliances (2024), creating a functional space for everyday living and entertaining. The oversized primary bedroom provides a relaxing retreat with a luxurious Jacuzzi tub, separate shower, and spacious walk-in closet. Two additional generously sized bedrooms offer excellent flexibility for family, guests, a home office, or hobbies. Convenience continues with an in-unit laundry room featuring a side-by-side washer and dryer, a modern full cabinetry for effortless organization, plus a water heater replaced in 2022. Storage will never be an issue with ample closet space throughout the condo, a private storage area located just across the hallway and a convenient trash chute around the corner. Enjoy the added benefit of two extra-wide heated garage spaces, along with an updated central HVAC system installed in 2018. Located close to shopping, grocery stores, dining, and everyday conveniences, this home combines comfort, space, and an unbeatable location. A wonderful opportunity to enjoy low-maintenance condo living in a highly desirable Harwood Heights community!
| 6 days ago | Listing updated with changes from the MLS® | |
| a month ago | Status changed to Active Under Contract | |
| 2 months ago | Listing first seen on site |

Based on information submitted to the MLS GRID as of 2026-10-14 05:44 PM UTC. All data is obtained from various sources and may not have been verified by broker or MLS GRID. Supplied Open House Information is subject to change without notice. All information should be independently reviewed and verified for accuracy. Properties may or may not be listed by the office/agent presenting the information.
Last checked: 2026-10-14 05:44 PM UTC
MRED DMCA Copyright Information Copyright © 2026 Midwest Real Estate Data LLC. All rights reserved.
Did you know? You can invite friends and family to your search. They can join your search, rate and discuss listings with you.