
916 7th StreetFulton, IL 61252
Mortgage Calculator
Monthly Payment (Est.)
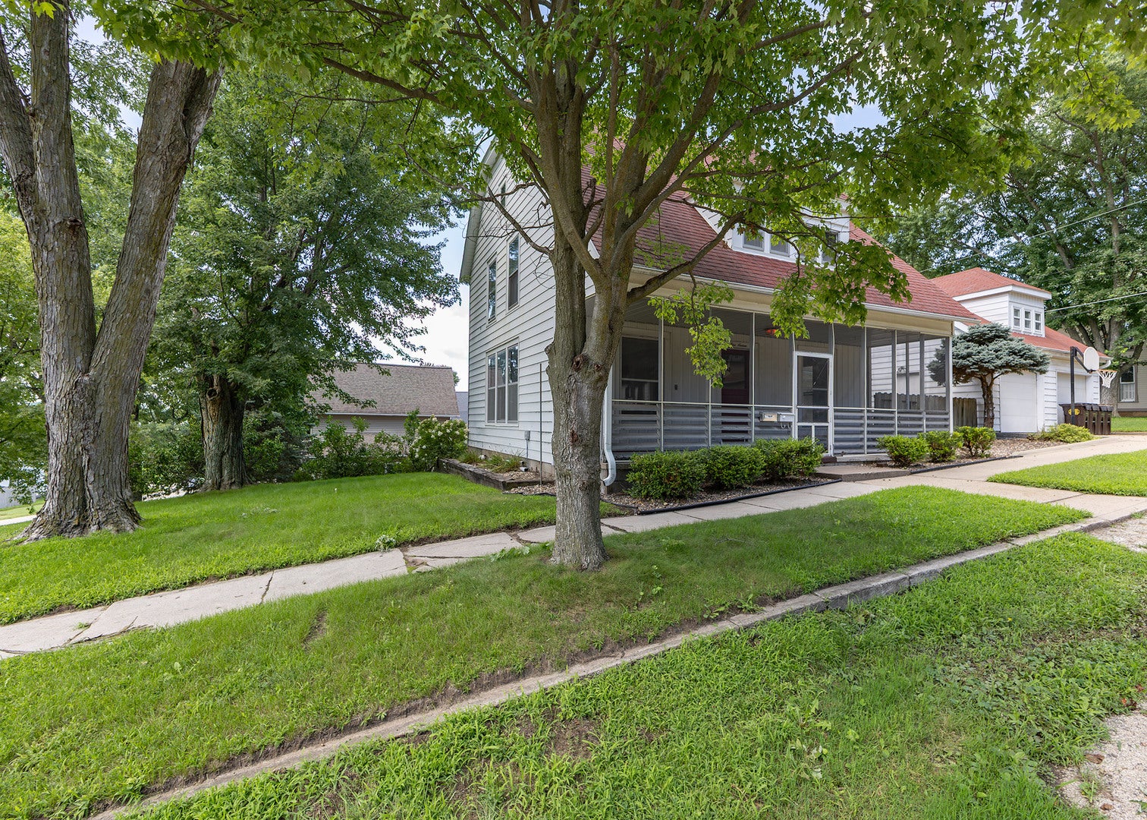
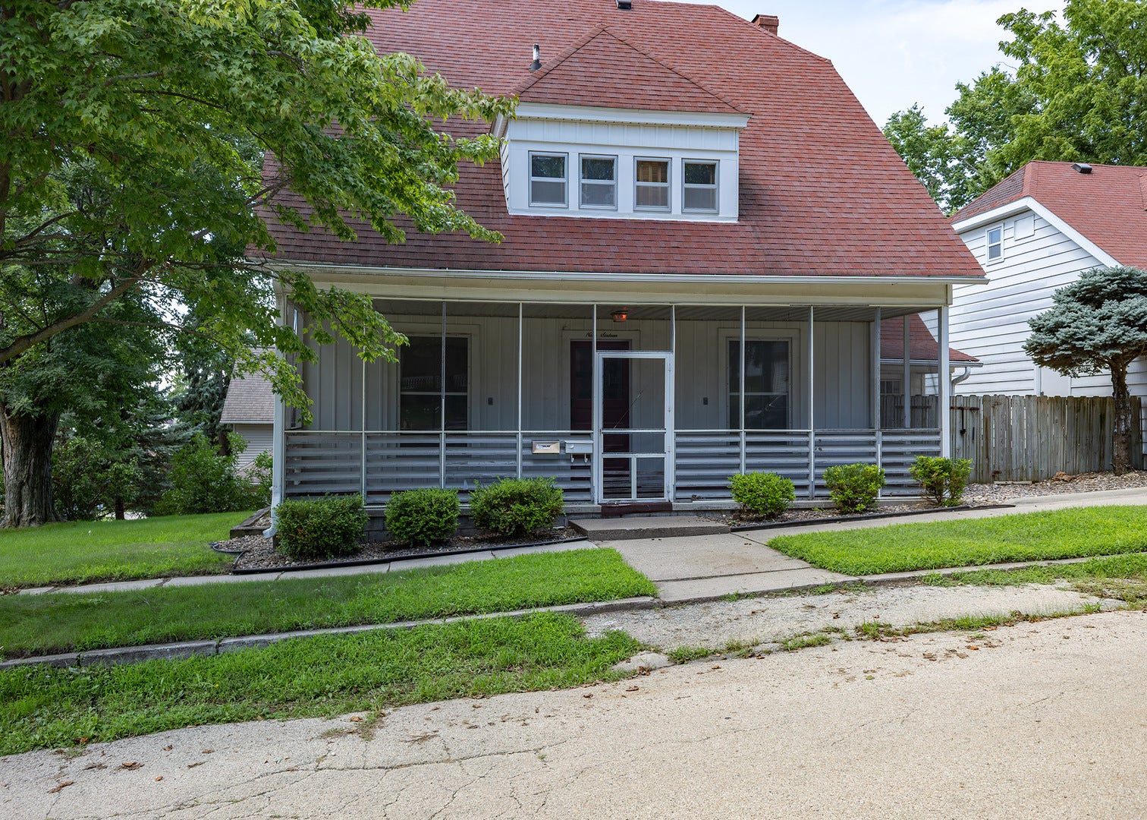
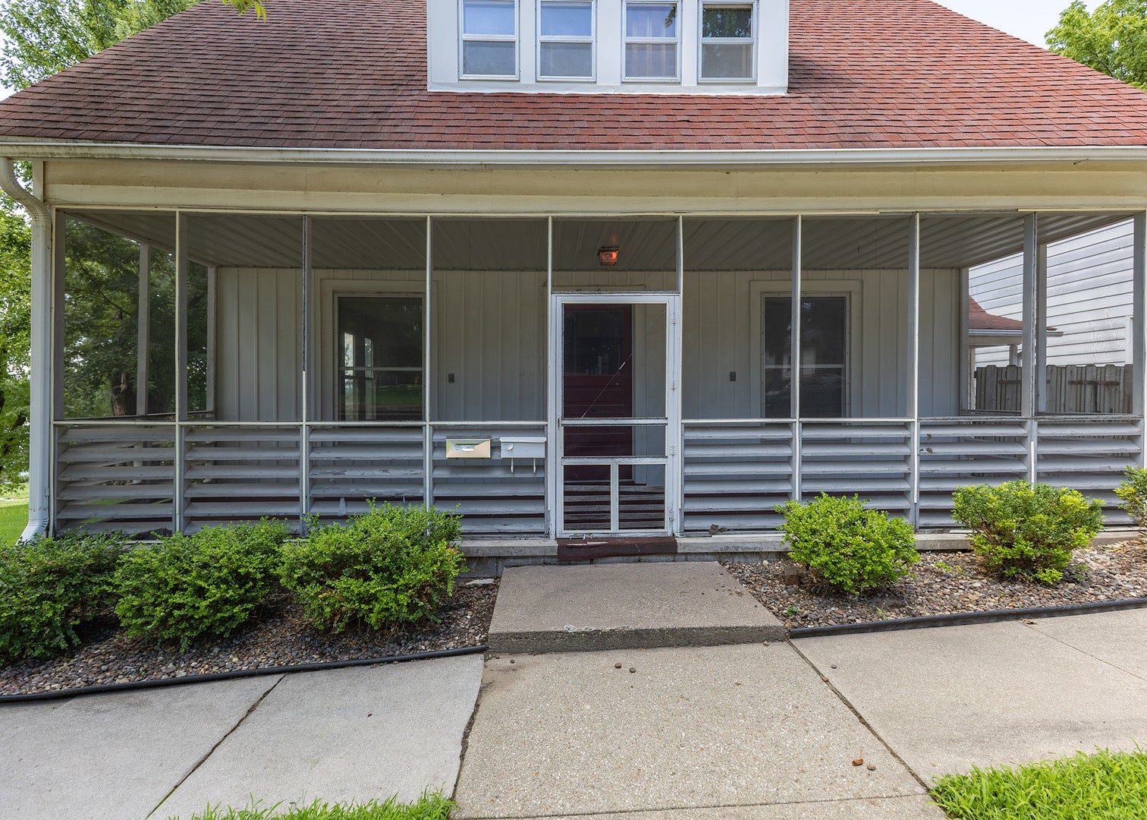
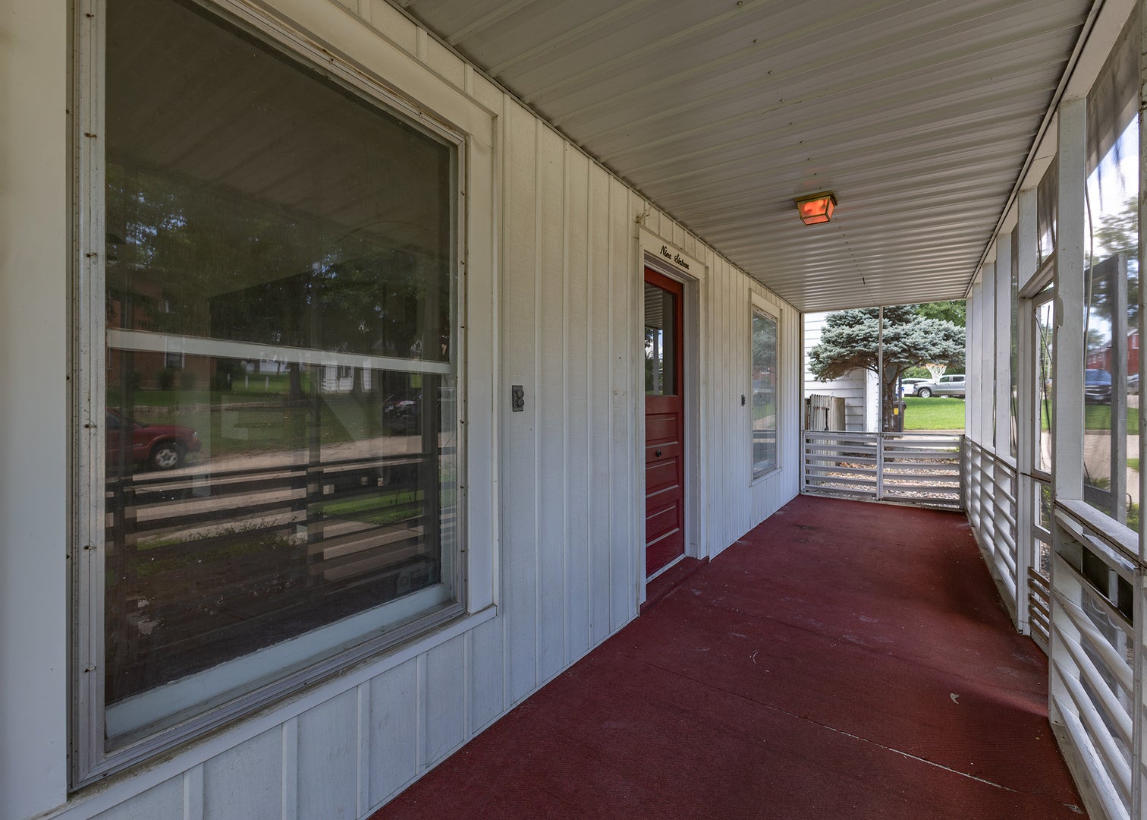
Enter an interest rate to see your estimated monthly payment.Character, space, and opportunity all come together at 916 7th St in Fulton! This 3 bedroom, 2.5 bath home sits on a corner lot and offers the kind of charm you just do not find in newer construction. Inside, you will find beautiful original woodwork, hardwood floors, spacious rooms, and a standout brick fireplace that gives the main living area tons of character. The screened front porch creates a great spot to relax, while the detached garage adds plenty of parking and storage space. Above the detached garage is an additional apartment style space, offering even more possibilities for a guest area, home office, hobby space, or future income potential depending on buyer needs and local requirements. The kitchen offers generous cabinet and countertop space, and the home includes multiple living and dining areas that give you flexibility to make the space your own. Upstairs you will find nicely sized bedrooms with plenty of natural light and built in storage. The finished basement adds even more usable living space, perfect for a family room, game room, office, workout area, or whatever fits your needs. With 3 bedrooms, 2.5 bathrooms, a finished basement, corner lot, screened porch, hardwood floors, original details, apartment style space above the garage, and plenty of room throughout, this Fulton home is PACKED with character & potential and ready for its next owner to bring their vision to life!
| a month ago | Listing updated with changes from the MLS® | |
| a month ago | Status changed to Active | |
| a month ago | Listing first seen on site |

Based on information submitted to the MLS GRID as of 2026-09-29 03:15 PM UTC. All data is obtained from various sources and may not have been verified by broker or MLS GRID. Supplied Open House Information is subject to change without notice. All information should be independently reviewed and verified for accuracy. Properties may or may not be listed by the office/agent presenting the information.
Last checked: 2026-09-29 03:15 PM UTC
MRED DMCA Copyright Information Copyright © 2026 Midwest Real Estate Data LLC. All rights reserved.
Did you know? You can invite friends and family to your search. They can join your search, rate and discuss listings with you.