
74 Cathryn StreetFox Lake, IL 60020
Mortgage Calculator
Monthly Payment (Est.)
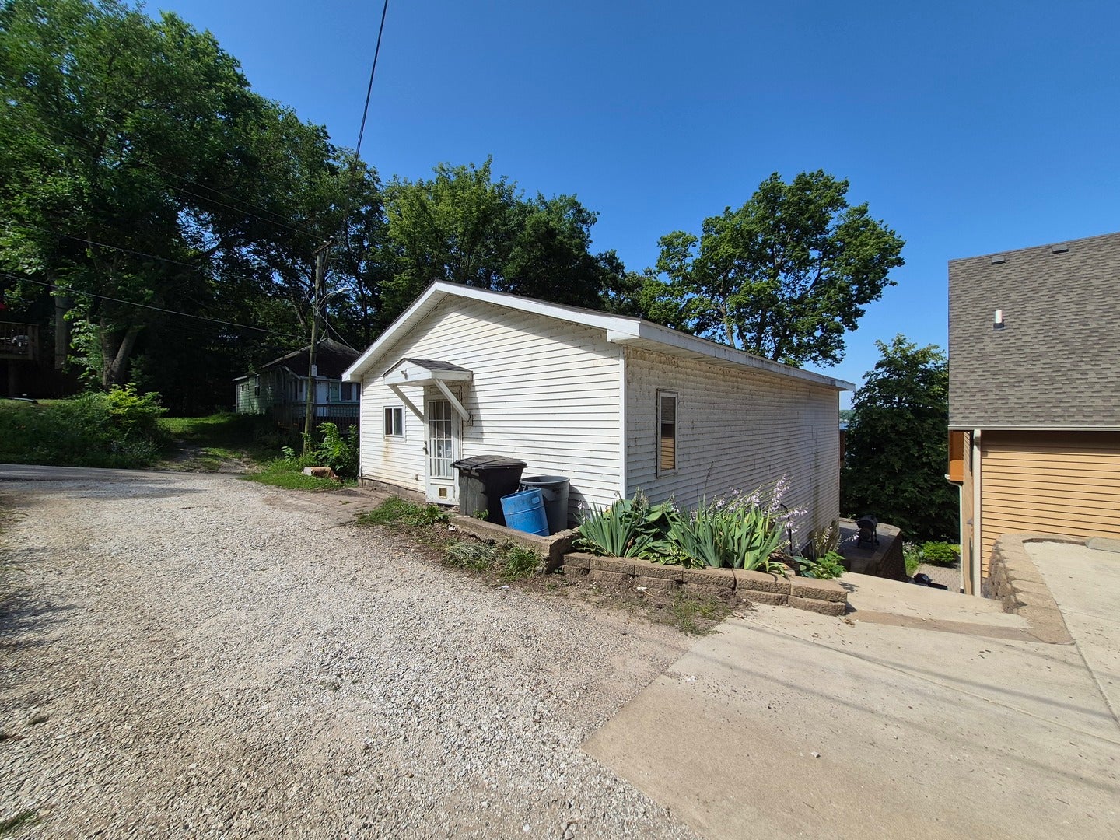
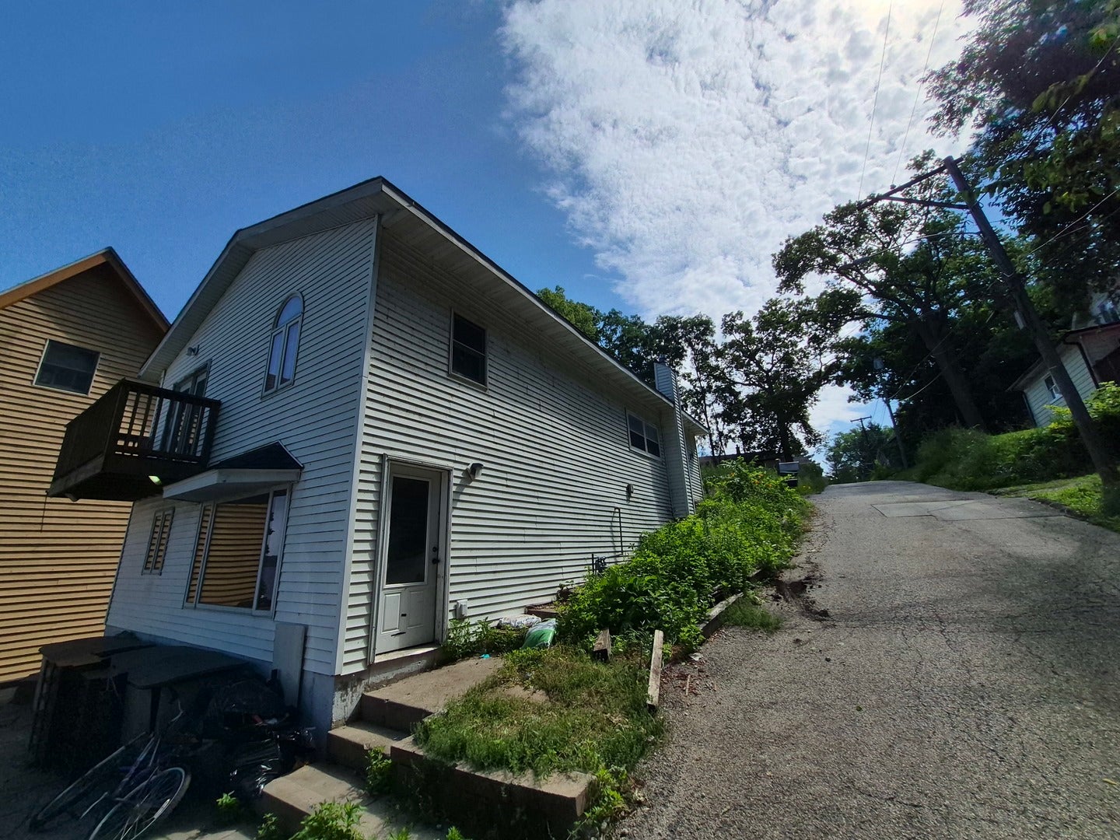
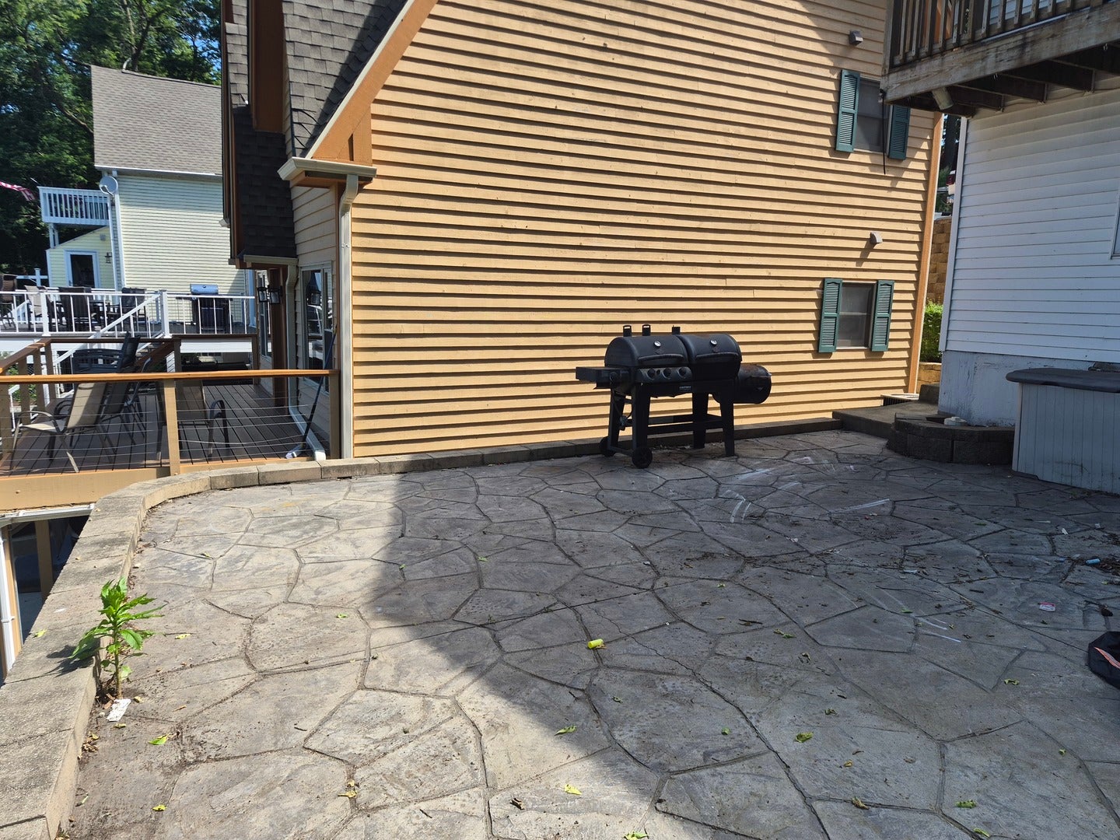
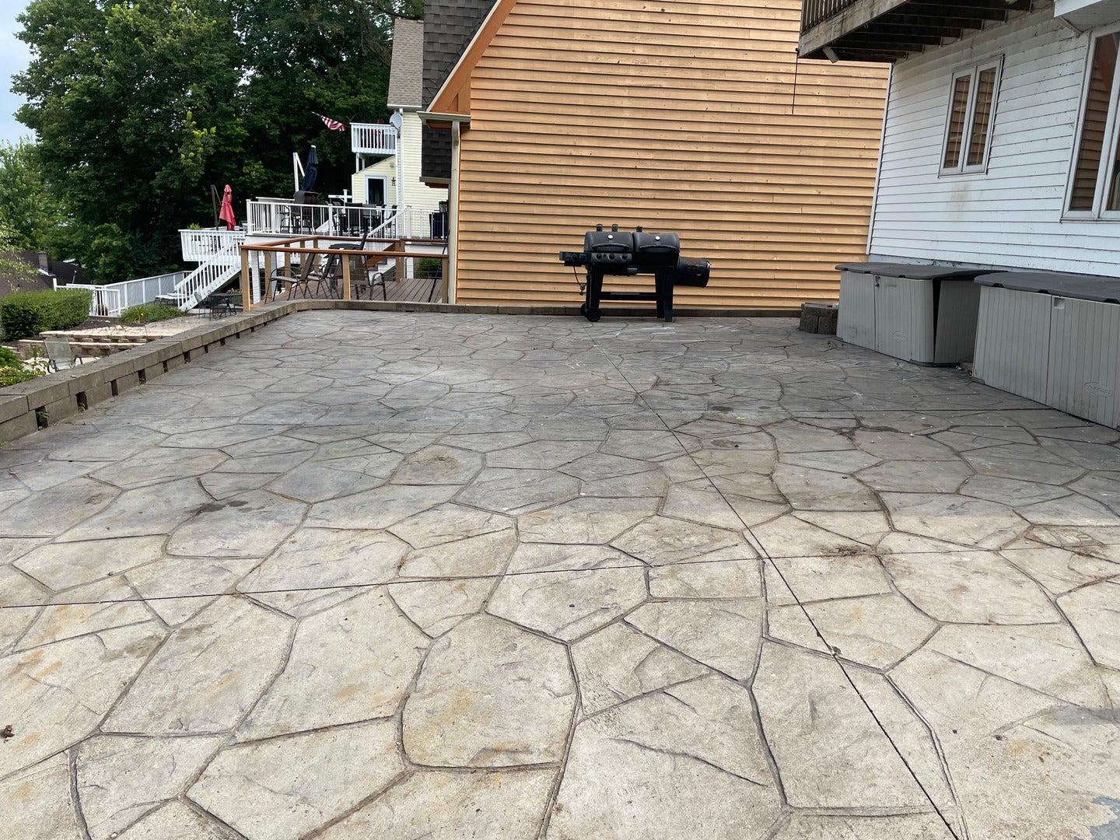
Enter an interest rate to see your estimated monthly payment.Seller is open to cash, hard money, or renovation financing. PRIME FOX LAKE INVESTMENT OPPORTUNITY - HIGH UPSIDE & MAJOR CAPITAL UPGRADES COMPLETE! Positioned directly in the heart of Fox Lake with serene water views and convenient lake access, 74 Cathryn St presents an incredible opportunity for savvy investors, project-driven buyers, or short-term rental operators looking to add value in a high-demand resort location. BRAND-NEW TEAR OFF ROOF COMPLETED THIS YEAR: The heaviest capital expenditure is already taken care of with a brand-new, full tear-off roof replacement, protecting your bottom line from day one. NEWER AC SYSTEM: Replaced central air compressor unit within the last 5 years reduces initial repair overhead and keeps mechanicals solid. UNBEATABLE LOCATION & ACCESS: Clear lake views and swimming and recreation at nearby Lakefront Park within walking distance deliver a major selling point for future tenants, buyers, or vacation guests. MASSIVE EQUITY & VALUE-ADD POTENTIAL: Bring your toolbox or contractor team to update the interior finishes. The functional layout provides a solid canvas to execute a high-ROI rehab, create a lucrative long-term rental (permit required for short term rentals), or design an attractive vacation getaway on the Chain. Whether you're looking to flip, buy-and-hold, or build sweat equity in a waterfront community, major work including the roof and driveway is already done-now it's ready for your vision. Property is being sold AS-IS.
| 2 days ago | Listing updated with changes from the MLS® | |
| 4 days ago | Status changed to Pending | |
| a week ago | Price changed to $188,500 | |
| 2 months ago | Listing first seen on site |

Based on information submitted to the MLS GRID as of 2026-10-10 12:06 PM UTC. All data is obtained from various sources and may not have been verified by broker or MLS GRID. Supplied Open House Information is subject to change without notice. All information should be independently reviewed and verified for accuracy. Properties may or may not be listed by the office/agent presenting the information.
Last checked: 2026-10-10 12:06 PM UTC
MRED DMCA Copyright Information Copyright © 2026 Midwest Real Estate Data LLC. All rights reserved.