
2736 N Ashland Avenue 2SChicago, IL 60614
Mortgage Calculator
Monthly Payment (Est.)
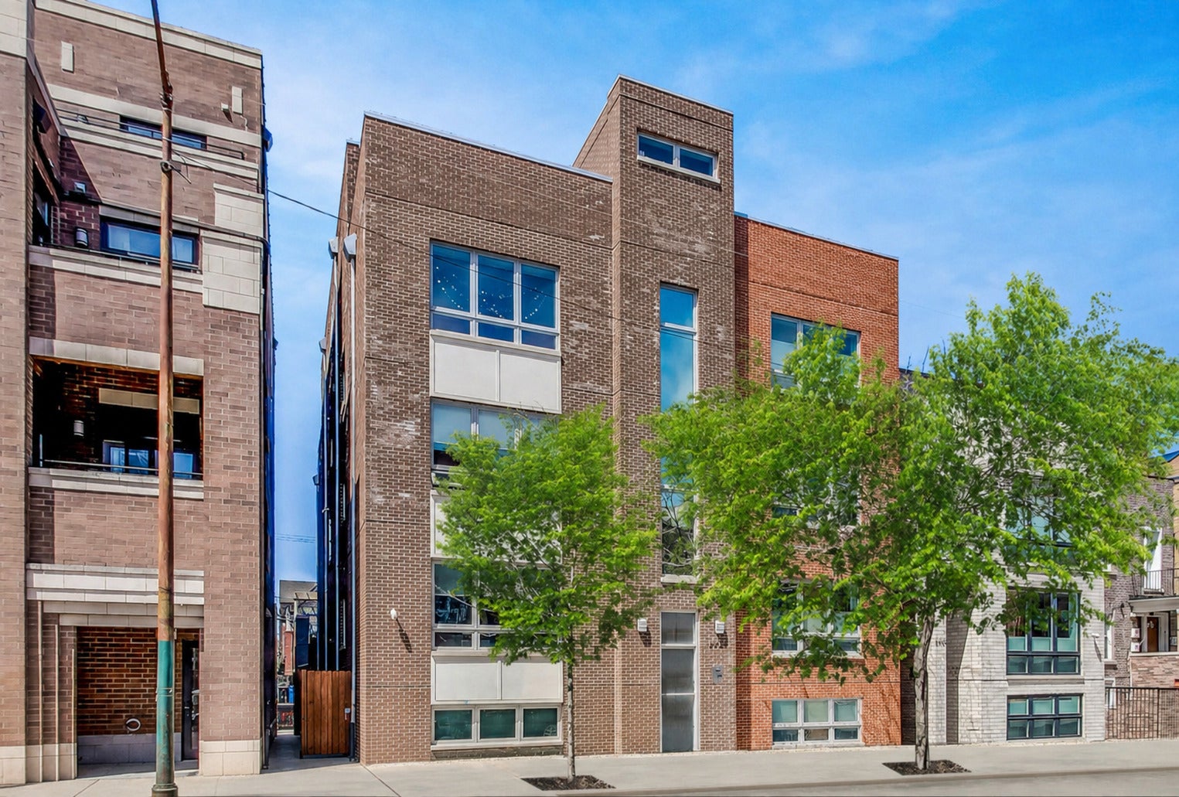
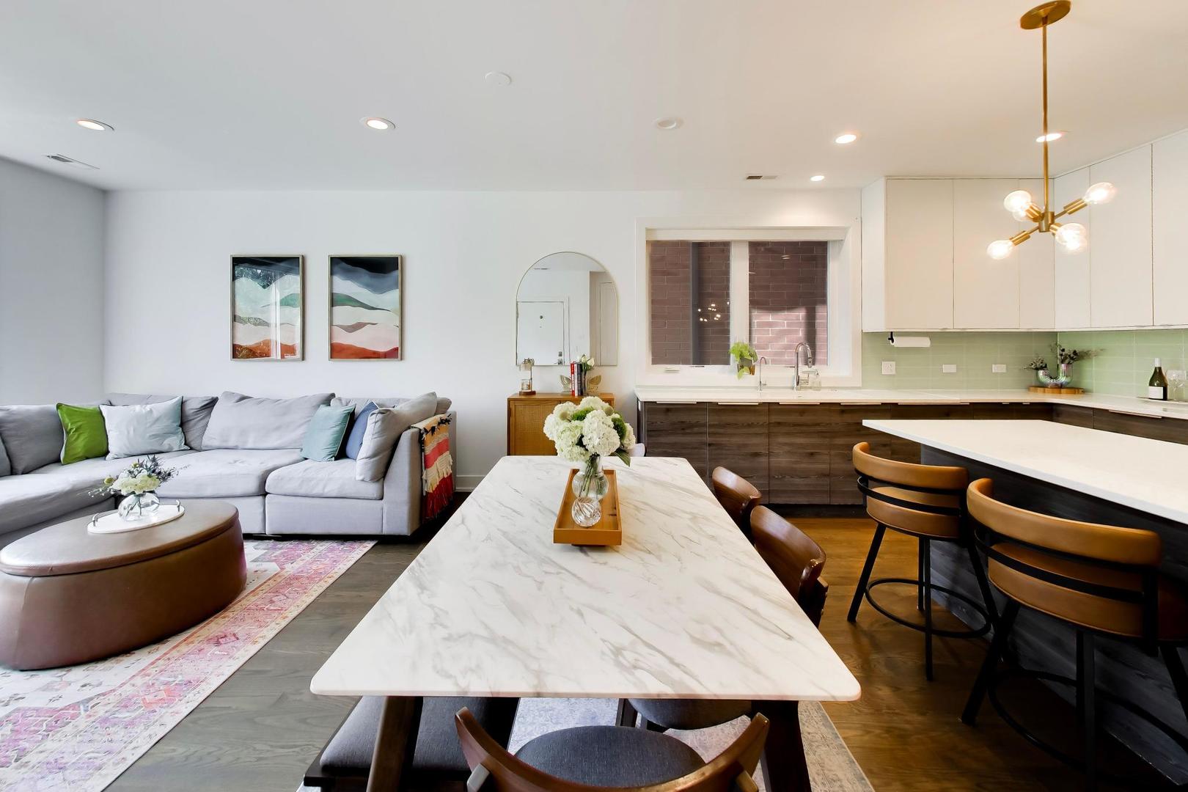
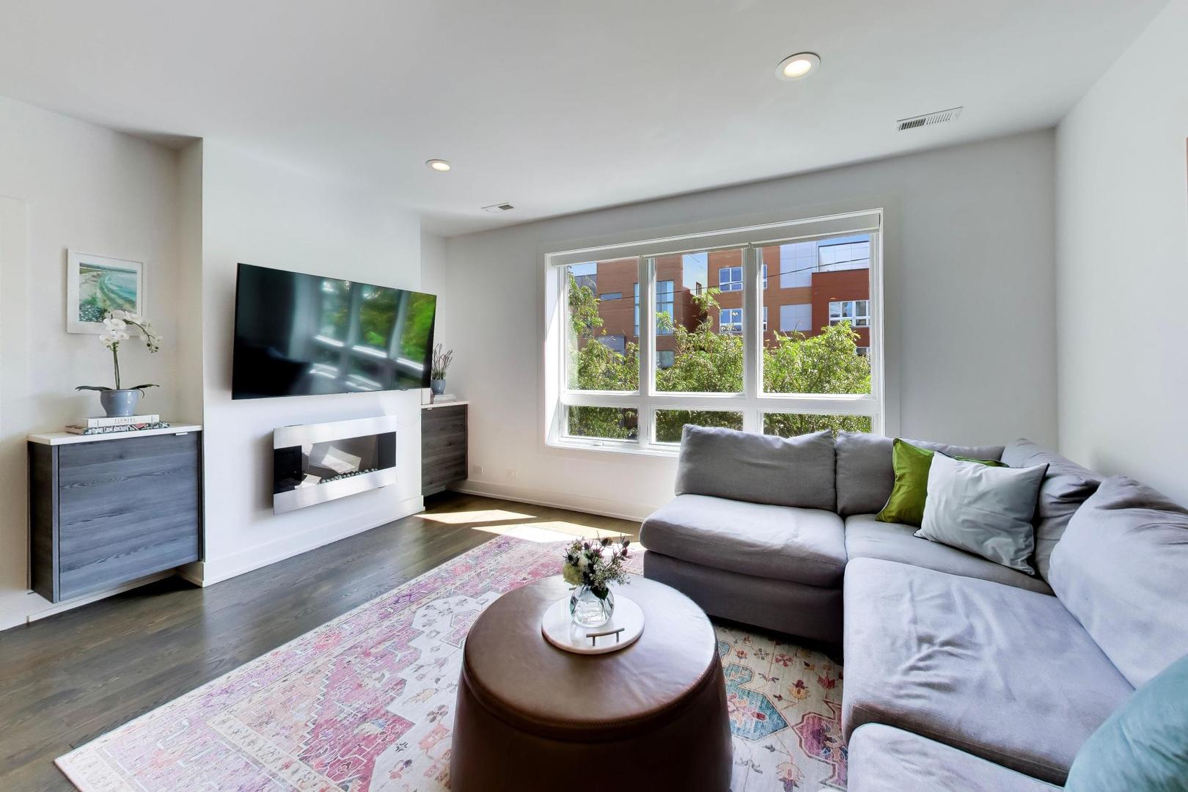
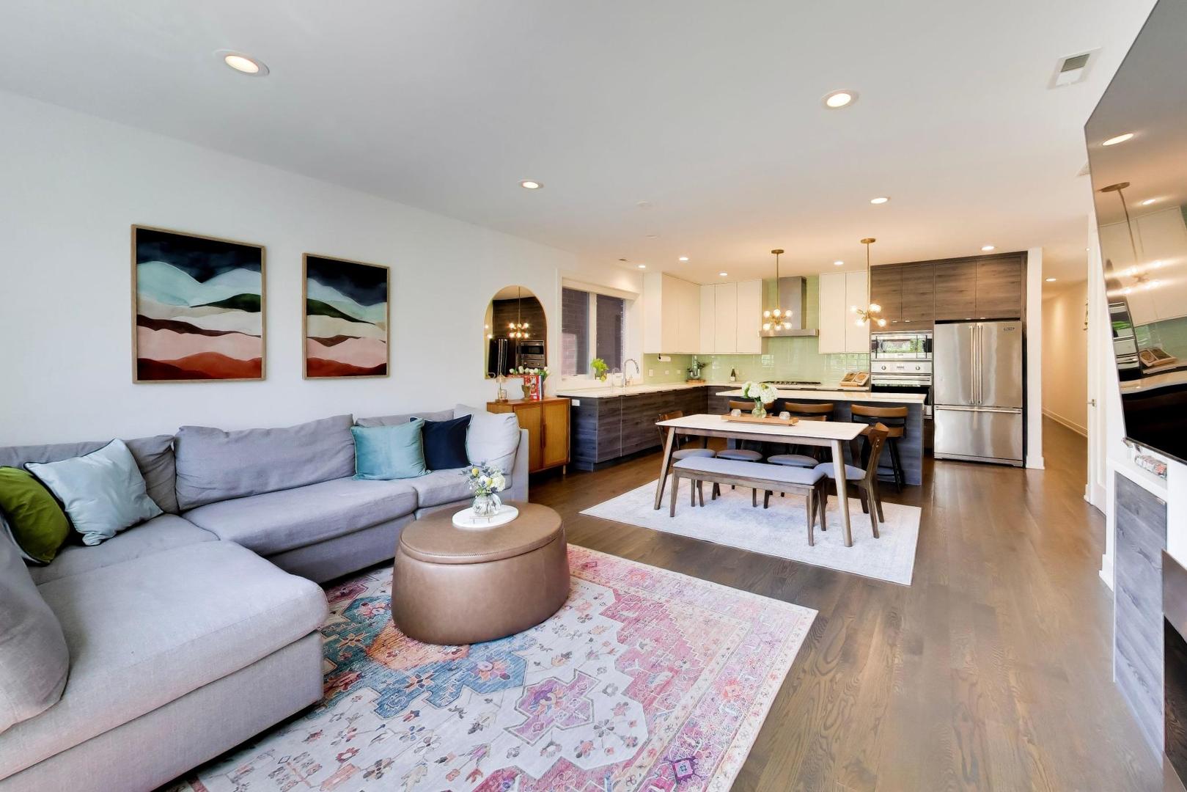
Enter an interest rate to see your estimated monthly payment.This is the Lincoln Park condo that checks all the boxes. Premium features, thoughtful upgrades, and effortless everyday living. Set along a tree-lined, boulevard stretch of Ashland Avenue, this home features an extra-wide floor plan designed for both everyday living and entertaining. Distinct living and dining spaces flow naturally into the kitchen, while large windows throughout fill the home with natural light. At the heart of the home is a true chef's kitchen with a full Viking appliance package, a walk-in pantry, quartz countertops, and an oversized floating island. The split-bedroom floor plan provides privacy, while the primary suite delivers a luxurious retreat with a custom walk-in closet, spa-inspired bath with double vanity, soaking tub and walk-in shower. Off the primary suite is a private west-facing balcony, offering room for seating and grilling, complete with a built-in natural gas line. The large second bedroom offers ample space for a king-size bed, another custom walk-in closet, and is conveniently located next to the second full bath. Additional highlights include hardwood floors throughout, heated floors in both bathrooms, in-unit side-by-side laundry, a whole-home humidifier, custom window treatments, smartphone-enabled video entry system, a large private storage room in the basement, included garage parking, plus abundant permit-free street parking in front and behind the home. The location puts the best of the neighborhood within an easy walk, from Wrightwood Park and local favorites like Hexe Coffee, Coffee Lab & Roasters, Sal's Trattoria, Avli Taverna, and Bird's Nest to grocery stores, fitness studios, childcare, and everyday conveniences. With a low $173 monthly assessment, this is a rare opportunity to own a spacious, elevated Lincoln Park home with exceptional functionality and long-term appeal.
| a week ago | Listing updated with changes from the MLS® | |
| 3 weeks ago | Status changed to Active Under Contract | |
| a month ago | Listing first seen on site |

Based on information submitted to the MLS GRID as of 2026-09-26 07:58 AM UTC. All data is obtained from various sources and may not have been verified by broker or MLS GRID. Supplied Open House Information is subject to change without notice. All information should be independently reviewed and verified for accuracy. Properties may or may not be listed by the office/agent presenting the information.
Last checked: 2026-09-26 07:58 AM UTC
MRED DMCA Copyright Information Copyright © 2026 Midwest Real Estate Data LLC. All rights reserved.