O'Neil Property Group
Save
Ask
Tour
Hide
Share
$259,000
41 Days On Site

1504 Fulton Street
Streator, IL 61364

For Sale|Single Family Residence|Active Under Contract
3
Beds
3
Total Baths
2
Full Baths
1
Partial Bath
2,076
SqFt
$125
/SqFt
1975
Built
County:
LaSalle
Listing Courtesy of MRED as distributed by MLS Grid of Keller Williams Infinity
1504 Fulton Street1504 Fulton Street1504 Fulton Street1504 Fulton Street
Save
Ask
Tour
Hide
Share

Mortgage Calculator

Monthly Payment (Est.)

Enter an interest rate to see your estimated monthly payment.
Calculator powered by Showcase IDX, a Constellation1 Company. Copyright ©2026 Information is deemed reliable but not guaranteed.

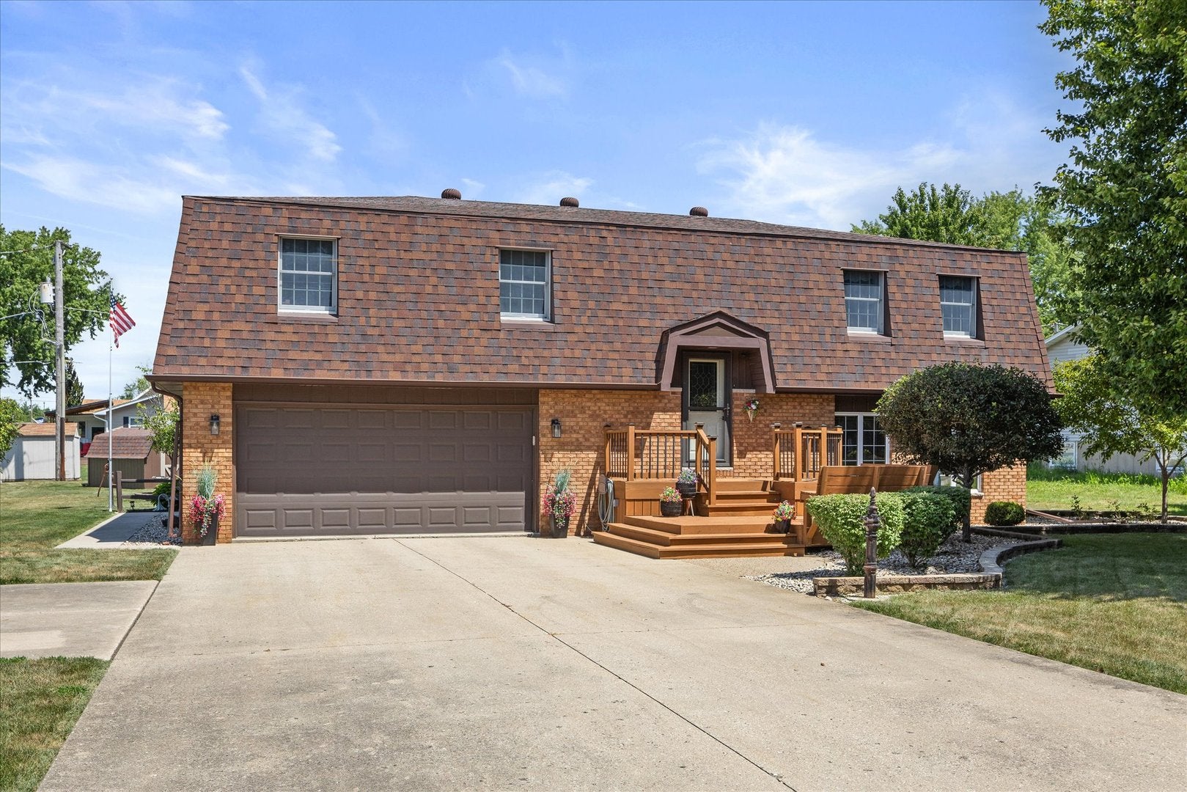
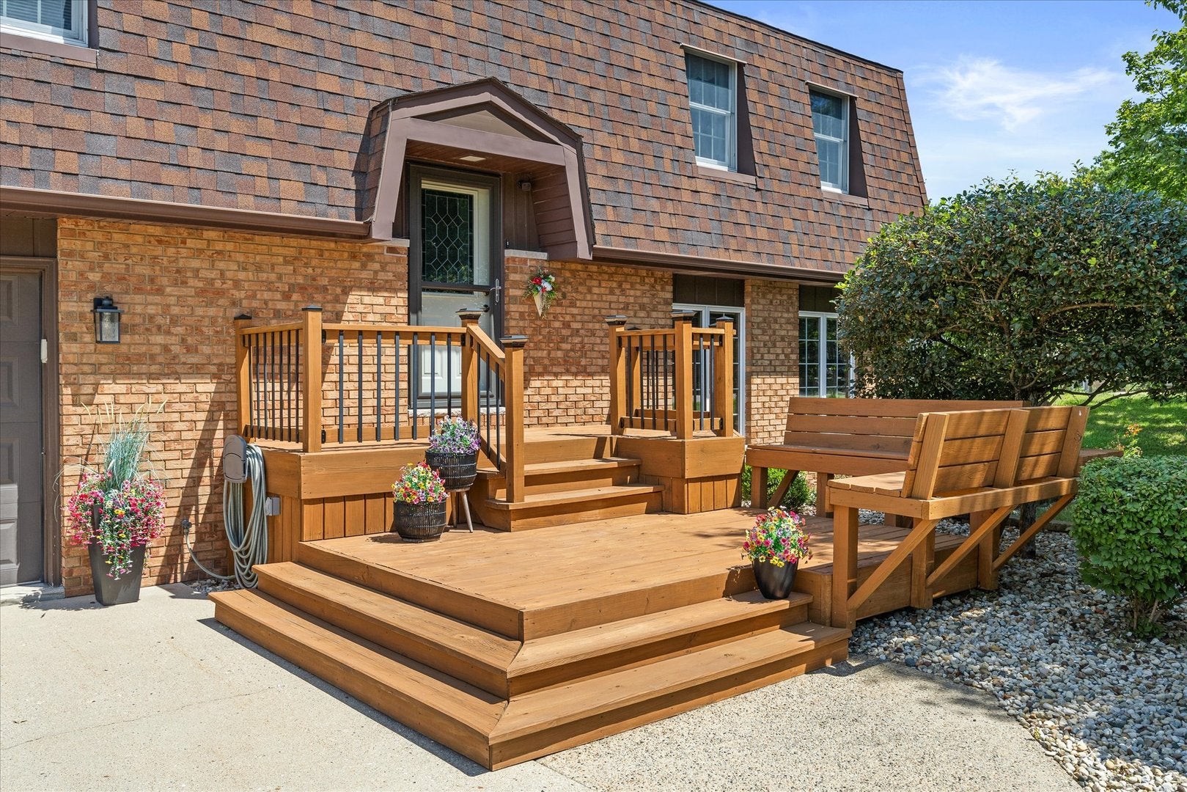
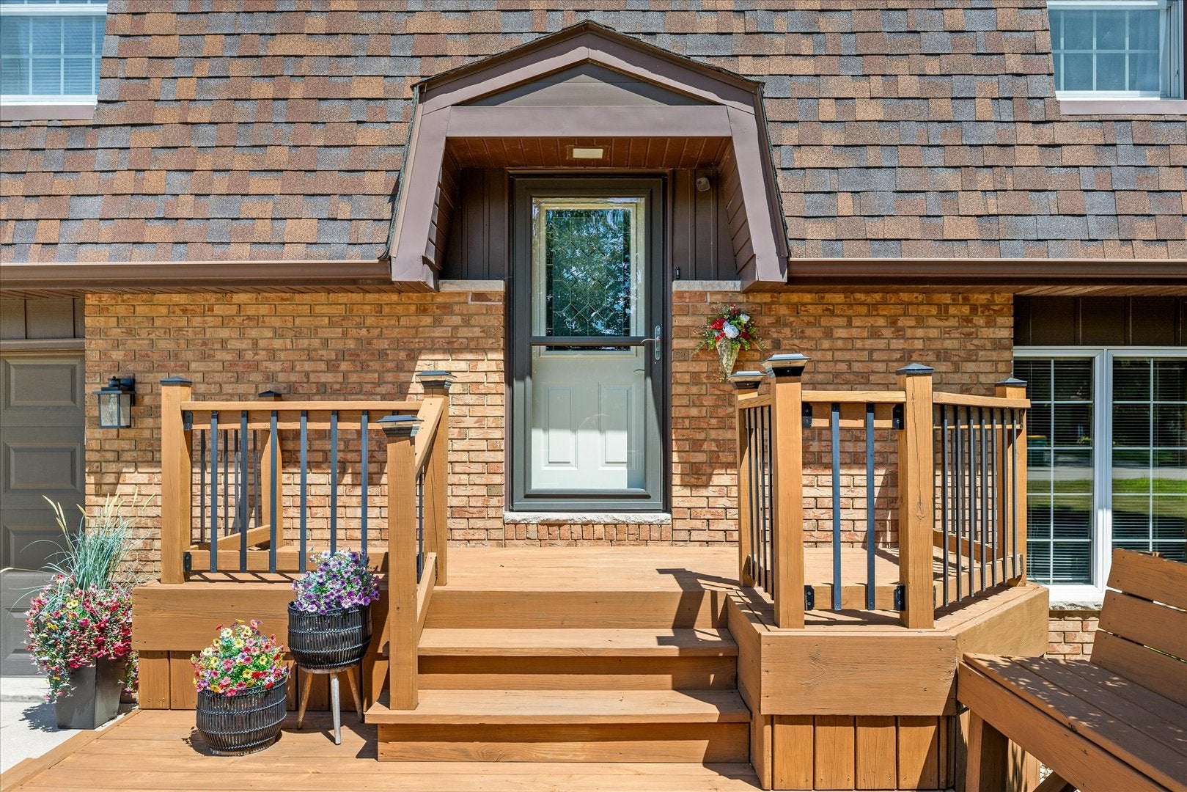
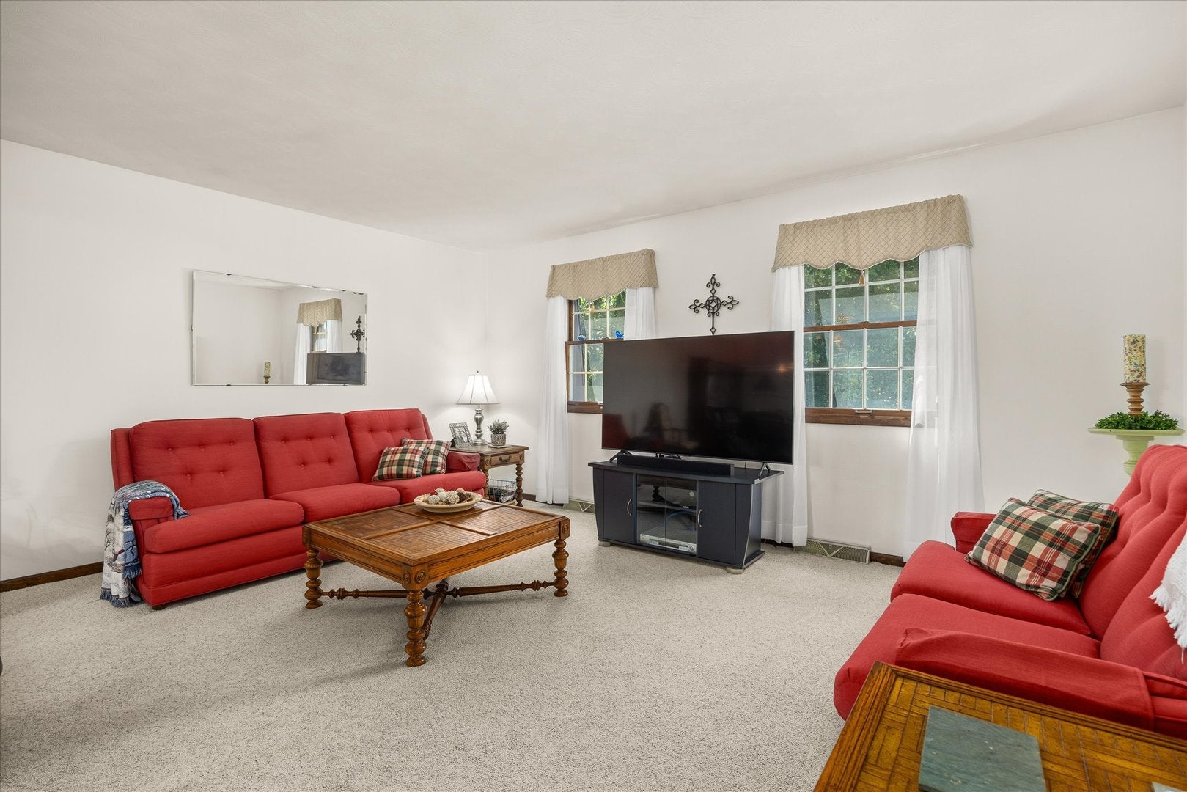
Welcome home to this immaculate 3-bedroom, 2.5-bath home that offers the perfect blend of comfort, style, and thoughtful updates! From the moment you arrive, you'll appreciate the pride of ownership throughout. Inside, you'll find a spacious and functional layout with plenty of room for everyday living and entertaining. A beautiful HearthStone wood-burning stove creates a warm and inviting focal point, adding both charm and efficient supplemental heat to the living space. Enjoy peace of mind with updated windows and doors, durable SmartSide siding. Step outside to the screened-in porch, complete with electricity and internet access, creating the perfect space for relaxing, working from home, or entertaining guests while enjoying the outdoors without the bugs. The attached 2-car heated garage provides ample storage and convenience, while the beautifully maintained yard offers plenty of space for kids, pets, gardening, or summer gatherings. This move-in-ready home combines modern updates with inviting indoor and outdoor living spaces-don't miss your opportunity to make it yours!

Save
Ask
Tour
Hide
Share
Listing Snapshot
Price 
$259,000
Days On Site 
41 Days
Bedrooms 
3
Inside Area (SqFt) 
2,076 sqft
Total Baths 
3
Full Baths 
2
Partial Baths 
1
Lot Size 
N/A
Year Built 
1975
MLS® Number 
12735737
Status 
Active Under Contract
Property Tax 
$5,353
HOA/Condo/Coop Fees 
N/A
Sq Ft Source 
N/A
Friends & Family
Recent Activity
a month agoListing updated with changes from the MLS®
a month agoStatus changed to Active Under Contract
a month agoListing first seen on site
General Features
Attached Garage 
Yes
Garage 
Yes
Garage Spaces 
2
Parking 
ConcreteAttachedGarage
Parking Spaces 
2
Property Sub Type 
Single Family Residence
Sewer 
Public Sewer
SqFt Total 
2076
Water Source 
Public
Interior Features
Appliances 
RangeDishwasherRefrigerator
Basement 
FinishedPartial
Cooling 
Whole House FanCentral Air
Fireplace 
Yes
Fireplace Features 
Family Room
Fireplaces 
1
Heating 
Forced Air
Bedroom 2 
Dimensions - 12X11Level - Main
Bedroom 3 
Dimensions - 11X11Level - Main
Bedroom 4 
Dining Room 
Dimensions - 12X12Level - Main
Family Room 
Dimensions - 27X27Level - Lower
Kitchen 
Dimensions - 16X12Level - Main
Laundry 
Dimensions - 12X6Level - Lower
Living Room 
Dimensions - 16X15Level - Main
Master Bedroom 
Dimensions - 13X12Level - Main
Screened Porch 
Dimensions - 21X14Level - Main
Save
Ask
Tour
Hide
Share
Exterior Features
Construction Details 
Brick
Patio And Porch 
ScreenedDeckPatio
Roof 
Asphalt
Community Features
MLS Area 
Kangley / Streator
School District 
40
Township 
Otter Creek
Schools
School District
40
Elementary School
Unknown
Middle School
Unknown
High School
Unknown
Listing Courtesy of MRED as distributed by MLS Grid of Keller Williams Infinity


Based on information submitted to the MLS GRID as of 2026-09-28 08:43 PM UTC. All data is obtained from various sources and may not have been verified by broker or MLS GRID. Supplied Open House Information is subject to change without notice. All information should be independently reviewed and verified for accuracy. Properties may or may not be listed by the office/agent presenting the information.
Last checked: 2026-09-28 08:43 PM UTC
MRED DMCA Copyright Information Copyright © 2026 Midwest Real Estate Data LLC. All rights reserved.

Neighborhood & Commute
Source: Walkscore
Disclosure: Community information and market data powered by Constellation Data Labs. Information is deemed reliable but not guaranteed.
Save
Ask
Tour
Hide
Share