
7323 Grandview Court 7323Carpentersville, IL 60110
Mortgage Calculator
Monthly Payment (Est.)
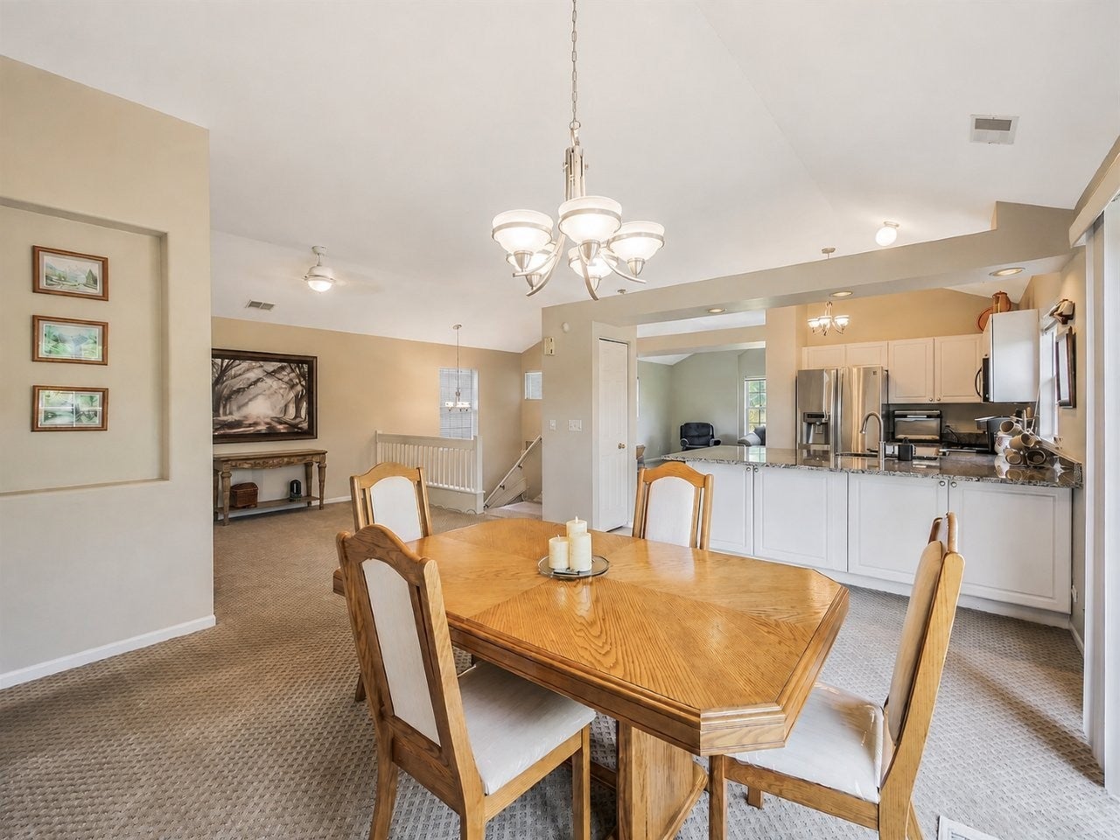
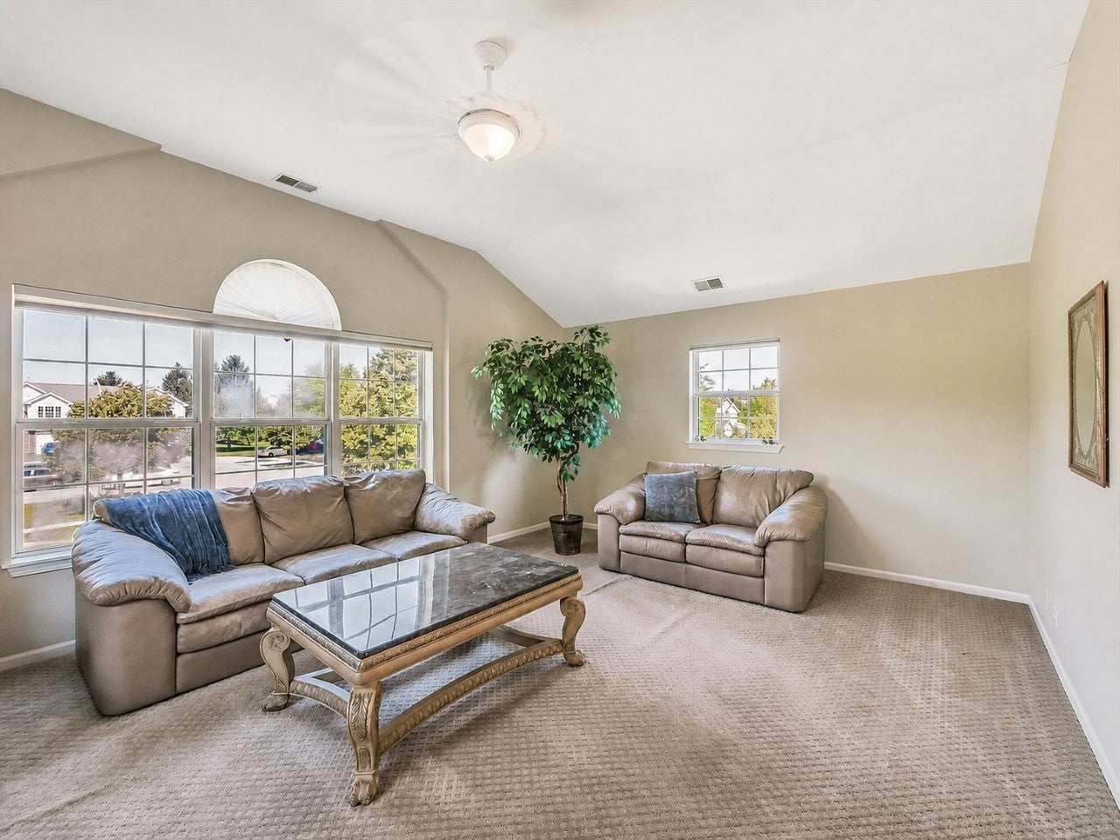
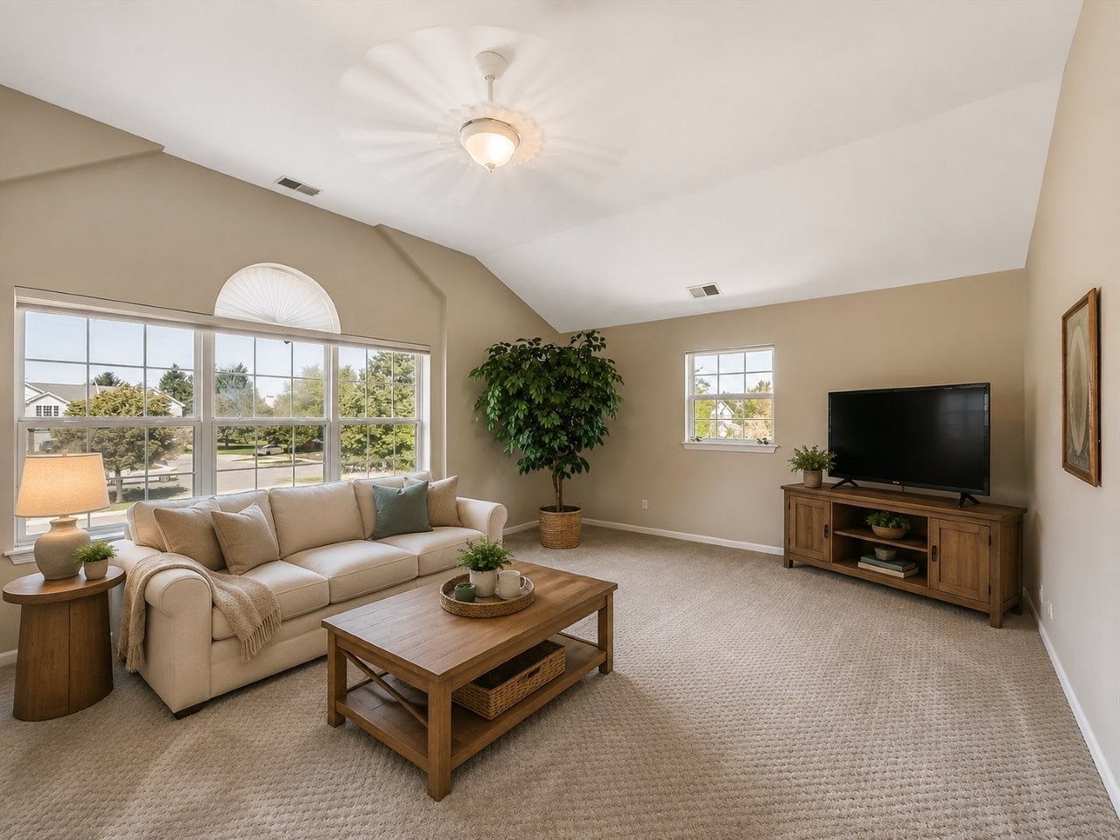
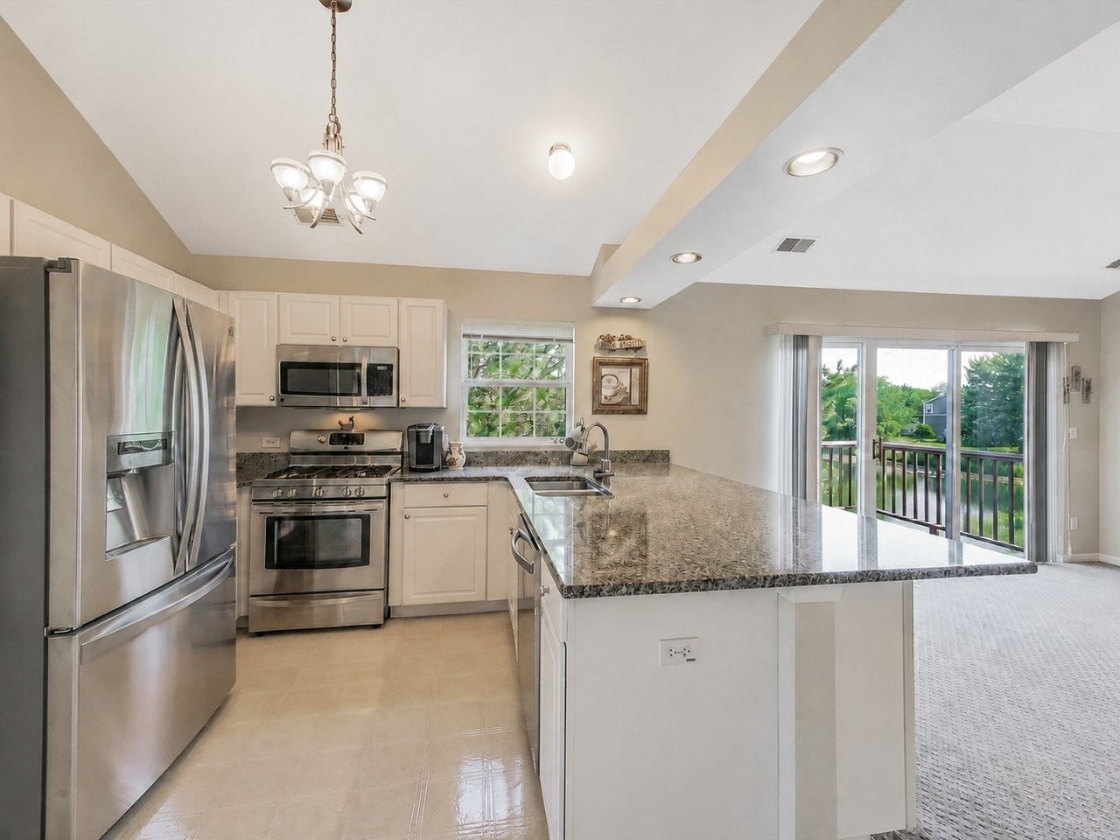
$1,368Rare Pond-View Ranch Townhome | Premium End-Unit | Sunset Deck | Cathedral Ceilings | Open-Concept Kitchen with Expansive Granite Breakfast Bar! Welcome to 7323 Grandview Court in highly desirable Kimball Farms. This bright and spacious upper-level ranch townhome offers pond views, spectacular sunsets, cathedral ceilings, an upgraded kitchen with granite finishes, and a private deck overlooking the water. Perfectly positioned in a premium pond-front location, this bright and spacious upper-level ranch townhome offers breathtaking water views from both bedrooms, the private deck, and many of the home's main living spaces. Start your day with coffee overlooking the tranquil pond and unwind each evening with spectacular sunsets from your own private deck. Soaring cathedral ceilings, abundant natural light, and an open-concept layout create an airy, inviting atmosphere. Architectural alcoves and niches throughout add character, charm, and flexibility for artwork, decor, and personal touches. The beautifully updated kitchen is the heart of the home, featuring stainless steel appliances, a convenient pantry, and a stunning oversized granite peninsula with seating for bar stools. Additional cabinetry built into the peninsula provides exceptional storage, while granite countertops continue into both bathrooms for a cohesive, upscale look. The open living and dining areas are designed for both everyday comfort and entertaining, with large windows that bring in natural light and showcase peaceful pond views. The spacious primary suite features serene water views, a walk-in closet, and a private bath. The second bedroom also overlooks the pond and is perfect for children, grandchildren, guests, a home office, or a hobby room. A full guest bathroom is conveniently located nearby. A professionally installed stair lift provides convenient access from the garage level to the main living area and is included with the home, offering added accessibility and convenience. Homes with water views from multiple rooms and a sunset-view deck rarely become available. Don't miss your opportunity to experience the beauty, comfort, and tranquility of 7323 Grandview Court. Additional highlights include: * Low HOA fee, attached garage with insulated door and valuable overhead storage * In-unit laundry * Upgraded finishes * Beautifully landscaped surroundings * Well-maintained community * Close to parks, shopping, dining, and major commuter routes. 10 Min to I90. Jacobs HS
| yesterday | Listing updated with changes from the MLS® | |
| 4 weeks ago | Status changed to Active Under Contract | |
| a month ago | Listing first seen on site |

Based on information submitted to the MLS GRID as of 2026-09-18 04:27 PM UTC. All data is obtained from various sources and may not have been verified by broker or MLS GRID. Supplied Open House Information is subject to change without notice. All information should be independently reviewed and verified for accuracy. Properties may or may not be listed by the office/agent presenting the information.
Last checked: 2026-09-18 04:27 PM UTC
MRED DMCA Copyright Information Copyright © 2026 Midwest Real Estate Data LLC. All rights reserved.
Did you know? You can invite friends and family to your search. They can join your search, rate and discuss listings with you.