O'Neil Property Group
Save
Ask
Tour
Hide
Share
$380,000
19 Days On Site

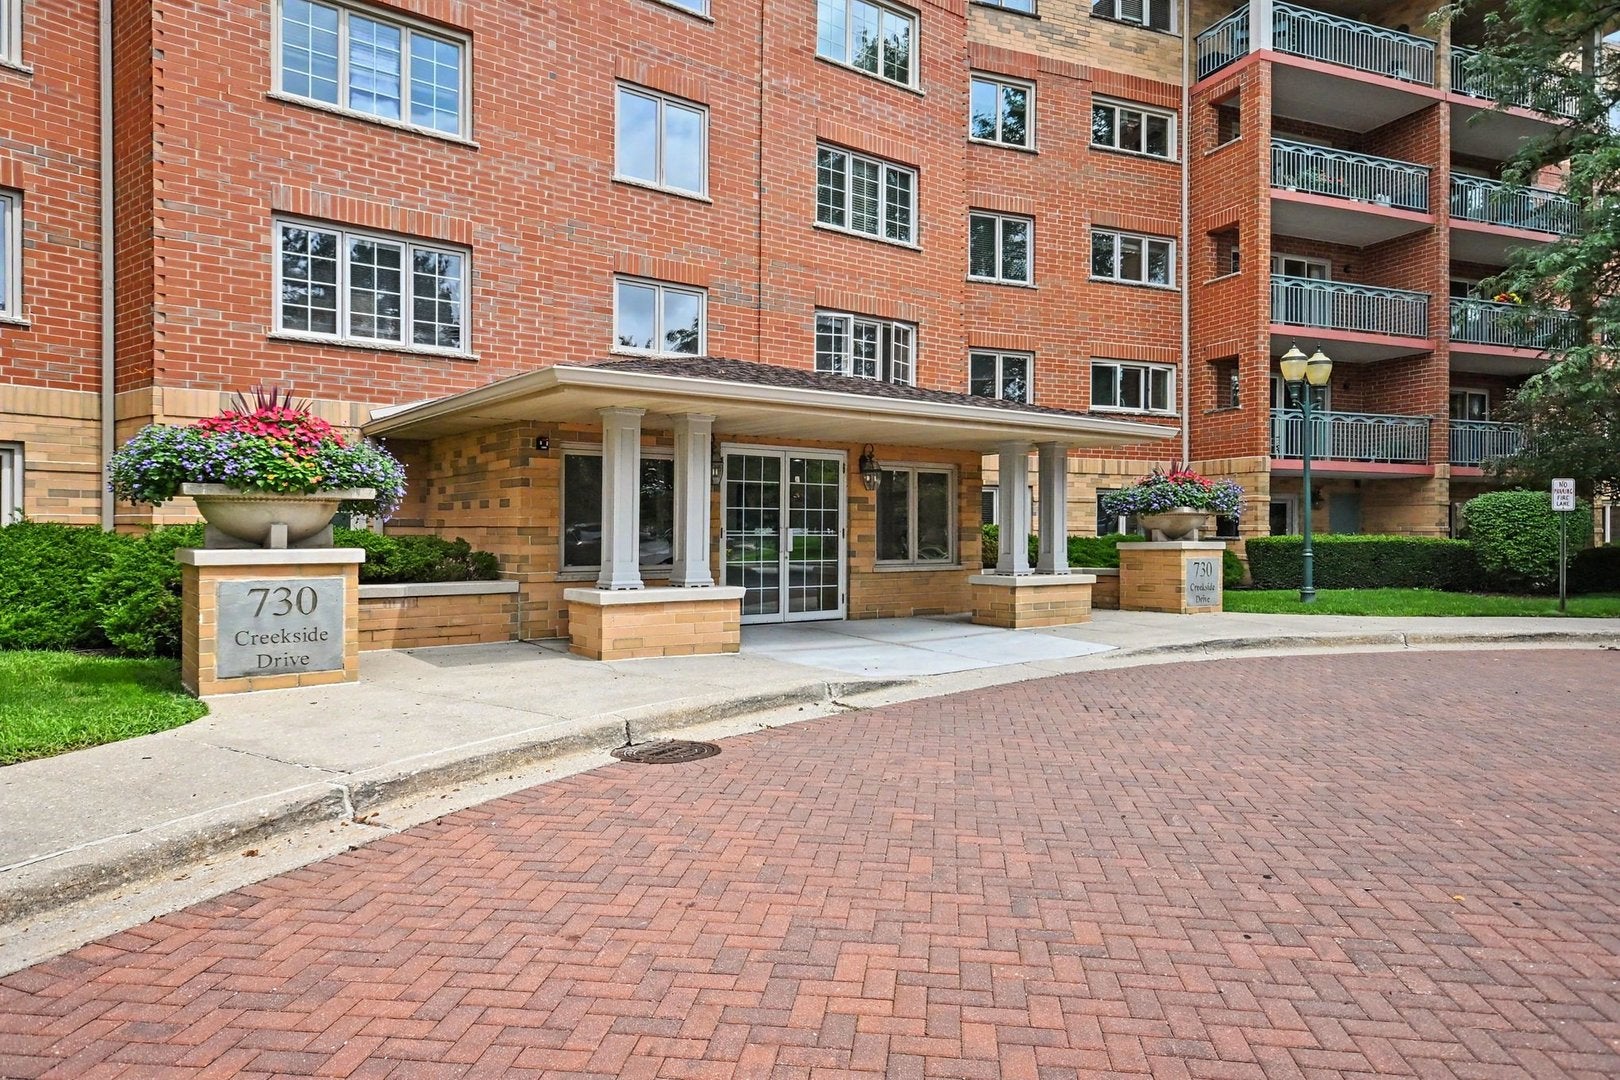
730 Creekside Drive 304
Mount Prospect, IL 60056

For Sale|Condominium|Active
2
Beds
2
Total Baths
2
Full Baths
1,796
SqFt
$212
/SqFt
1999
Built
County:
Cook
Listing Courtesy of MRED as distributed by MLS Grid of Berkshire Hathaway HomeServices Prairie Path REALT
730 Creekside Drive 304730 Creekside Drive 304730 Creekside Drive 304730 Creekside Drive 304
Save
Ask
Tour
Hide
Share

Mortgage Calculator

Monthly Payment (Est.)

$1,734
Calculator powered by Showcase IDX, a Constellation1 Company. Copyright ©2026 Information is deemed reliable but not guaranteed.

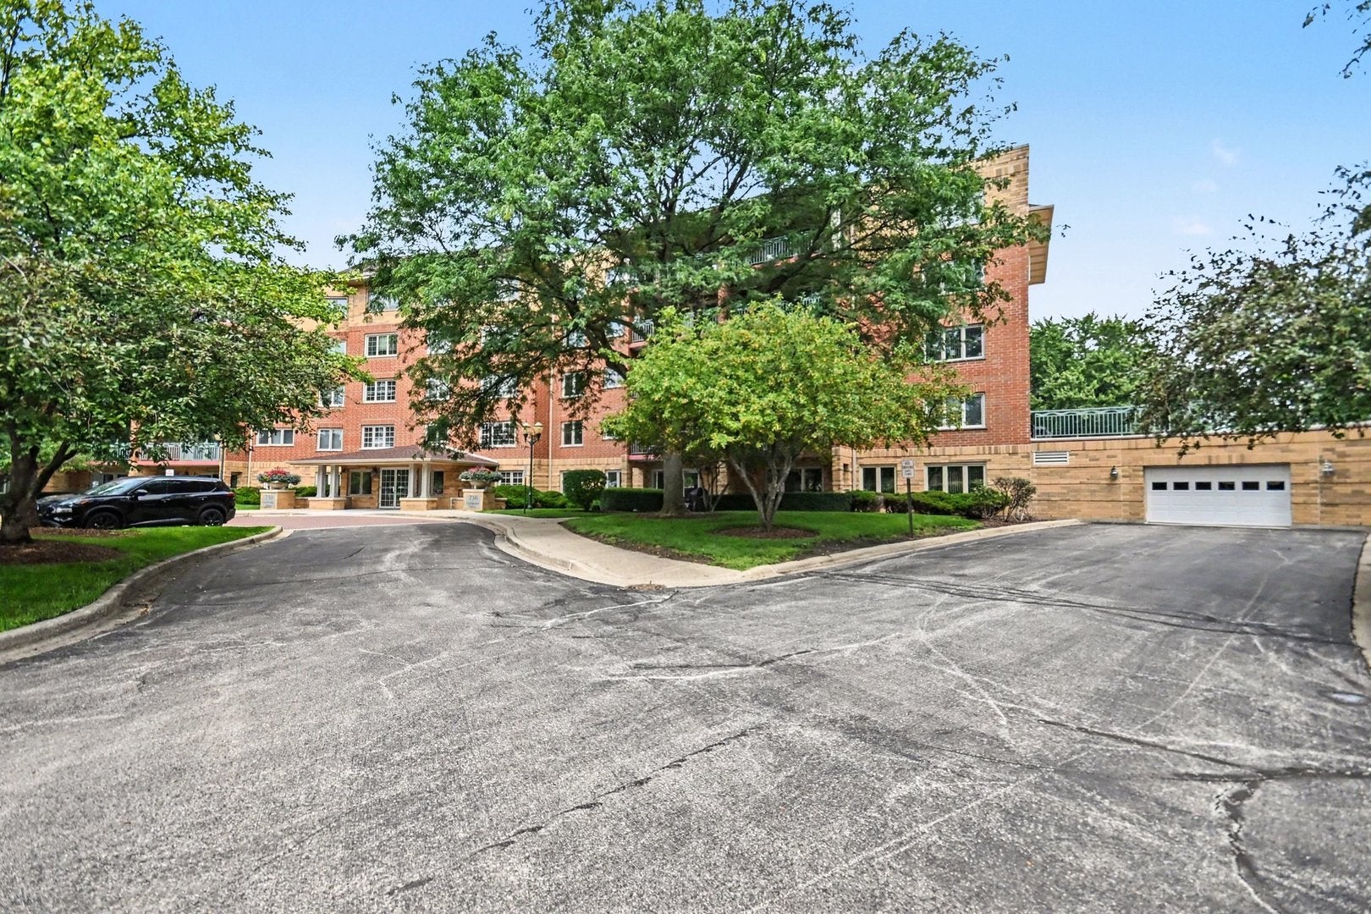
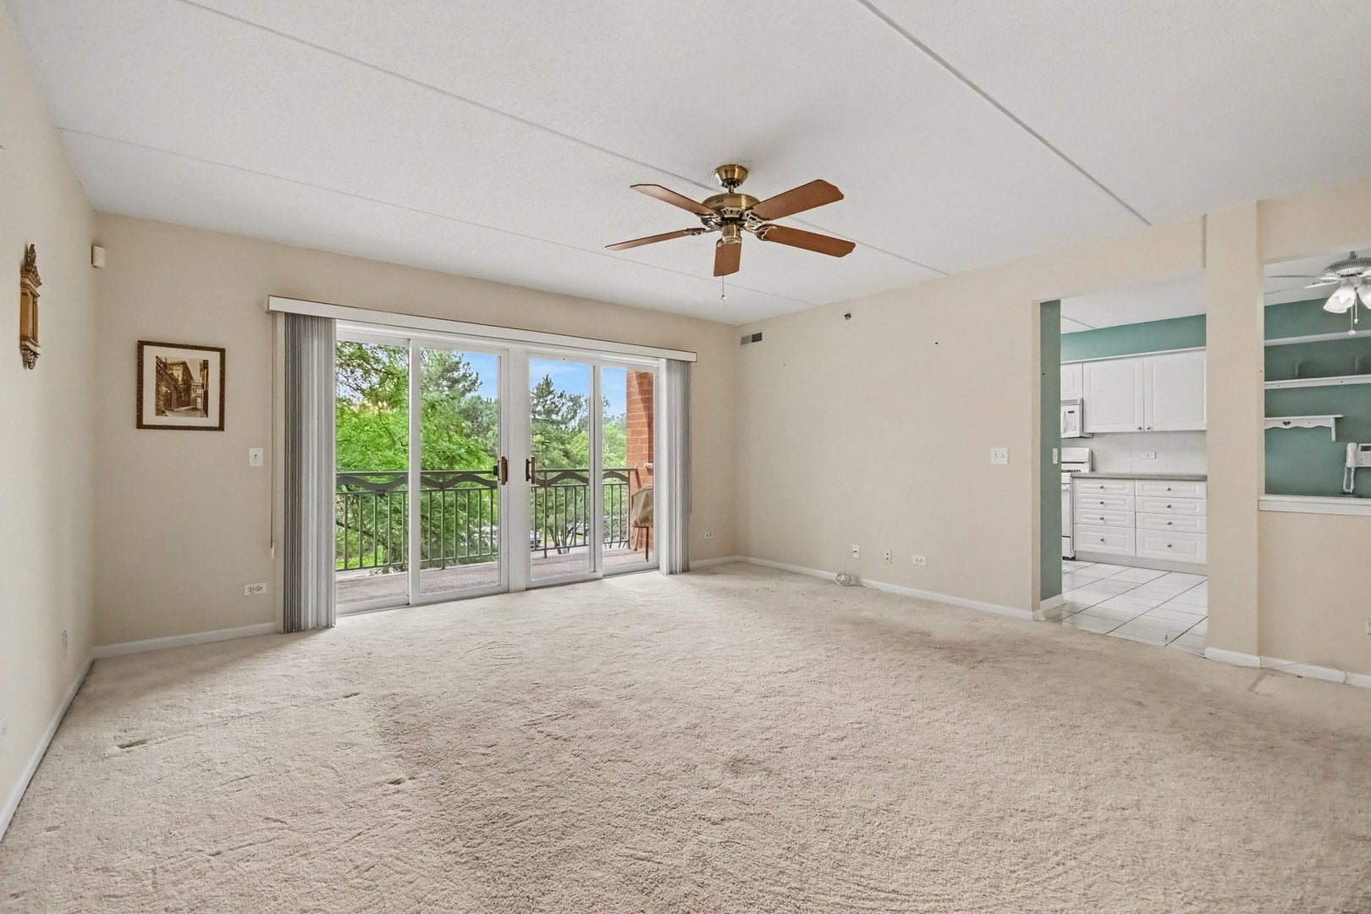
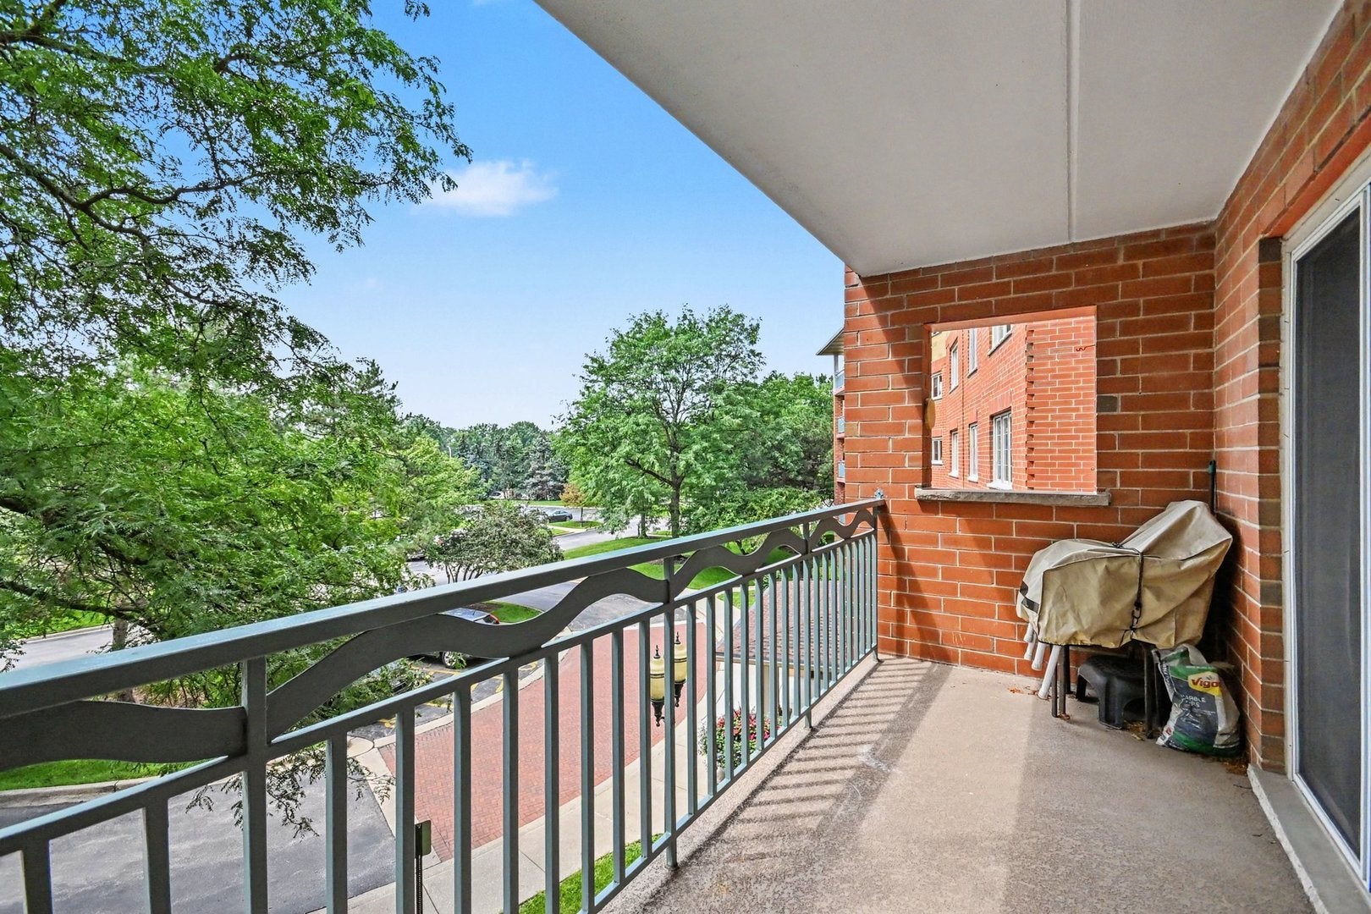
At nearly 1800 SF, this 2 bedroom, 2 bathroom condo offers its next owners ample space to stretch out. The living room and adjoining dining room allow for a flexible floor plan while the expansive kitchen, w/heated flooring, provides plenty of cabinet and countertop space. There's also an eat-in nook to enjoy coffee or a quick bite to eat as well a secretary table and pantry closet to help you stay organized. The primary bedroom with engineered hardwood floors can fit the largest of beds and additional furniture although the adjacent walk-in closet offers more than enough space to store your wardrobe. A huge primary en suite bathroom has both a luxurious jetted tub and a walk-in shower as well as a private toilet with an additional vanity. A second bedroom (also with newer flooring) sits across from the good-sized full hall bathroom. Also located nearby is the laundry room that offers additional storage. The beautifully shaded large patio is a great covered outdoor space. Flexicore ceilings and mature landscaping make this condo a quiet retreat. However, if you're feeling social, a short walk will take you to the association's pool, clubhouse and putting green. Conveniently located near Randhurst Village shopping center, restaurants, the interstate and the Metra, this condo is close to everything you could need. AS-IS, estate sale.

Save
Ask
Tour
Hide
Share
Listing Snapshot
Price 
$380,000
Days On Site 
19 Days
Bedrooms 
2
Inside Area (SqFt) 
1,796 sqft
Total Baths 
2
Full Baths 
2
Partial Baths 
N/A
Lot Size 
N/A
Year Built 
1999
MLS® Number 
12735750
Status 
Active
Property Tax 
$7,604
HOA/Condo/Coop Fees 
$615 monthly
Sq Ft Source 
Assessor
Friends & Family
Recent Activity
yesterdayListing updated with changes from the MLS®
yesterdayStatus changed to Active
7 days agoPrice changed to $380,000
3 weeks agoListing first seen on site
General Features
Attached Garage 
Yes
Foundation 
Concrete Perimeter
Garage 
Yes
Garage Spaces 
1
Number Of Stories 
5
Parking 
Garage Door OpenerHeated GarageAttachedGarage
Parking Spaces 
1
Pets 
Cats OK
Property Sub Type 
Condominium
Sewer 
Public Sewer
SqFt Total 
1796
Water Source 
Public
Interior Features
Appliances 
RangeMicrowaveDishwasherRefrigeratorWasherDryerDisposal
Basement 
None
Cooling 
Central Air
Heating 
Natural GasRadiantRadiant Floor
Interior 
Walk-In Closet(s)Entrance Foyer
Laundry Features 
In UnitSink
Bedroom 2 
Dimensions - 12X10Level - Main
Bedroom 3 
Bedroom 4 
Dining Room 
Dimensions - 11X13Level - Main
Eating Area 
Dimensions - 6X8Level - Main
Family Room 
Foyer 
Dimensions - 4X9Level - Main
Kitchen 
Dimensions - 11X9Level - MainDescription - Eating Area-Table Space
Laundry 
Dimensions - 9X7Level - Main
Living Room 
Dimensions - 13X13Level - Main
Master Bedroom 
Dimensions - 13X14Level - Main
Walk In Closet 
Dimensions - 7X8Level - Main
Save
Ask
Tour
Hide
Share
Exterior Features
Construction Details 
Brick
Exterior 
Balcony
Community Features
Accessibility Features 
Therapeutic Whirlpool
Association Amenities 
StorageParty RoomPoolClubhouse
Association Fee 
$615.0
Association Fee Frequency 
Monthly
MLS Area 
Mount Prospect
School District 
John Hersey High School
Township 
Wheeling
Schools
School District
John Hersey High School
Elementary School
Dwight D Eisenhower Elementary S
Middle School
Macarthur Middle School
High School
John Hersey High School
Listing Courtesy of MRED as distributed by MLS Grid of Berkshire Hathaway HomeServices Prairie Path REALT


Based on information submitted to the MLS GRID as of 2026-09-08 10:00 AM UTC. All data is obtained from various sources and may not have been verified by broker or MLS GRID. Supplied Open House Information is subject to change without notice. All information should be independently reviewed and verified for accuracy. Properties may or may not be listed by the office/agent presenting the information.
Last checked: 2026-09-08 10:00 AM UTC
MRED DMCA Copyright Information Copyright © 2026 Midwest Real Estate Data LLC. All rights reserved.

Neighborhood & Commute
Source: Walkscore
Disclosure: Community information and market data powered by Constellation Data Labs. Information is deemed reliable but not guaranteed.
Save
Ask
Tour
Hide
Share