
1456 Birchlawn PlaceOttawa, IL 61350
Mortgage Calculator
Monthly Payment (Est.)
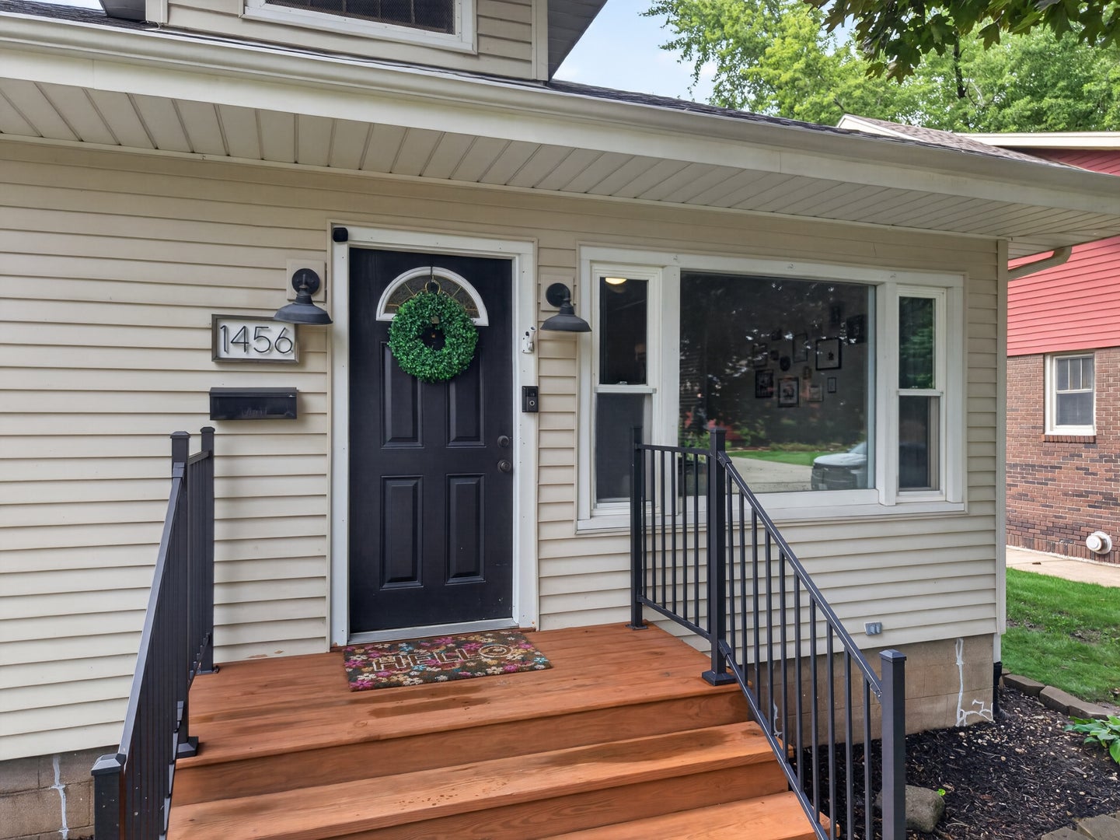
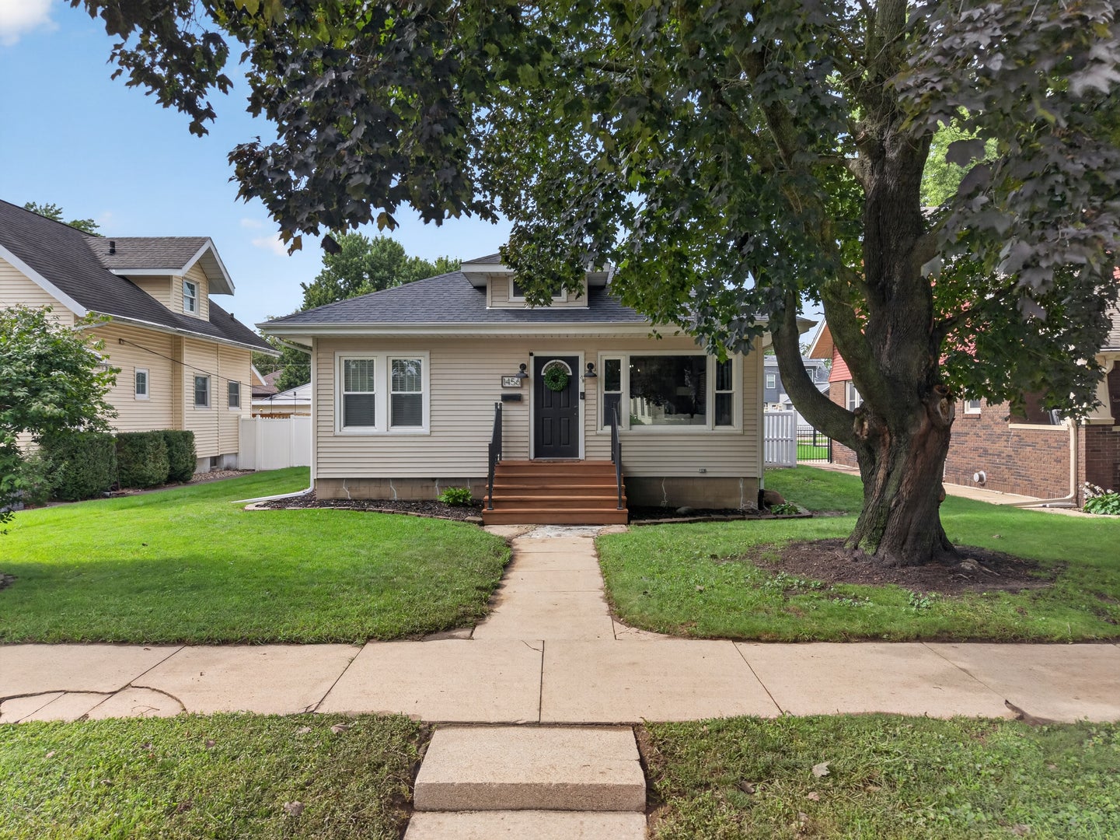
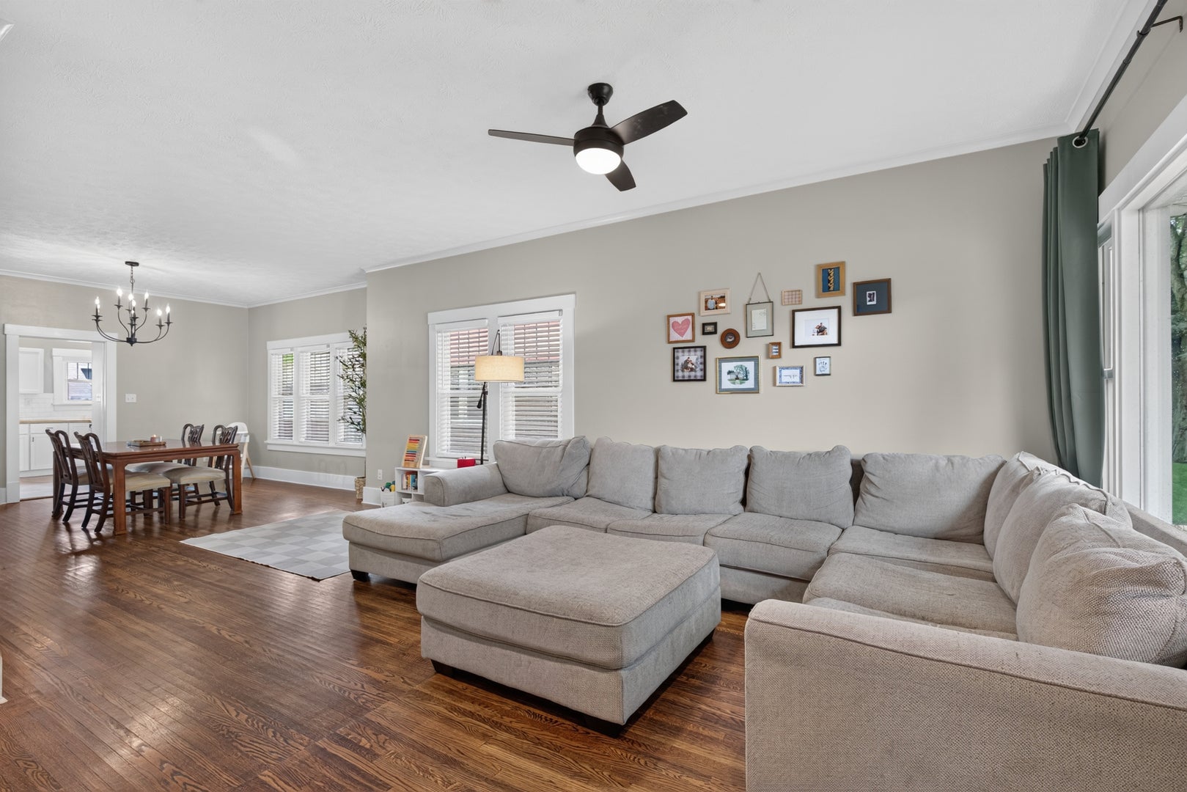
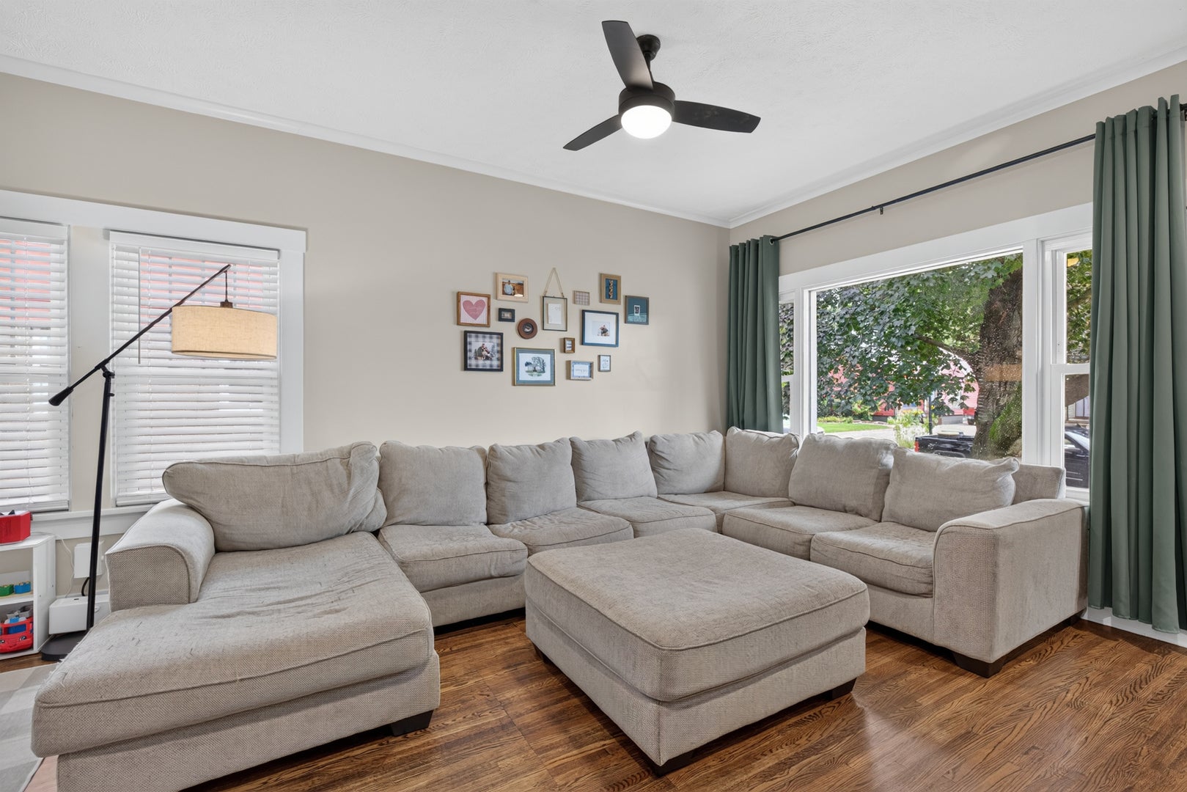
Enter an interest rate to see your estimated monthly payment.This updated 3-bedroom, 2-bath ranch offers a hard-to-find combination of modern updates, outdoor living space, and a location that's tough to beat. Situated in a wonderful neighborhood just off the Illinois River, you'll enjoy easy access to Ottawa's downtown restaurants, shops, parks, and riverfront by foot or bike. Significant updates completed in 2020 have already addressed many of the home's most important features, including a beautifully remodeled kitchen, updated electrical wiring, and the addition of a spacious primary suite bathroom. The floor plan is practical and functional, with comfortable living spaces and three well-sized bedrooms. Out back, the deck and stamped concrete patio provide a great spot for grilling, entertaining, or simply enjoying a quiet evening outdoors. The detached garage is accessed from the alley and is complemented by additional off-alley parking, giving you extra space for vehicles, guests, or recreational toys. Many of the major improvements have already been completed, allowing the next owner to move in and enjoy the home from day one. If you've been looking for an updated ranch in a desirable Ottawa location, this property deserves a closer look.
| a month ago | Listing updated with changes from the MLS® | |
| a month ago | Status changed to Active Under Contract | |
| a month ago | Listing first seen on site |

Based on information submitted to the MLS GRID as of 2026-09-27 06:52 PM UTC. All data is obtained from various sources and may not have been verified by broker or MLS GRID. Supplied Open House Information is subject to change without notice. All information should be independently reviewed and verified for accuracy. Properties may or may not be listed by the office/agent presenting the information.
Last checked: 2026-09-27 06:52 PM UTC
MRED DMCA Copyright Information Copyright © 2026 Midwest Real Estate Data LLC. All rights reserved.