O'Neil Property Group
Save
Ask
Tour
Hide
Share
$225,000
21 Days On Site

10320 Central Avenue 207
Oak Lawn, IL 60453

For Sale|Condominium|Active
2
Beds
2
Total Baths
2
Full Baths
1,163
SqFt
$193
/SqFt
1987
Built
Subdivision:
Concord Green
County:
Cook
Listing Courtesy of MRED as distributed by MLS Grid of Redfin Corporation
10320 Central Avenue 20710320 Central Avenue 20710320 Central Avenue 20710320 Central Avenue 207
Save
Ask
Tour
Hide
Share

Mortgage Calculator

Monthly Payment (Est.)

$1,027
Calculator powered by Showcase IDX, a Constellation1 Company. Copyright ©2026 Information is deemed reliable but not guaranteed.

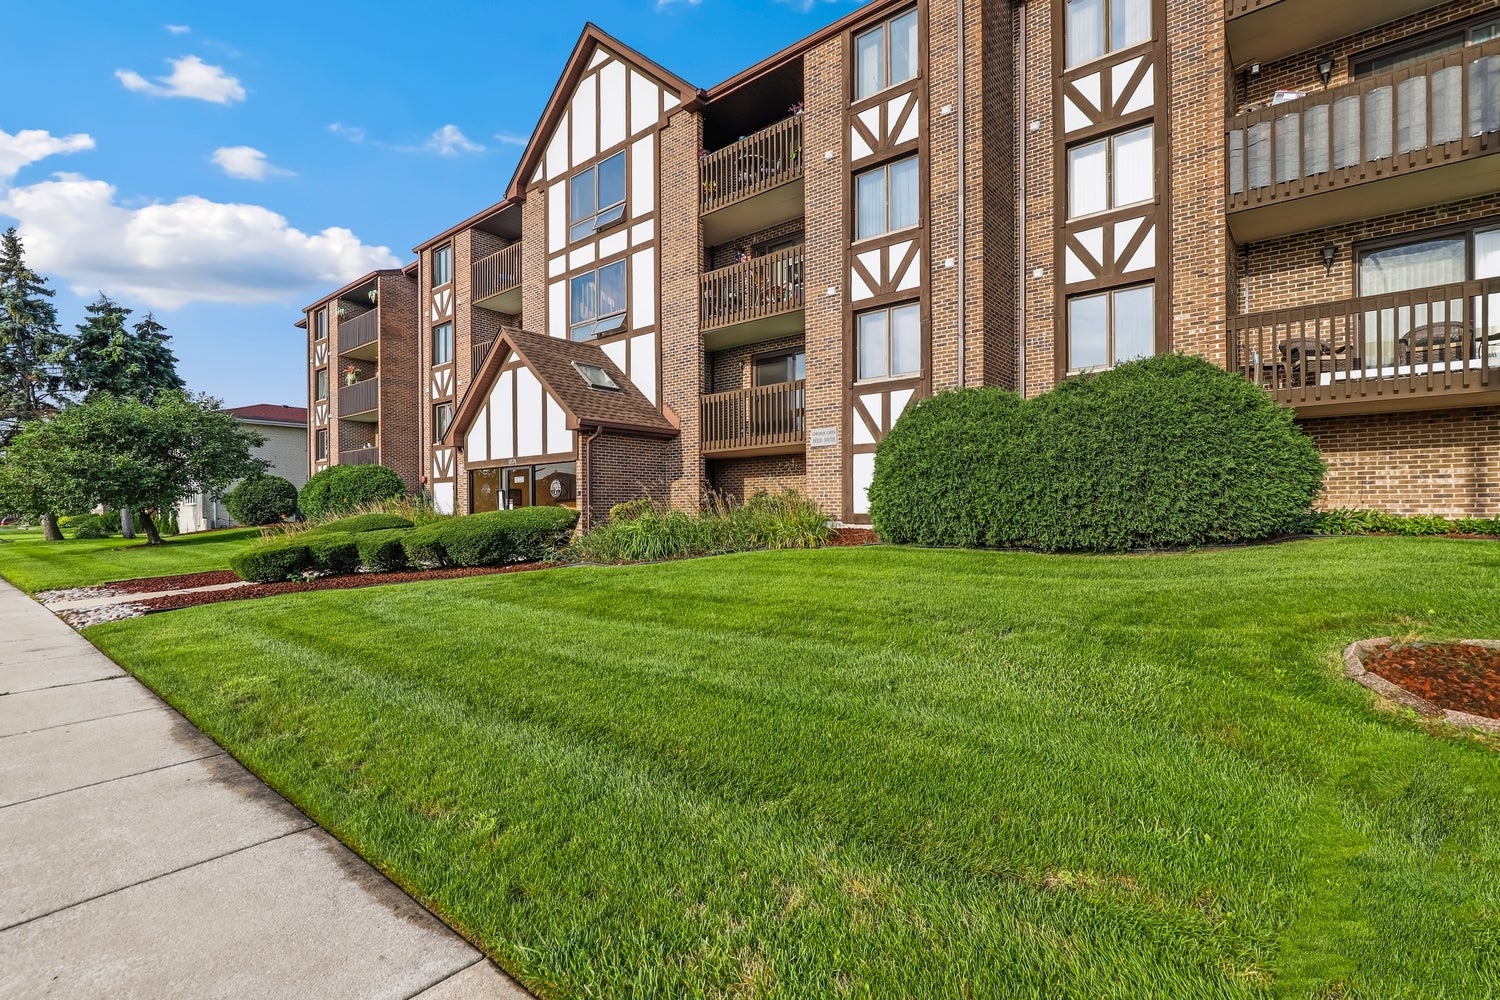
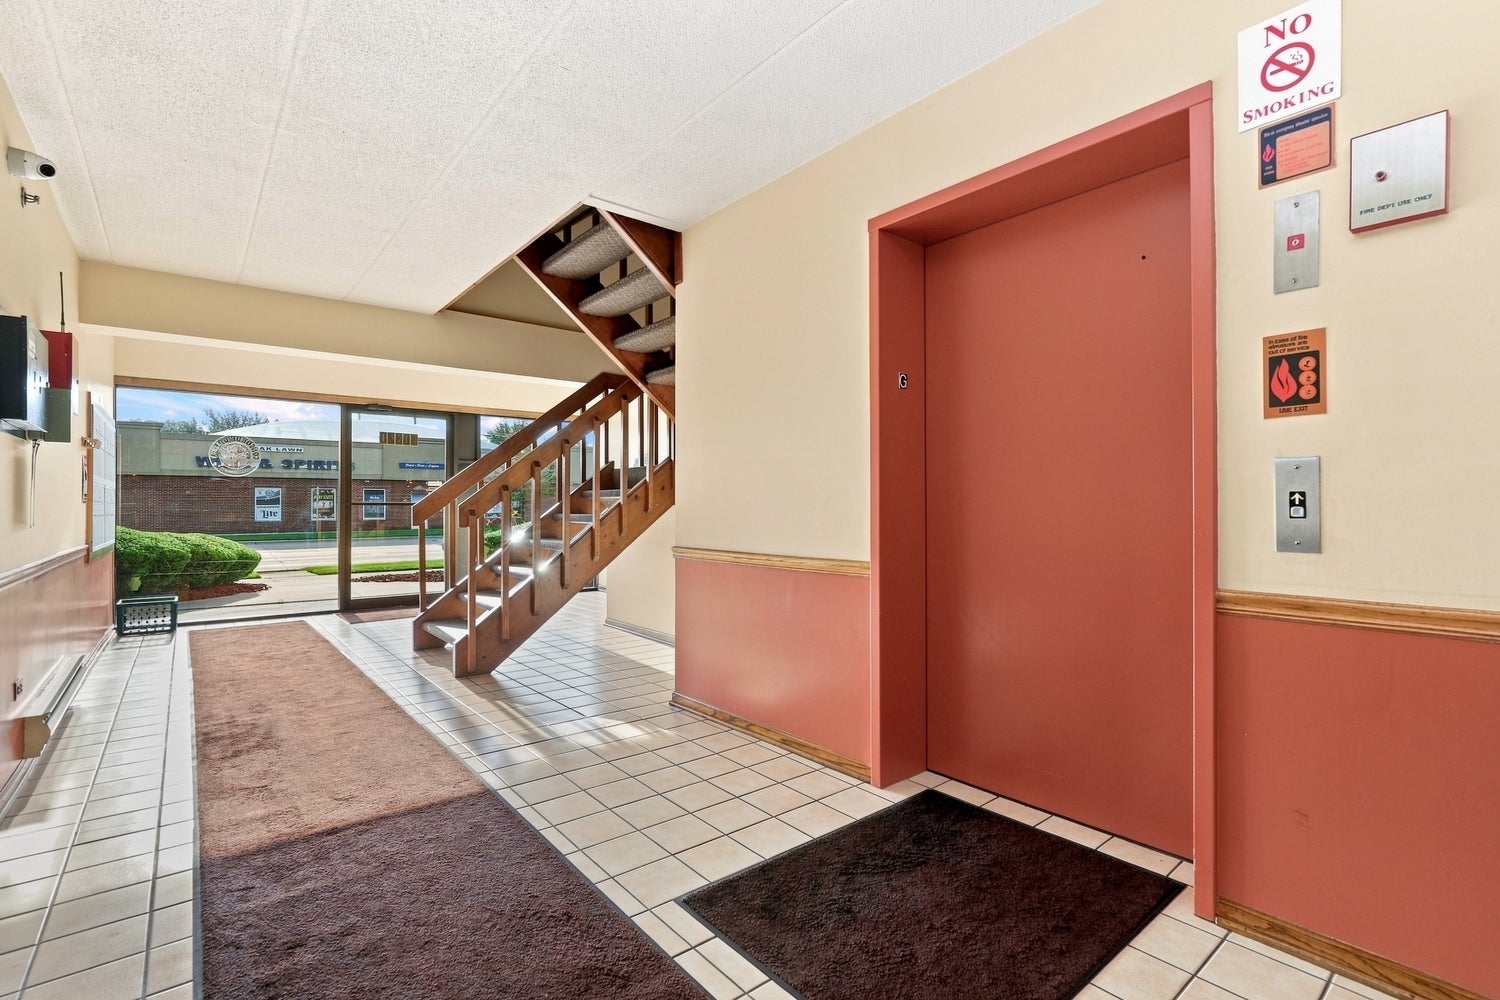
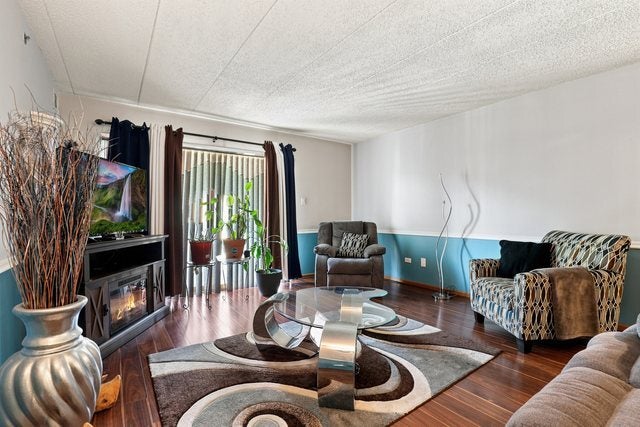
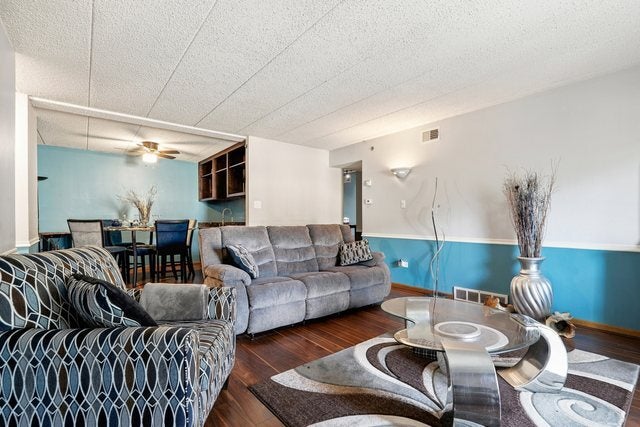
Welcome to this inviting condo in Oak Lawn, ideally located in a well-maintained elevator building close to shopping, dining, parks, and everyday conveniences. The open-concept living and dining areas feature beautiful wood laminate flooring and sliding glass doors leading to a private balcony, perfect for enjoying your morning coffee or relaxing at the end of the day. The spacious kitchen offers ample cabinet storage, stainless steel appliances, granite countertops, and room for a convenient bistro table. The elegant primary suite features a full ensuite bath and bonus vanity with an additional sink. A second spacious bedroom, full bath, and in-unit laundry complete the comfortable living space. The kitchen appliances, water heater, and furnace were all replaced in 2020 for added peace of mind. Enjoy the added convenience of a private parking space in the heated garage and a separate storage locker. The location is close to Memorial Park, Wolfe Wildlife Park, Stony Creek Golf Course, shopping, dining, and recreational amenities, with easy access to major interstates. This move-in ready condo offers prime stair-free living with the convenience of no maintenance, in a great Oak Lawn location! Come see today!

Save
Ask
Tour
Hide
Share
Listing Snapshot
Price 
$225,000
Days On Site 
21 Days
Bedrooms 
2
Inside Area (SqFt) 
1,163 sqft
Total Baths 
2
Full Baths 
2
Partial Baths 
N/A
Lot Size 
N/A
Year Built 
1987
MLS® Number 
12735764
Status 
Active
Property Tax 
$3,655.72
HOA/Condo/Coop Fees 
$309 monthly
Sq Ft Source 
Estimated
Friends & Family
Recent Activity
7 days agoListing updated with changes from the MLS®
2 weeks agoStatus changed to Active
3 weeks agoListing first seen on site
General Features
Attached Garage 
Yes
Direction Faces 
West
Garage 
Yes
Garage Spaces 
1
Number Of Stories 
3
Parking 
Garage Door OpenerHeated GarageAttachedGarage
Parking Spaces 
1
Property Sub Type 
Condominium
Security 
Security System
Sewer 
Public Sewer
SqFt Total 
1163
Water Source 
Public
Interior Features
Appliances 
RangeMicrowaveDishwasherRefrigeratorWasherDryer
Basement 
None
Cooling 
Ceiling Fan(s)Central Air
Electric 
Circuit Breakers
Flooring 
Laminate
Heating 
Natural GasForced Air
Interior 
ElevatorStorageGranite Counters
Laundry Features 
Washer HookupElectric Dryer HookupIn Unit
Bedroom 2 
Dimensions - 14X10Level - Main
Bedroom 3 
Bedroom 4 
Dining Room 
Dimensions - 18X12Level - Main
Family Room 
Kitchen 
Dimensions - 9X7Level - MainDescription - Eating Area-Table Space
Laundry 
Dimensions - 7X5Level - Main
Living Room 
Dimensions - 16X14Level - Main
Master Bedroom 
Dimensions - 17X11Level - Main
Save
Ask
Tour
Hide
Share
Exterior Features
Construction Details 
Brick
Exterior 
Balcony
Lot Features 
Landscaped
Other Structures 
Storage
Community Features
Association Amenities 
StoragePark
Association Fee 
$309.0
Association Fee Frequency 
Monthly
MLS Area 
Oak Lawn
School District 
H L Richards High School (Campus
Township 
Worth
Schools
School District
H L Richards High School (Campus
Elementary School
Ridge Lawn Elementary School
Middle School
Elden D Finley Junior High Schoo
High School
H L Richards High School (Campus
Listing Courtesy of MRED as distributed by MLS Grid of Redfin Corporation


Based on information submitted to the MLS GRID as of 2026-09-09 06:07 AM UTC. All data is obtained from various sources and may not have been verified by broker or MLS GRID. Supplied Open House Information is subject to change without notice. All information should be independently reviewed and verified for accuracy. Properties may or may not be listed by the office/agent presenting the information.
Last checked: 2026-09-09 06:07 AM UTC
MRED DMCA Copyright Information Copyright © 2026 Midwest Real Estate Data LLC. All rights reserved.

Neighborhood & Commute
Source: Walkscore
Disclosure: Community information and market data powered by Constellation Data Labs. Information is deemed reliable but not guaranteed.
Save
Ask
Tour
Hide
Share