O'Neil Property Group
Save
Ask
Tour
Hide
Share
$239,700
19 Days On Site

14 Wilson Court
Park Forest, IL 60466

For Sale|Single Family Residence|Active
3
Beds
2
Total Baths
2
Full Baths
1,525
SqFt
$157
/SqFt
1955
Built
County:
Cook
Listing Courtesy of MRED as distributed by MLS Grid of Bailey Group Real Estate LLC
14 Wilson Court14 Wilson Court14 Wilson Court14 Wilson Court
Save
Ask
Tour
Hide
Share

Mortgage Calculator

Monthly Payment (Est.)

$1,094
Calculator powered by Showcase IDX, a Constellation1 Company. Copyright ©2026 Information is deemed reliable but not guaranteed.

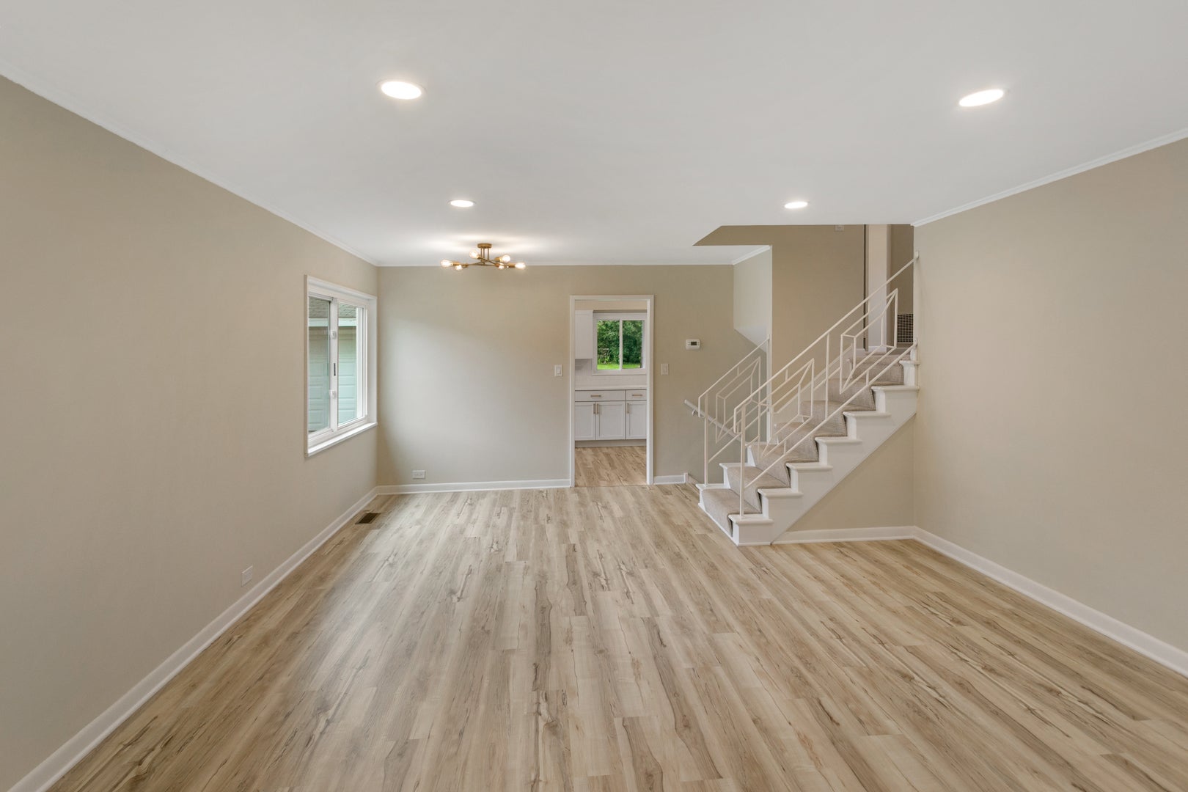
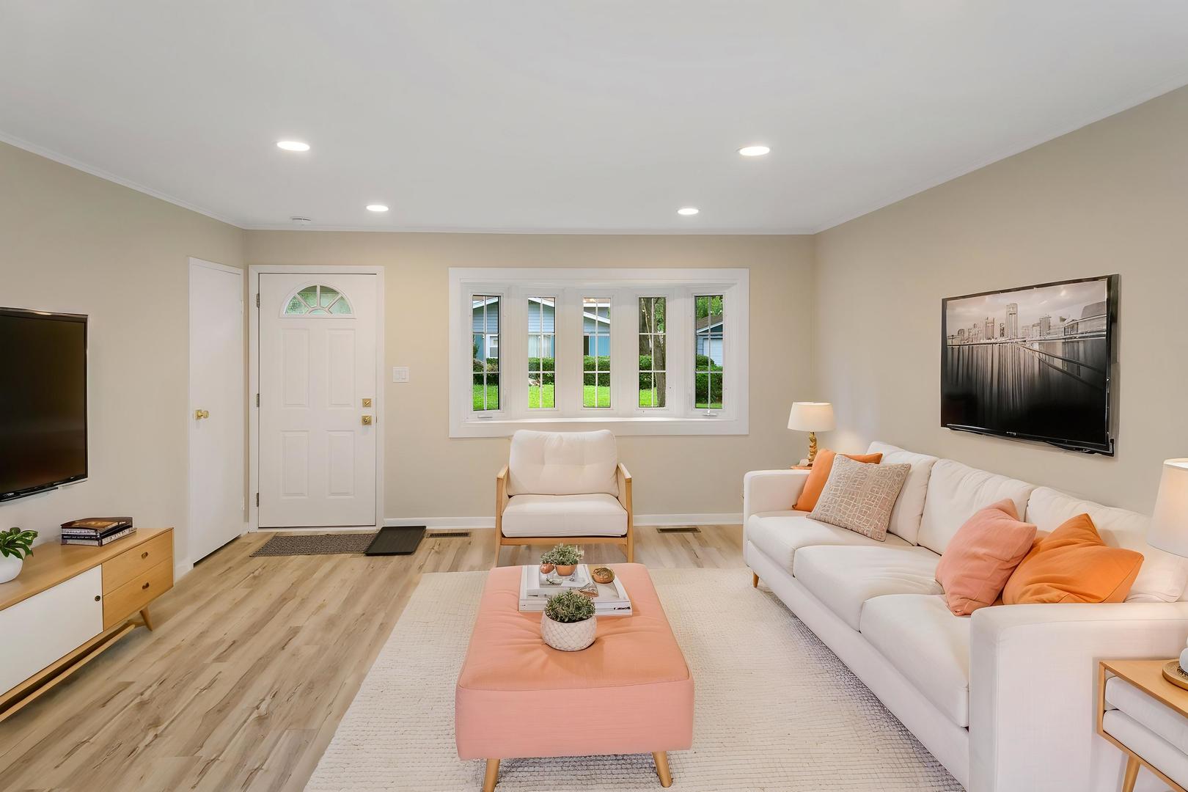
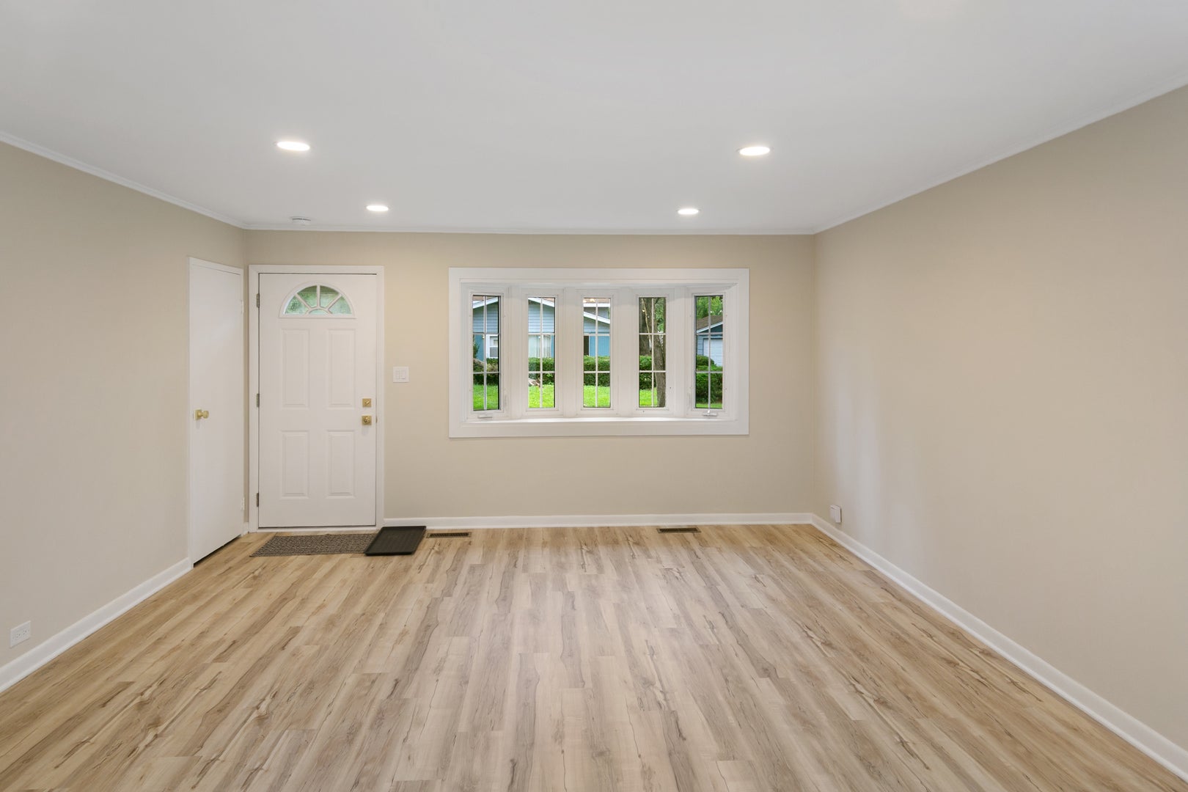
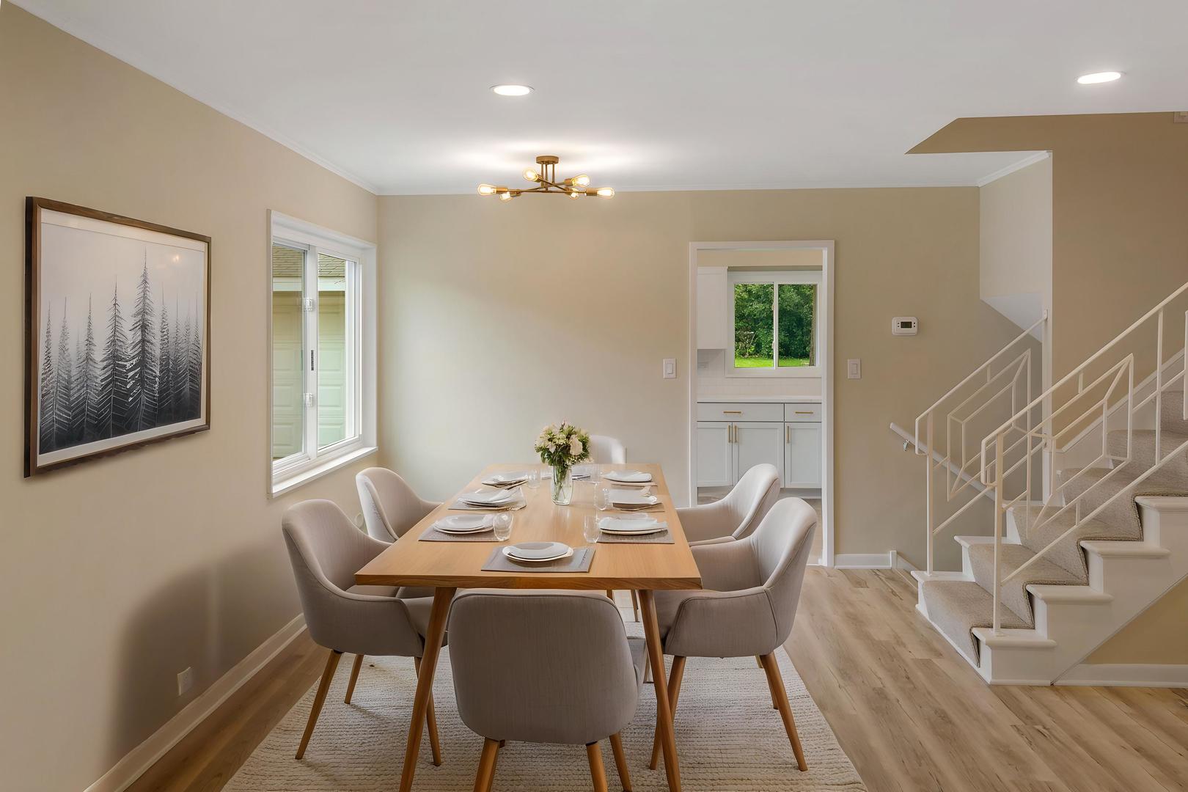
Welcome home to this extensively updated 3-bedroom, 2-bath split-level in Park Forest! This is not your average flip. Everything has been redone for a fresh, modern feel that is sure to impress. The bright main level features new flooring and lighting, replacement windows, and a professional paint job. Step into a remodeled kitchen with quartz countertops, stainless-steel appliances, and new shaker style cabinets. This property boasts three large bedrooms with ample closet space, new carpet, and great lighting. Both bathrooms have been fully updated with beautiful new vanities, tile surrounds, and gold fixtures. The lower level features a large family room, great for hosting and entertaining, and a nicely sized laundry room with included washer and dryer. Walk right out of the basement to a fully fenced yard with plenty of space to spread out, and a 2 car garage. All improvements are to 2026 and Park Forest code. There is truly nothing to do except move in and make this house yours!

Save
Ask
Tour
Hide
Share
Listing Snapshot
Price 
$239,700
Days On Site 
19 Days
Bedrooms 
3
Inside Area (SqFt) 
1,525 sqft
Total Baths 
2
Full Baths 
2
Partial Baths 
N/A
Lot Size 
N/A
Year Built 
1955
MLS® Number 
12735786
Status 
Active
Property Tax 
$8,075
HOA/Condo/Coop Fees 
N/A
Sq Ft Source 
Estimated
Friends & Family
Recent Activity
2 weeks agoListing updated with changes from the MLS®
2 weeks agoStatus changed to Active
3 weeks agoListing first seen on site
General Features
Garage 
Yes
Garage Spaces 
2
Parking 
DetachedGarage
Parking Spaces 
2
Property Sub Type 
Single Family Residence
Sewer 
Public Sewer
Special Circumstances 
Standard
Water Source 
Public
Interior Features
Appliances 
RangeMicrowaveDishwasherRefrigeratorWasherDryerStainless Steel Appliance(s)
Basement 
FinishedNoneWalk-Out Access
Cooling 
Central Air
Heating 
Natural GasForced Air
Bedroom 2 
Dimensions - 12X11Level - Second
Bedroom 3 
Dimensions - 12X11Level - Second
Bedroom 4 
Dining Room 
Dimensions - 10X7Level - Main
Family Room 
Dimensions - 14X20Level - Lower
Kitchen 
Dimensions - 13X10Level - Main
Laundry 
Dimensions - 9X13Level - Lower
Living Room 
Dimensions - 15X15Level - Main
Master Bedroom 
Dimensions - 16X11Level - Second
Save
Ask
Tour
Hide
Share
Exterior Features
Construction Details 
Vinyl SidingBrick
Community Features
MLS Area 
Park Forest
School District 
Rich Township High School
Township 
Rich
Schools
School District
Rich Township High School
Elementary School
Unknown
Middle School
Unknown
High School
Rich Township High School
Listing Courtesy of MRED as distributed by MLS Grid of Bailey Group Real Estate LLC


Based on information submitted to the MLS GRID as of 2026-09-09 08:13 AM UTC. All data is obtained from various sources and may not have been verified by broker or MLS GRID. Supplied Open House Information is subject to change without notice. All information should be independently reviewed and verified for accuracy. Properties may or may not be listed by the office/agent presenting the information.
Last checked: 2026-09-09 08:13 AM UTC
MRED DMCA Copyright Information Copyright © 2026 Midwest Real Estate Data LLC. All rights reserved.

Neighborhood & Commute
Source: Walkscore
Disclosure: Community information and market data powered by Constellation Data Labs. Information is deemed reliable but not guaranteed.
Save
Ask
Tour
Hide
Share