
1024 Moraine DriveSouth Elgin, IL 60177
Mortgage Calculator
Monthly Payment (Est.)
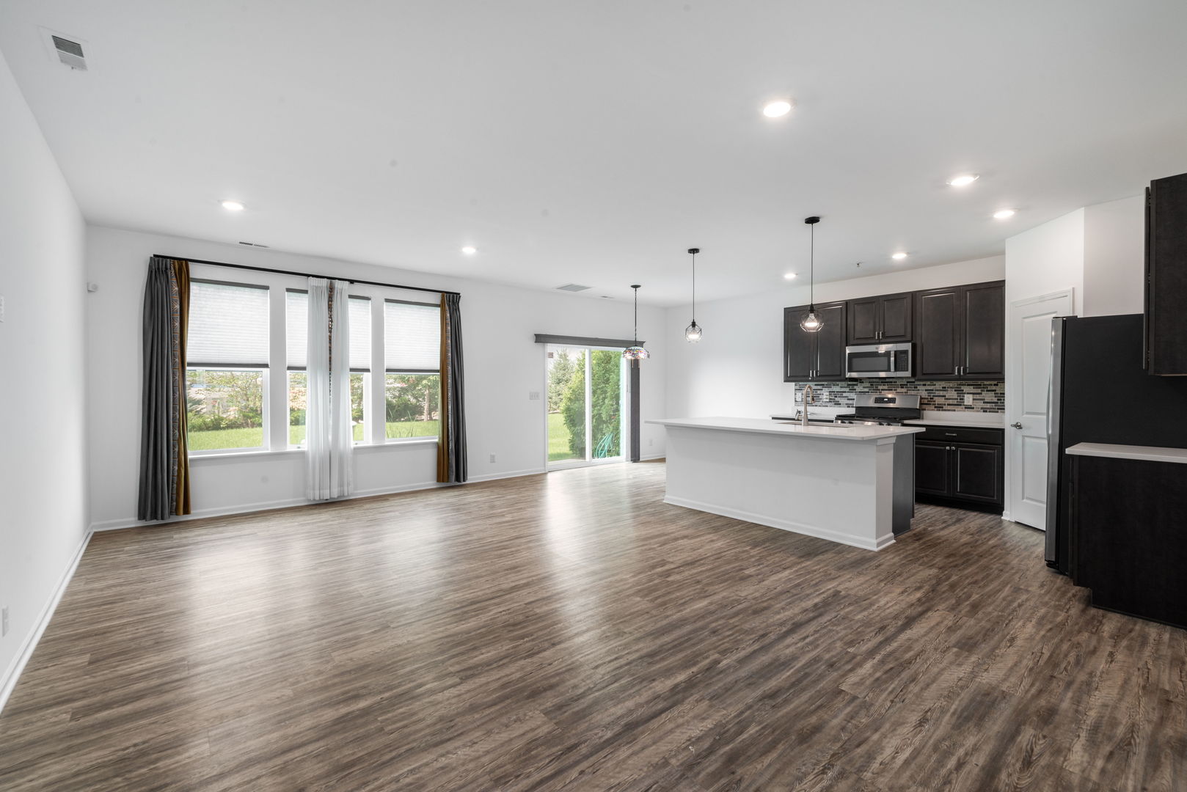
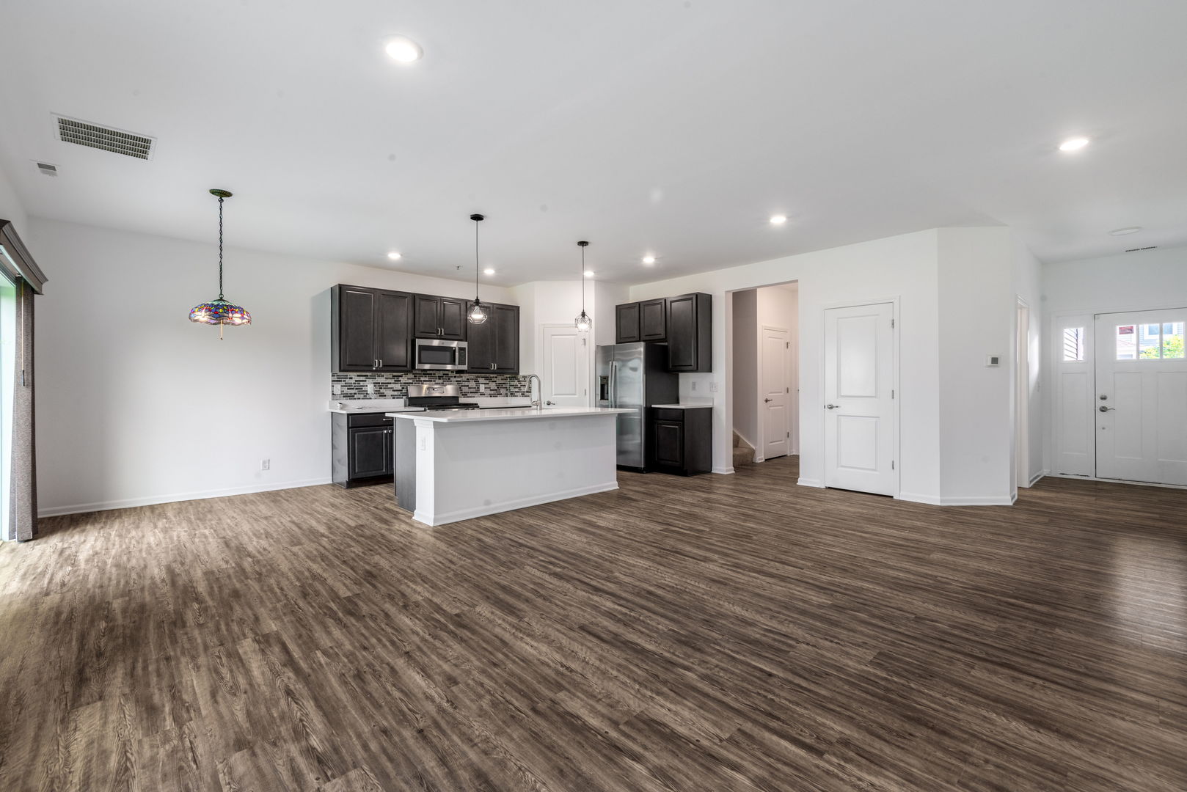
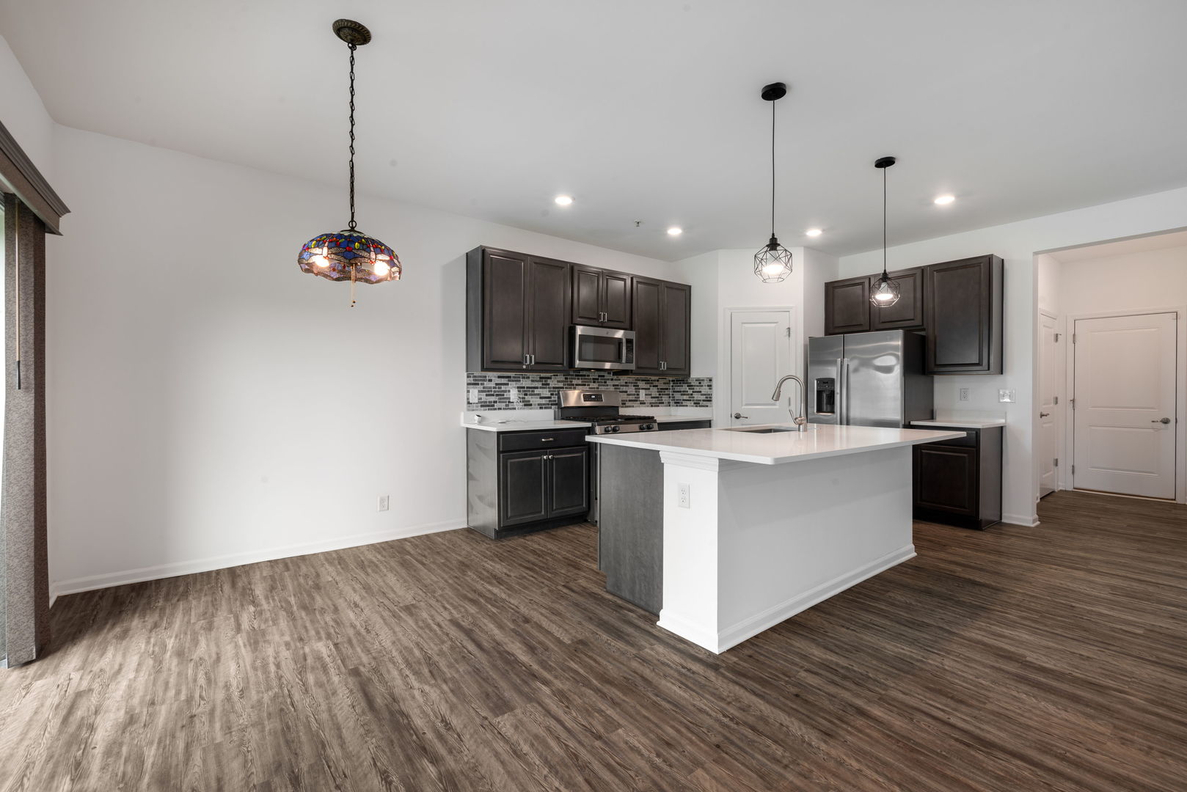
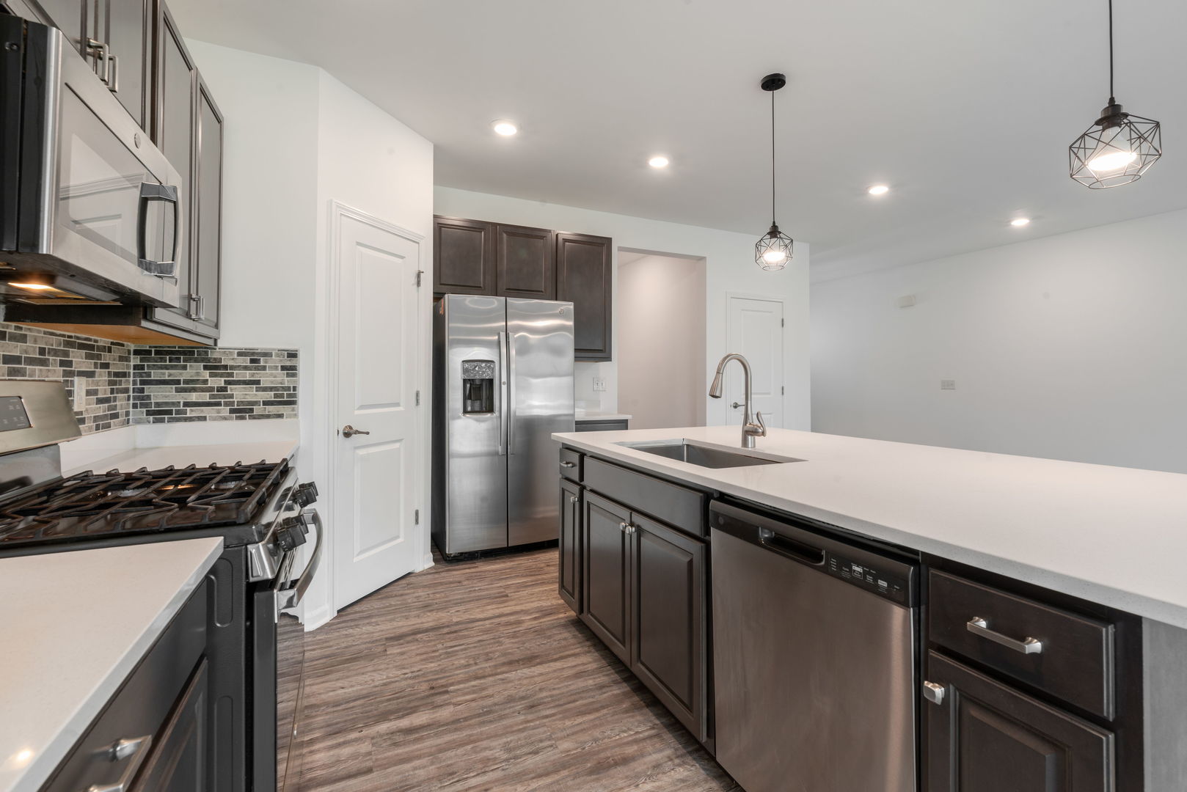
Enter an interest rate to see your estimated monthly payment.Welcome to Park Pointe, a desirable Lennar townhome community in South Elgin offering modern living, thoughtful design, and an exceptional location. This beautifully designed home at 1024 Moraine Dr provides easy access to Route 25, Route 59, Route 20, Route 31, and Stearns Road, making commuting and exploring the surrounding area convenient. Inside, enjoy a stylish kitchen with quartz countertops, a spacious single-bowl undermount sink, Aristokraft cabinetry, and stainless-steel GE appliances. Additional features include LED lighting, modern two-panel doors, vinyl plank flooring in the kitchen, foyer, bathrooms and laundry room, garage door opener, architectural shingles, and smart-home technology including remote thermostat access, wireless touch entry, and an integrated video doorbell. The community offers easy access to outdoor recreation, including Koehler Fields and the Illinois Prairie Path, perfect for walking, biking, and enjoying the outdoors. Residents are also close to shopping, restaurants, entertainment, and everyday conveniences throughout South Elgin and nearby Elgin. Located within the highly regarded South Elgin area, the home is convenient to local schools, parks, grocery stores, retail centers, and major transportation routes. With modern amenities, smart-home features, recreational opportunities, and a convenient suburban setting, Park Pointe offers a comfortable lifestyle in one of the Fox Valley area's sought-after communities.
| 3 weeks ago | Listing updated with changes from the MLS® | |
| 3 weeks ago | Status changed to Active | |
| 3 weeks ago | Price changed to $2,800 | |
| a month ago | Listing first seen on site |

Based on information submitted to the MLS GRID as of 2026-09-24 04:43 PM UTC. All data is obtained from various sources and may not have been verified by broker or MLS GRID. Supplied Open House Information is subject to change without notice. All information should be independently reviewed and verified for accuracy. Properties may or may not be listed by the office/agent presenting the information.
Last checked: 2026-09-24 04:43 PM UTC
MRED DMCA Copyright Information Copyright © 2026 Midwest Real Estate Data LLC. All rights reserved.
Did you know? You can invite friends and family to your search. They can join your search, rate and discuss listings with you.