
Search Homes for Sale in Chicago’s Western Suburbs
2455 W Arthington Street 2Chicago, IL 60612
Mortgage Calculator
Monthly Payment (Est.)
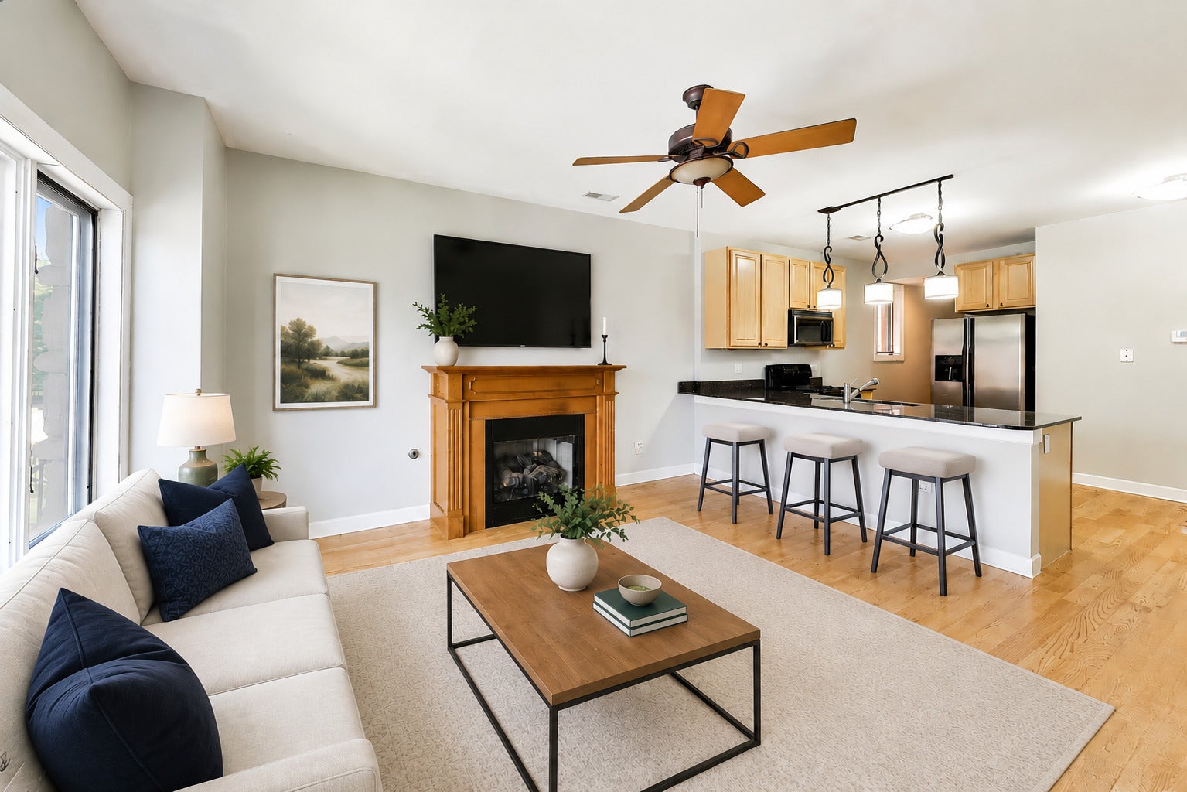
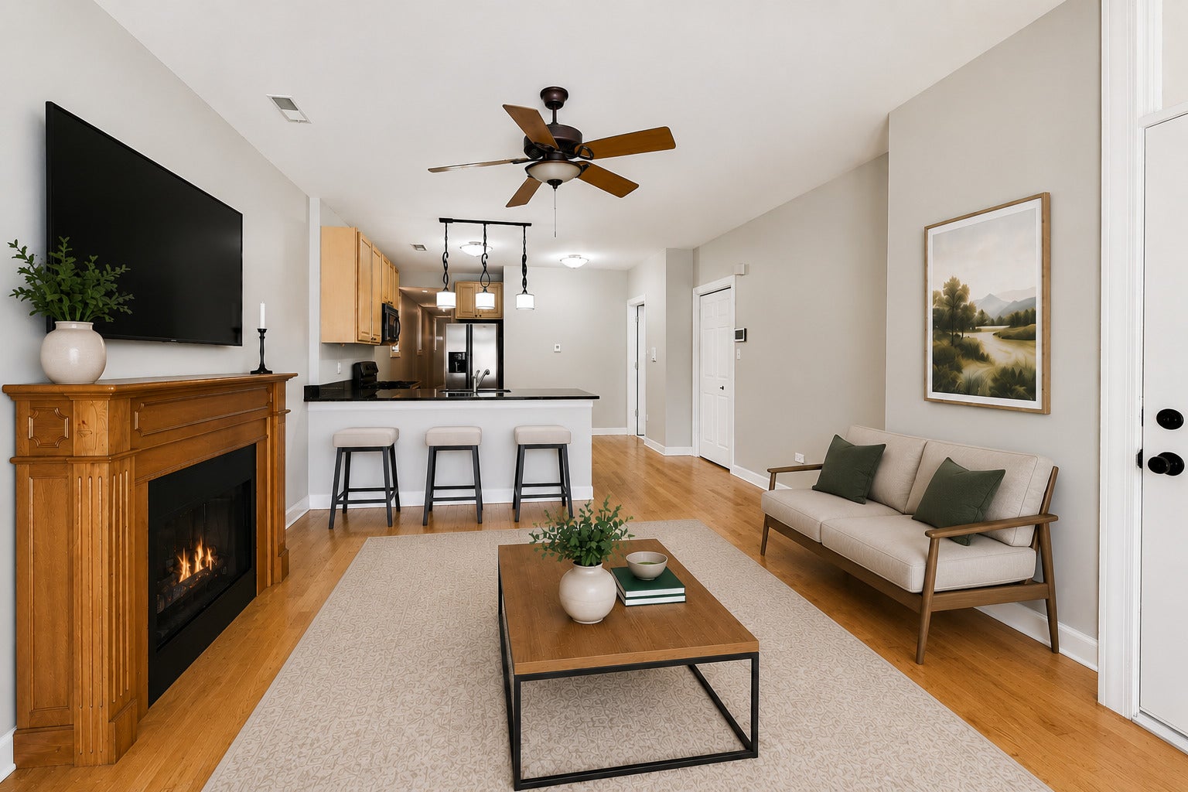
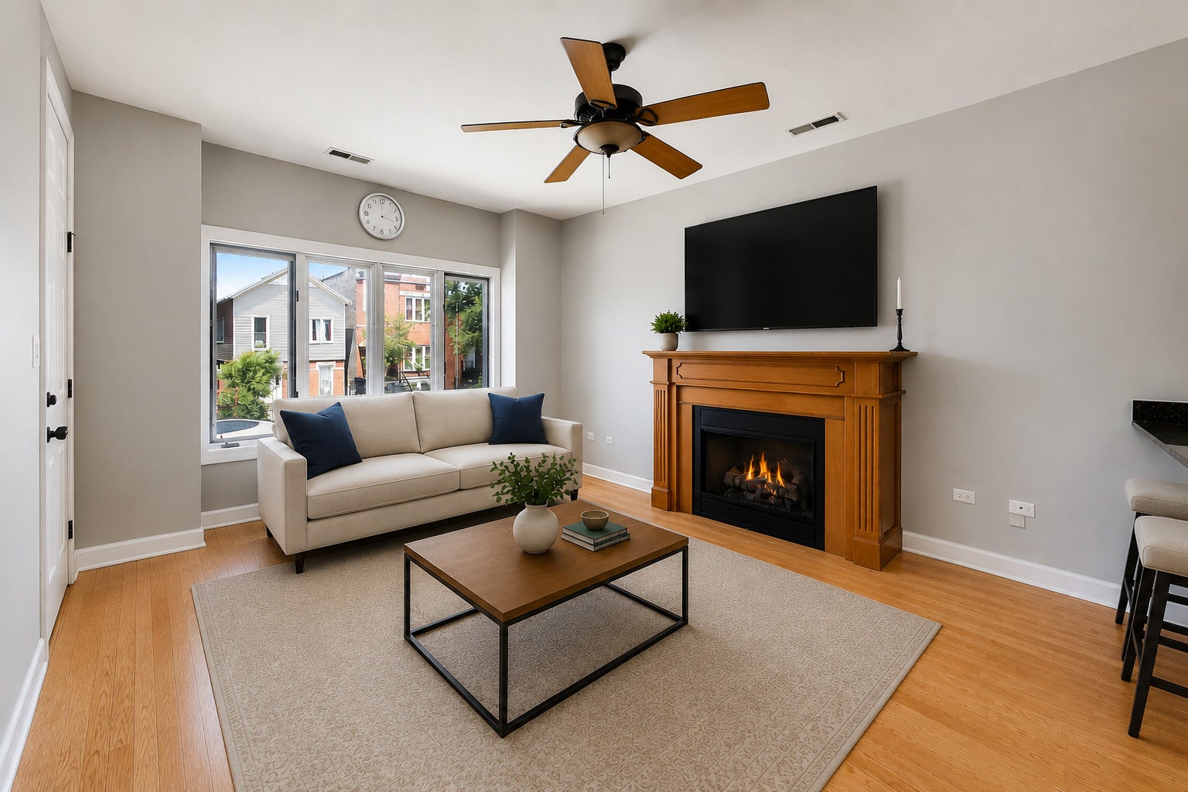
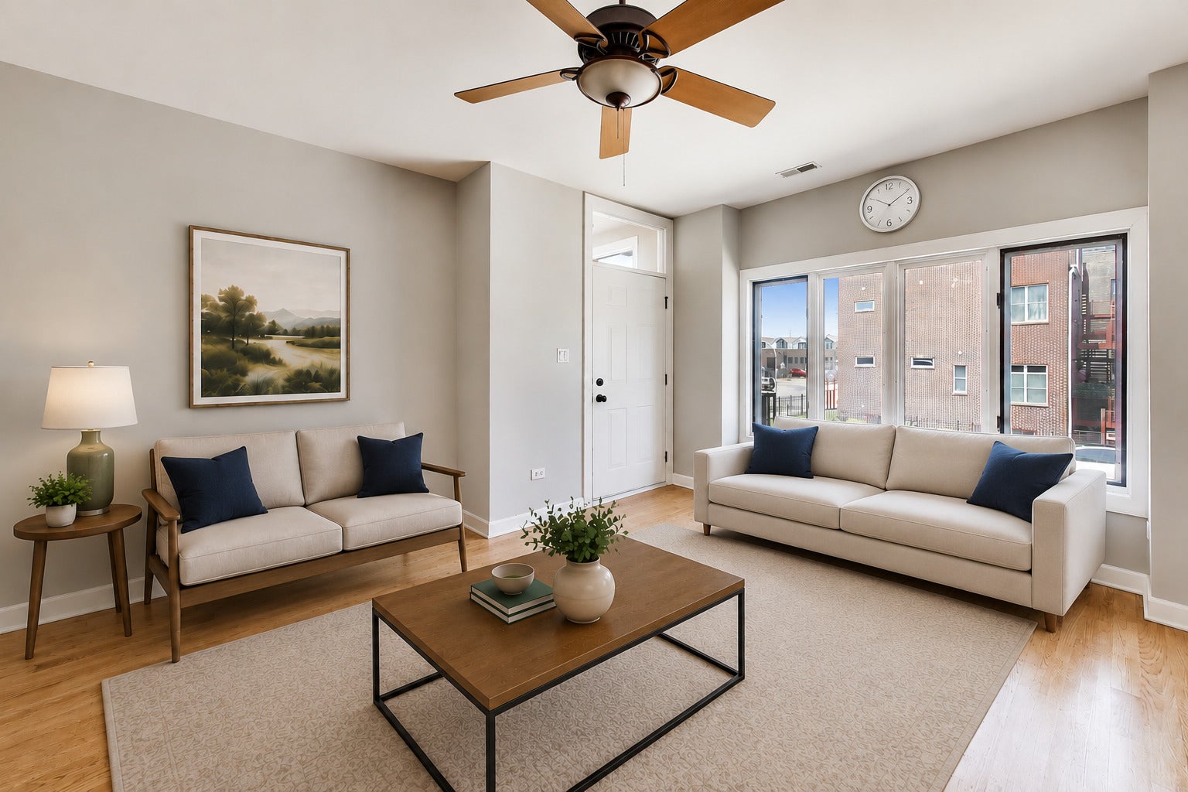
Enter an interest rate to see your estimated monthly payment.Discover this stunning second-floor gem in the heart of the Tri-Taylor/Medical District. This two-bedroom, two-bathroom residence is the definition of move-in ready, offering an effortless open floor plan perfect for modern living. The kitchen serves as a warm centerpiece, featuring maple cabinetry, granite countertops, and a full stainless steel appliance package, including a dishwasher updated in 2021. Every inch of the interior feels fresh, thanks to a brand-new coat of paint and oak floors that were refinished and polished in 2026. The living area invites relaxation with its cozy fireplace, while the primary suite serves as a true retreat, complete with two large walk-in closets and a spa-like bathroom featuring a double vanity and a whirlpool tub. A spacious second bedroom adds to the home's versatility. Outdoor living is a highlight here, offering the best of both worlds: a private deck off the back for quiet mornings and a massive common deck over the garage designed for hosting. Additionally, the home features a new water heater (2025), in-unit laundry, garage parking for one car, automatic garage closer, new garage door and a dedicated storage closet. There is ample street parking available with no permit. This pet-friendly building is well-maintained with no upcoming specials. This is an exceptional opportunity for investors as this unit has no rental cap! Please note that some photos have been virtually staged. Broker owned. Join us for the OH on 8/22 from 11 AM - 1 PM and 8/23 from 10 AM - 12 PM.
| 4 weeks ago | Listing updated with changes from the MLS® | |
| 2 months ago | Status changed to Active | |
| 2 months ago | Listing first seen on site |

Based on information submitted to the MLS GRID as of 2026-10-16 12:34 AM UTC. All data is obtained from various sources and may not have been verified by broker or MLS GRID. Supplied Open House Information is subject to change without notice. All information should be independently reviewed and verified for accuracy. Properties may or may not be listed by the office/agent presenting the information.
Last checked: 2026-10-16 12:34 AM UTC
MRED DMCA Copyright Information Copyright © 2026 Midwest Real Estate Data LLC. All rights reserved.
Did you know? You can invite friends and family to your search. They can join your search, rate and discuss listings with you.