O'Neil Property Group
Save
Ask
Tour
Hide
Share
$389,900
40 Days On Site

199 Dorset Avenue
Oswego, IL 60543

For Sale|Townhouse|Active Under Contract
3
Beds
4
Total Baths
2
Full Baths
2
Partial Baths
2,861
SqFt
$136
/SqFt
2006
Built
Subdivision:
Ashcroft Place
County:
Kendall
Listing Courtesy of MRED as distributed by MLS Grid of Charles Rutenberg Realty of IL
199 Dorset Avenue199 Dorset Avenue199 Dorset Avenue199 Dorset Avenue
Save
Ask
Tour
Hide
Share

Mortgage Calculator

Monthly Payment (Est.)

Enter an interest rate to see your estimated monthly payment.
Calculator powered by Showcase IDX, a Constellation1 Company. Copyright ©2026 Information is deemed reliable but not guaranteed.

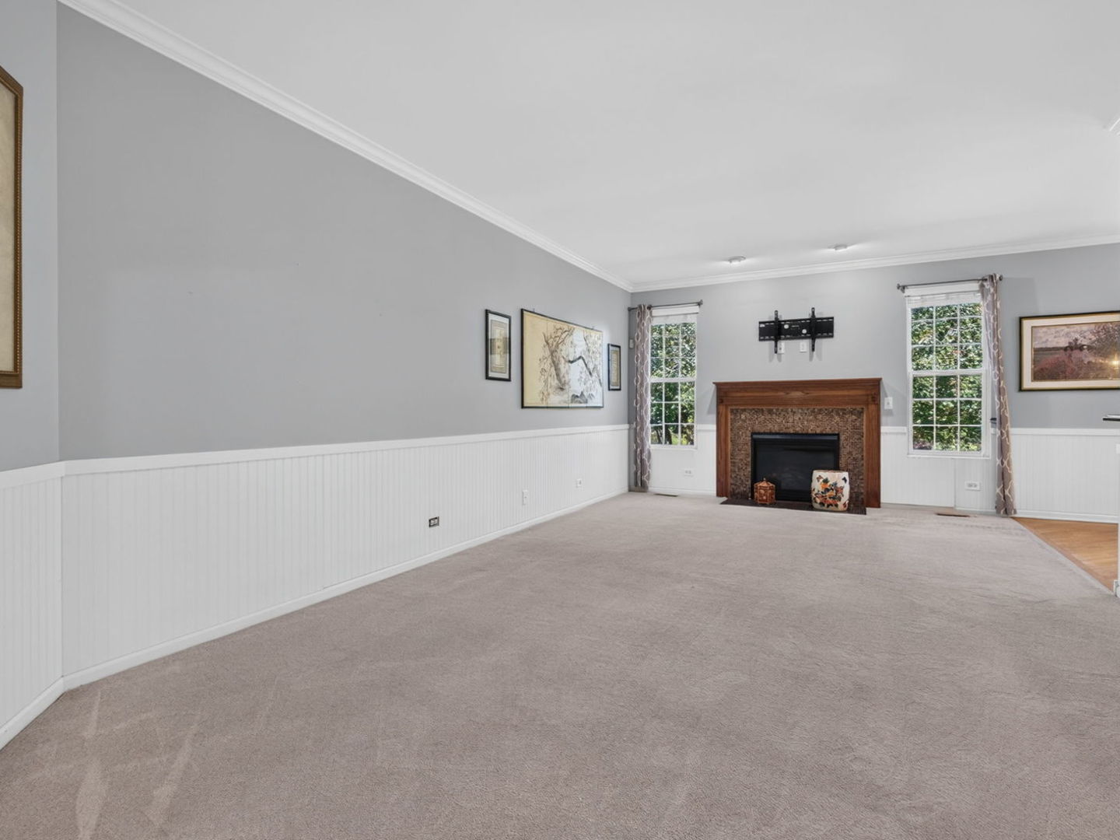
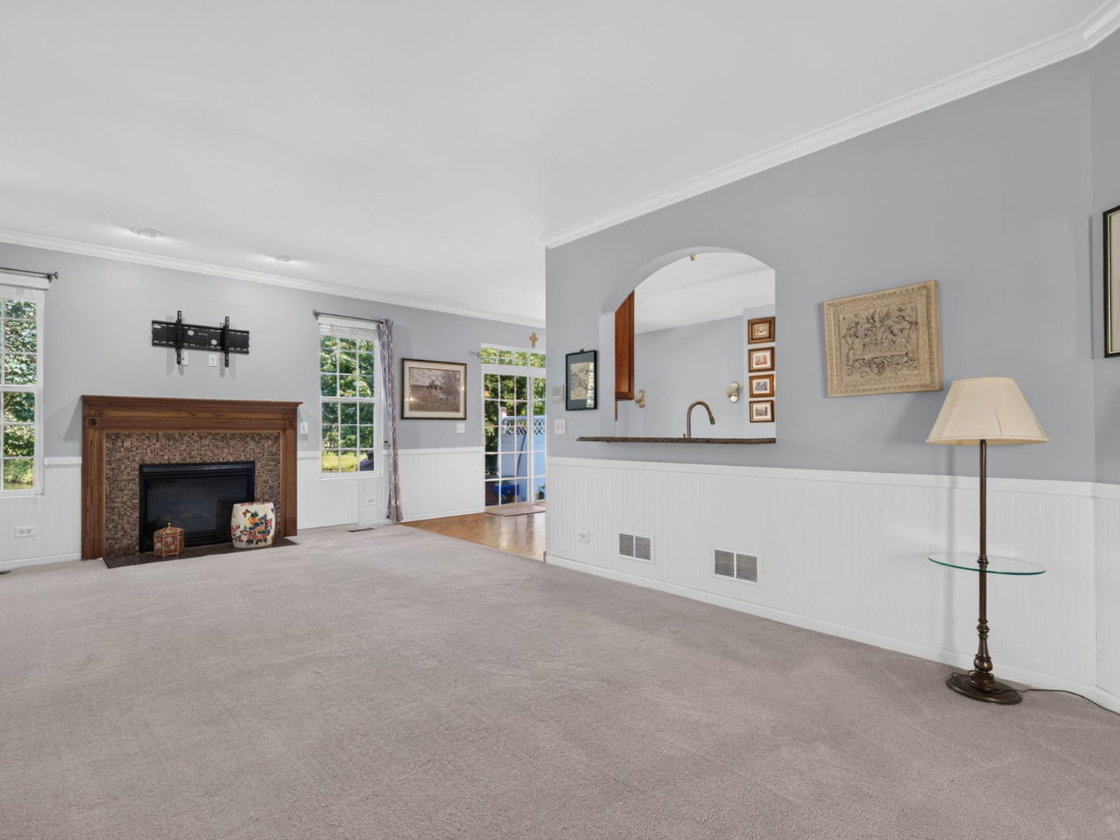
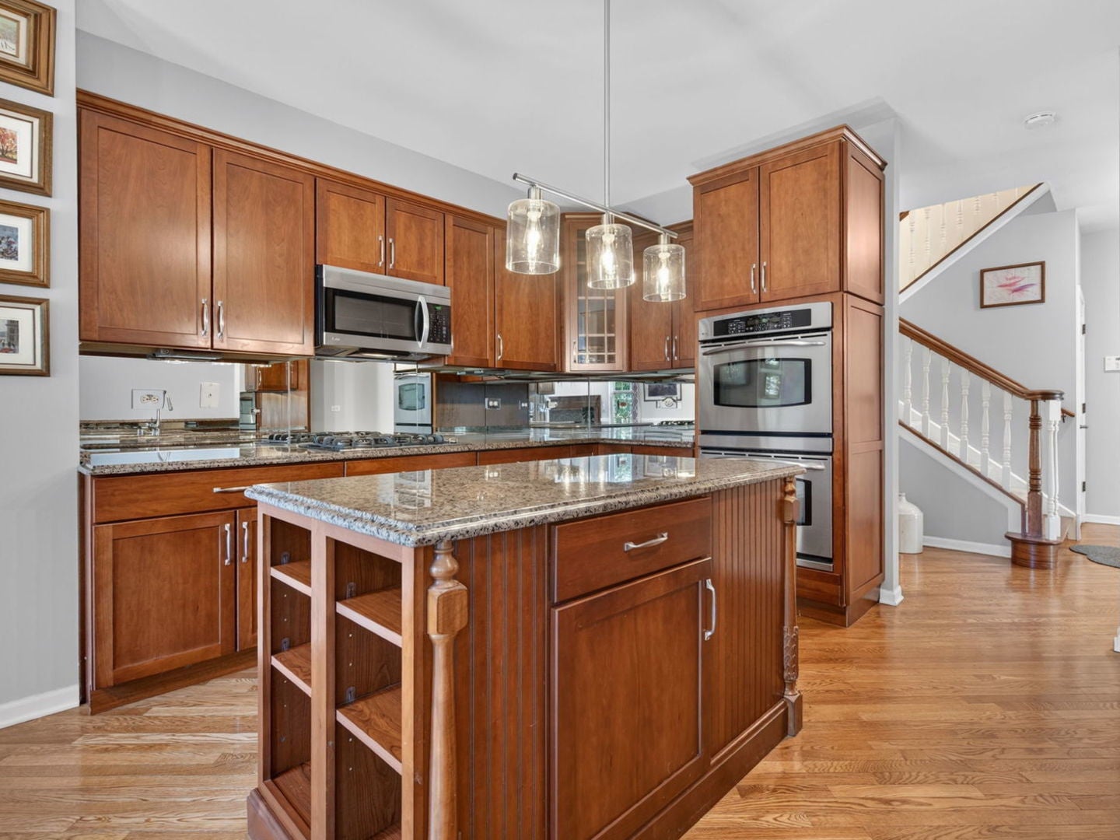
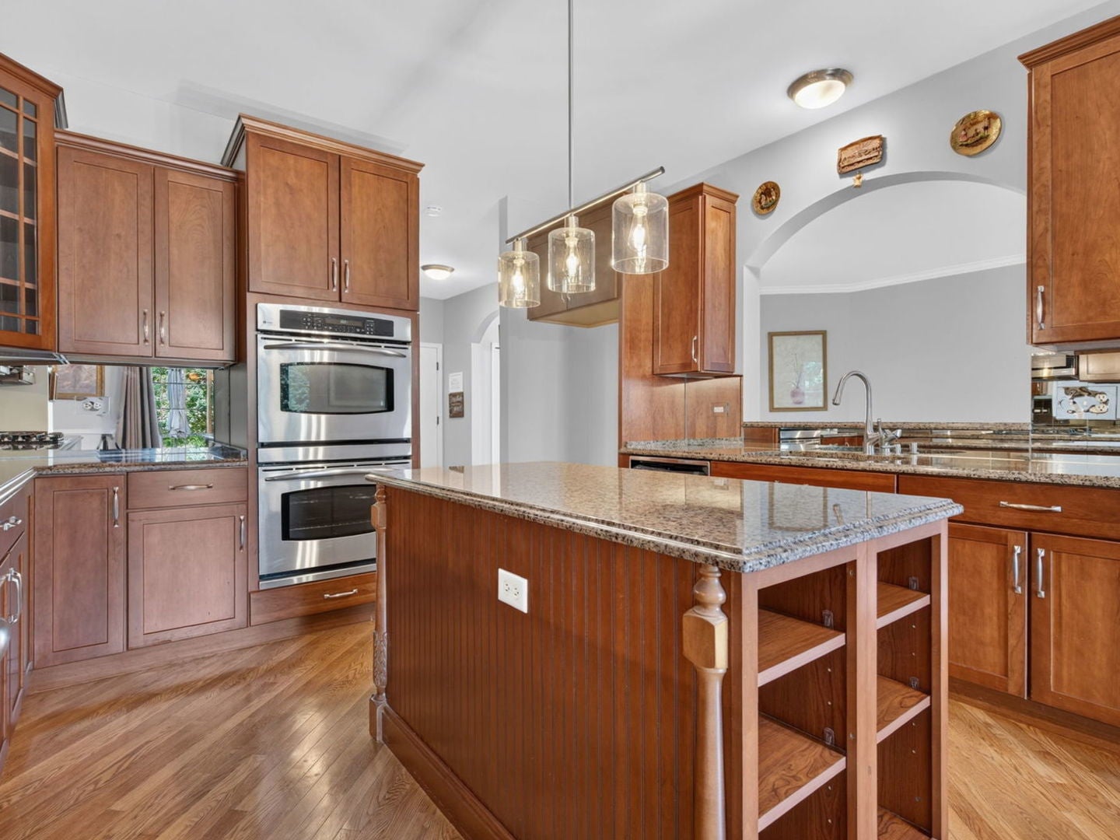
NOT YOUR TYPICAL TOWNHOUSE. This former builder's Premier model offers approximately 2,861 square feet of finished living space, three spacious bedrooms, two full and two half baths, a finished lower level and beautiful lake views. The main level showcases the upgrades expected in a former model home, including hardwood flooring, elegant wainscoting, a gas fireplace and abundant natural light. The kitchen features rich Merillat cabinetry, granite countertops, stainless-steel appliances and generous workspace, opening naturally to the dining and living areas. The impressive primary suite includes two custom-organized walk-in closets and a spa-inspired bathroom with a Jacuzzi tub and separate full-body shower. Two additional bedrooms and another full bathroom provide comfortable space for family, guests or a home office. The finished lower level significantly expands the home's possibilities with a large recreation room, game or media area, entertaining space and an additional half bath. Enjoy peaceful lake views, a private patio and a prime location directly across from Prairie Point Community Park. Monthly HOA dues are only $195 and include access to a brand-new clubhouse, swimming pool and fitness center. Professionally cleaned carpeting and windows make this spacious, upgraded home completely move-in ready. More space, more amenities and a better lifestyle-schedule your private showing today.

Save
Ask
Tour
Hide
Share
Listing Snapshot
Price 
$389,900
Days On Site 
40 Days
Bedrooms 
3
Inside Area (SqFt) 
2,861 sqft
Total Baths 
4
Full Baths 
2
Partial Baths 
2
Lot Size 
N/A
Year Built 
2006
MLS® Number 
12736012
Status 
Active Under Contract
Property Tax 
$8,457.72
HOA/Condo/Coop Fees 
$195 monthly
Sq Ft Source 
Other
Friends & Family
Recent Activity
3 weeks agoListing updated with changes from the MLS®
3 weeks agoStatus changed to Active Under Contract
a month agoListing first seen on site
General Features
Attached Garage 
Yes
Direction Faces 
East
Foundation 
Concrete Perimeter
Garage 
Yes
Garage Spaces 
2
Number Of Stories 
2
Parking 
AsphaltGarage Door OpenerAttachedGarage
Parking Spaces 
2
Pets 
Cats OKDogs OK
Property Sub Type 
Townhouse
Sewer 
Public Sewer
SqFt Below 
614
SqFt Total 
2247
Water Source 
Public
Interior Features
Appliances 
Double OvenMicrowaveDishwasherWasherDryerDisposalStainless Steel Appliance(s)Humidifier
Basement 
Sump PumpPartially FinishedCrawl SpacePartial
Cooling 
Ceiling Fan(s)Central Air
Electric 
Circuit Breakers
Fireplace 
Yes
Fireplace Features 
Living RoomGas Log
Fireplaces 
1
Flooring 
Hardwood
Heating 
Natural GasForced Air
Interior 
Entrance FoyerCathedral Ceiling(s)
Laundry Features 
Upper LevelWasher HookupGas Dryer HookupElectric Dryer HookupIn Unit
Window Features 
ScreensAluminum FramesDouble Pane Windows
Bedroom 2 
Dimensions - 13X12Level - Second
Bedroom 3 
Dimensions - 12X11Level - Second
Bedroom 4 
Dining Room 
Dimensions - 14X9Level - Main
Exercise Room 
Dimensions - 9X9Level - Basement
Family Room 
Family Room - Down 
Dimensions - 17X12Level - Basement
Foyer 
Dimensions - 16X7Level - Main
Kitchen 
Dimensions - 23X12Level - MainDescription - Eating Area-Breakfast Bar,Island,Pantry-Closet
Laundry 
Dimensions - 9X6Level - Second
Living Room 
Dimensions - 23X13Level - Main
Master Bedroom 
Dimensions - 16X12Level - Second
Storage 
Dimensions - 15X15Level - Lower
Utility Room-Lower Level 
Dimensions - 13X8Level - Basement
Save
Ask
Tour
Hide
Share
Exterior Features
Construction Details 
Vinyl SidingBrick
Lot Features 
Landscaped
Patio And Porch 
Patio
Roof 
Asphalt
View 
Water
Waterfront 
Yes
Waterfront Features 
Lake FrontPond
Waterview 
Water
Windows/Doors 
ScreensAluminum FramesDouble Pane Windows
Community Features
Accessibility Features 
Therapeutic Whirlpool
Association Amenities 
Park
Association Fee 
$195.0
Association Fee Frequency 
Monthly
MLS Area 
Oswego
School District 
Oswego High School
Township 
Oswego
Schools
School District
Oswego High School
Elementary School
Southbury Elementary School
Middle School
Traughber Junior High School
High School
Oswego High School
Listing Courtesy of MRED as distributed by MLS Grid of Charles Rutenberg Realty of IL


Based on information submitted to the MLS GRID as of 2026-09-28 12:49 PM UTC. All data is obtained from various sources and may not have been verified by broker or MLS GRID. Supplied Open House Information is subject to change without notice. All information should be independently reviewed and verified for accuracy. Properties may or may not be listed by the office/agent presenting the information.
Last checked: 2026-09-28 12:49 PM UTC
MRED DMCA Copyright Information Copyright © 2026 Midwest Real Estate Data LLC. All rights reserved.

Neighborhood & Commute
Source: Walkscore
Disclosure: Community information and market data powered by Constellation Data Labs. Information is deemed reliable but not guaranteed.
Save
Ask
Tour
Hide
Share