O'Neil Property Group
Save
Ask
Tour
Hide
Share
$275,000
5 Days On Site

2311 12th Street
Moline, IL 61265

For Sale|Single Family Residence|Active
3
Beds
3
Total Baths
3
Full Baths
3,207
SqFt
$86
/SqFt
1922
Built
Subdivision:
Glen Oaks
County:
Rock Island
Listing Courtesy of MRED as distributed by MLS Grid of Ruhl&Ruhl REALTORS Davenport
Upcoming Open Houses
Sun, Sep 27, 1:00 PM - 2:30 PM
2311 12th Street2311 12th Street2311 12th Street2311 12th Street
Save
Ask
Tour
Hide
Share

Mortgage Calculator

Monthly Payment (Est.)

Enter an interest rate to see your estimated monthly payment.
Calculator powered by Showcase IDX, a Constellation1 Company. Copyright ©2026 Information is deemed reliable but not guaranteed.

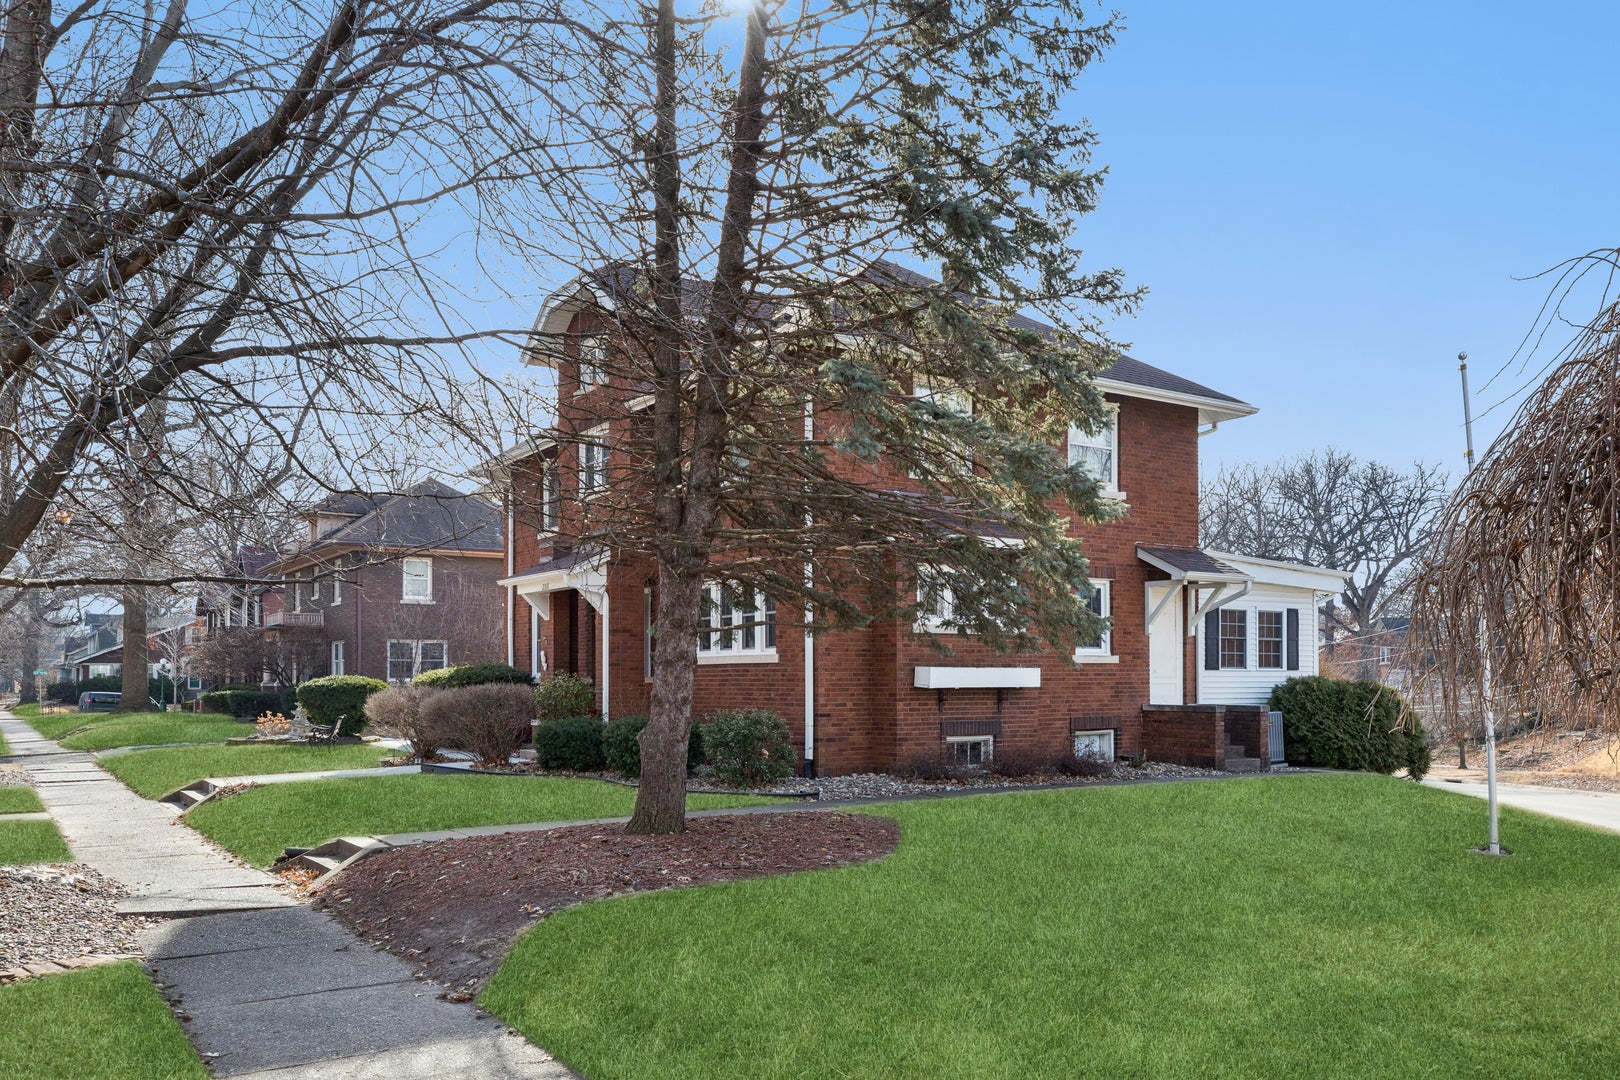
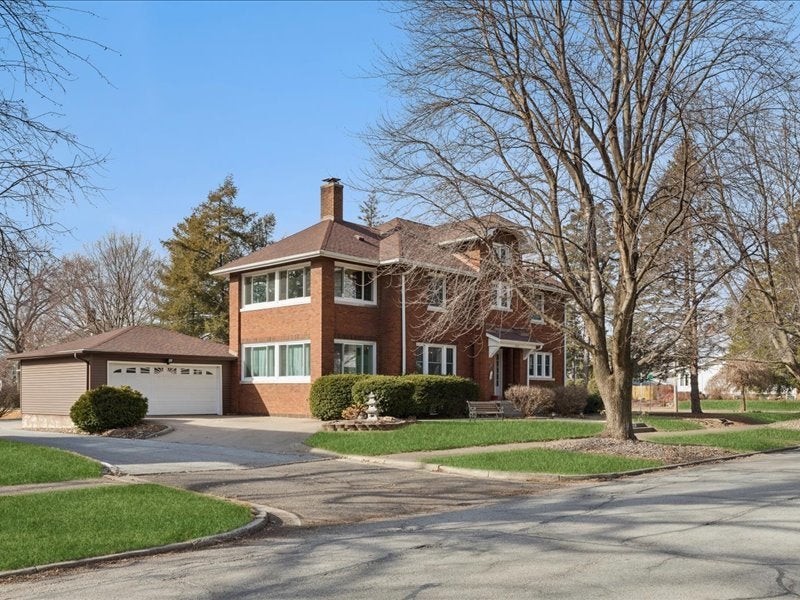
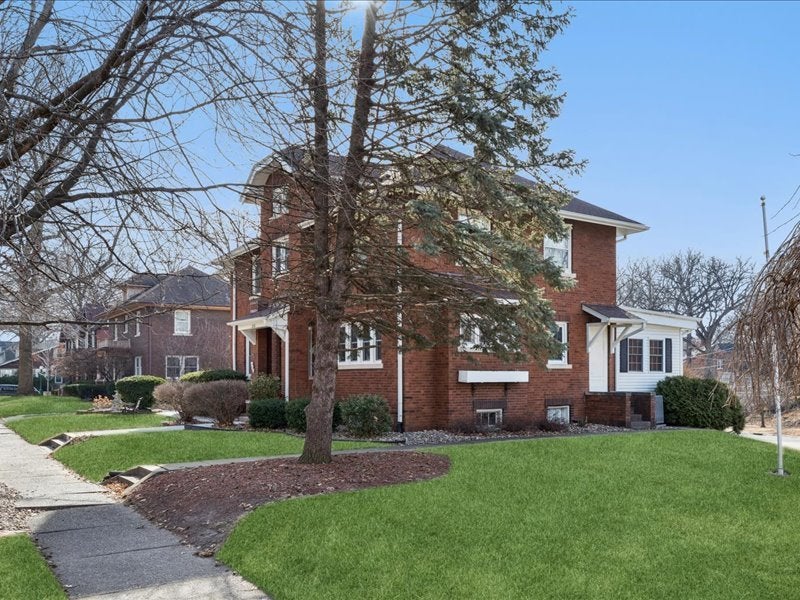
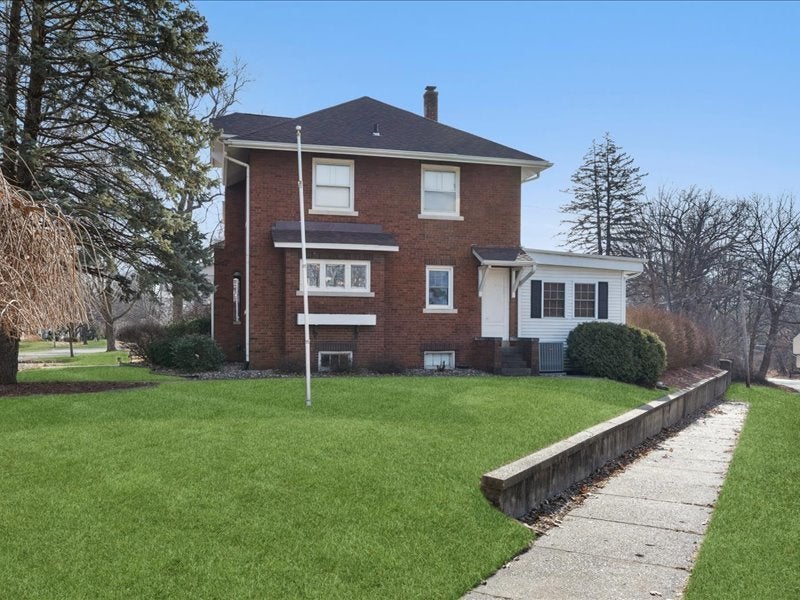
An impressive brick Colonial Revival 2-3BR/3BA home located on a Tree lined street in Glen Oaks subdivision. The front entrance opens to a heated vestibule that leads to the grand foyer, a wide oak staircase to the 2nd level, a grand living room, formal dining, featuring beautiful original woodwork, built-ins and high ceilings. Sunrooms on main and 2nd levels. The converted attic (3rd 1/2 level) provides a flex space includes full bathroom and additional storage areas provides unlimited opportunities for guest visits, art studio, office & more. Oversized (25x22) attached 2 car garage. Updates include: Garage siding, replacement windows, roof '18, (house/garage excluding the flat roof above the family room). A/C '21. Note: 2nd Level Bathroom expanded with a former bedroom. Sellers did not use FP, as-is. For a complete list of updates see home book. Original hardwood under LR carpet. Walk-able to John Deere Jr. High, Whiteys, Wharton Field House & restaurants.

Save
Ask
Tour
Hide
Share
Listing Snapshot
Price 
$275,000
Days On Site 
5 Days
Bedrooms 
3
Inside Area (SqFt) 
3,207 sqft
Total Baths 
3
Full Baths 
3
Partial Baths 
N/A
Lot Size 
0.23 Acres
Year Built 
1922
MLS® Number 
12736039
Status 
Active
Property Tax 
$7,666.96
HOA/Condo/Coop Fees 
N/A
Sq Ft Source 
Other
Friends & Family
Recent Activity
3 days agoListing updated with changes from the MLS®
5 days agoListing first seen on site
General Features
Acres 
0.23
Attached Garage 
Yes
Direction Faces 
East
Foundation 
BlockBrick/Mortar
Garage 
Yes
Garage Spaces 
2
Parking 
ConcreteGarage Door OpenerAttachedGarage
Parking Spaces 
2
Property Sub Type 
Single Family Residence
Sewer 
Public Sewer
Special Circumstances 
Standard
SqFt Below 
305
SqFt Total 
2543
Style 
Colonial
Water Source 
Public
Interior Features
Appliances 
RangeMicrowaveDishwasherRefrigerator
Basement 
Partially FinishedFull
Cooling 
Central AirWindow Unit(s)
Electric 
Circuit Breakers
Fireplace 
Yes
Fireplace Features 
Living RoomWood Burning
Fireplaces 
1
Flooring 
CarpetWood
Heating 
Hot WaterNatural GasForced AirSteam
Interior 
Walk-In Closet(s)Entrance FoyerBuilt-in Features
Laundry Features 
Gas Dryer Hookup
Window Features 
BlindsScreens
Attic 
Dimensions - 10X22Level - Third
Bedroom 2 
Dimensions - 12X11Level - Second
Bedroom 3 
Dimensions - 9X8Level - Second
Bedroom 4 
Dining Room 
Dimensions - 15X14Level - Main
Family Room 
Dimensions - 17X11Level - Main
Foyer 
Dimensions - 15X13Level - Main
Heated Sun Room 
Dimensions - 17X9Level - Main
Kitchen 
Dimensions - 15X10Level - MainDescription - Eating Area-Table Space
Laundry 
Dimensions - 13X13Level - Basement
Living Room 
Dimensions - 24X13Level - Main
Master Bedroom 
Dimensions - 24X13Level - Second
Recreation Room 
Dimensions - 18X17Level - Basement
Sun Room 
Dimensions - 17X9Level - Second
Walk In Closet 
Dimensions - 10X11Level - Basement
Save
Ask
Tour
Hide
Share
Exterior Features
Construction Details 
Vinyl SidingBrick
Lot Features 
Corner LotIrregular LotLevelSloped
Patio And Porch 
Patio
Roof 
AsphaltRubber
Windows/Doors 
BlindsScreens
Community Features
Community Features 
CurbsSidewalksStreet Lights
MLS Area 
Moline
School District 
Moline High School
Township 
Moline
Schools
School District
Moline High School
Elementary School
Hamilton Elementary
Middle School
John Deere Middle School
High School
Moline High School
Listing Courtesy of MRED as distributed by MLS Grid of Ruhl&Ruhl REALTORS Davenport


Based on information submitted to the MLS GRID as of 2026-09-26 05:30 PM UTC. All data is obtained from various sources and may not have been verified by broker or MLS GRID. Supplied Open House Information is subject to change without notice. All information should be independently reviewed and verified for accuracy. Properties may or may not be listed by the office/agent presenting the information.
Last checked: 2026-09-26 05:30 PM UTC
MRED DMCA Copyright Information Copyright © 2026 Midwest Real Estate Data LLC. All rights reserved.

Neighborhood & Commute
Source: Walkscore
Disclosure: Community information and market data powered by Constellation Data Labs. Information is deemed reliable but not guaranteed.
Save
Ask
Tour
Hide
Share