
2420 Madison StreetDavenport, IA 52804
Mortgage Calculator
Monthly Payment (Est.)
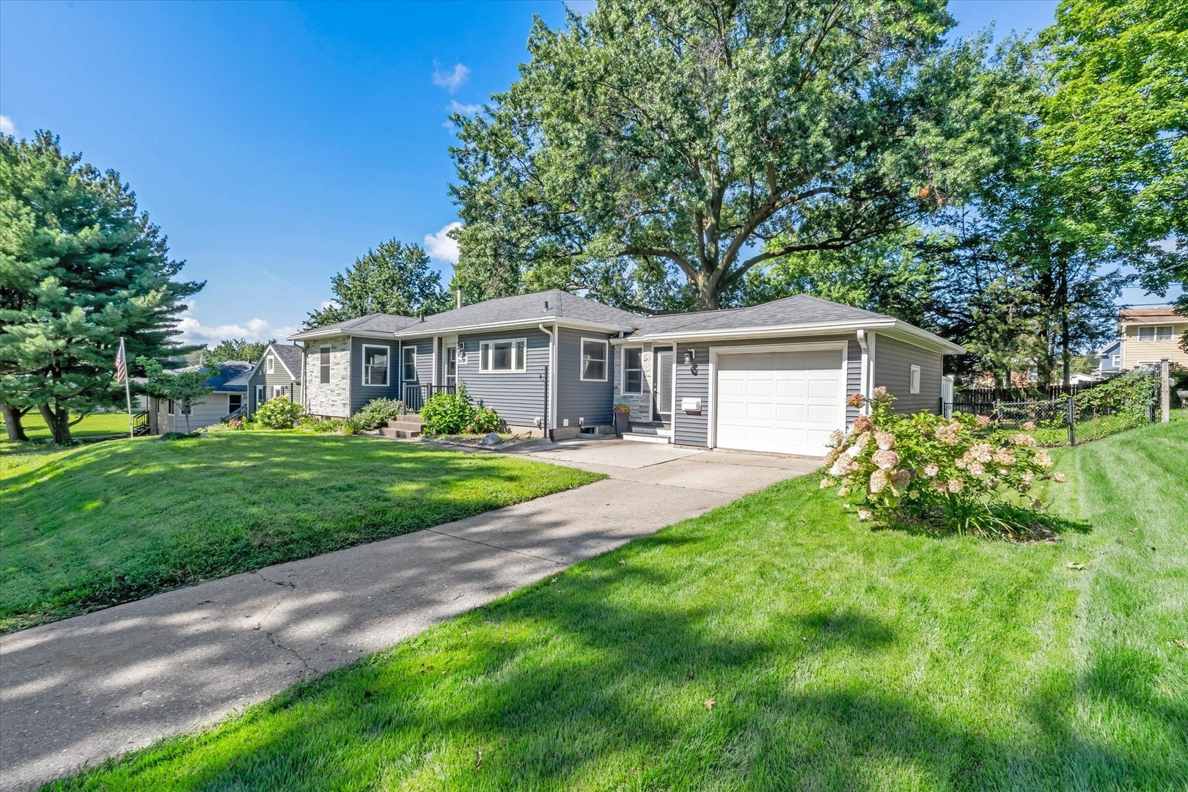
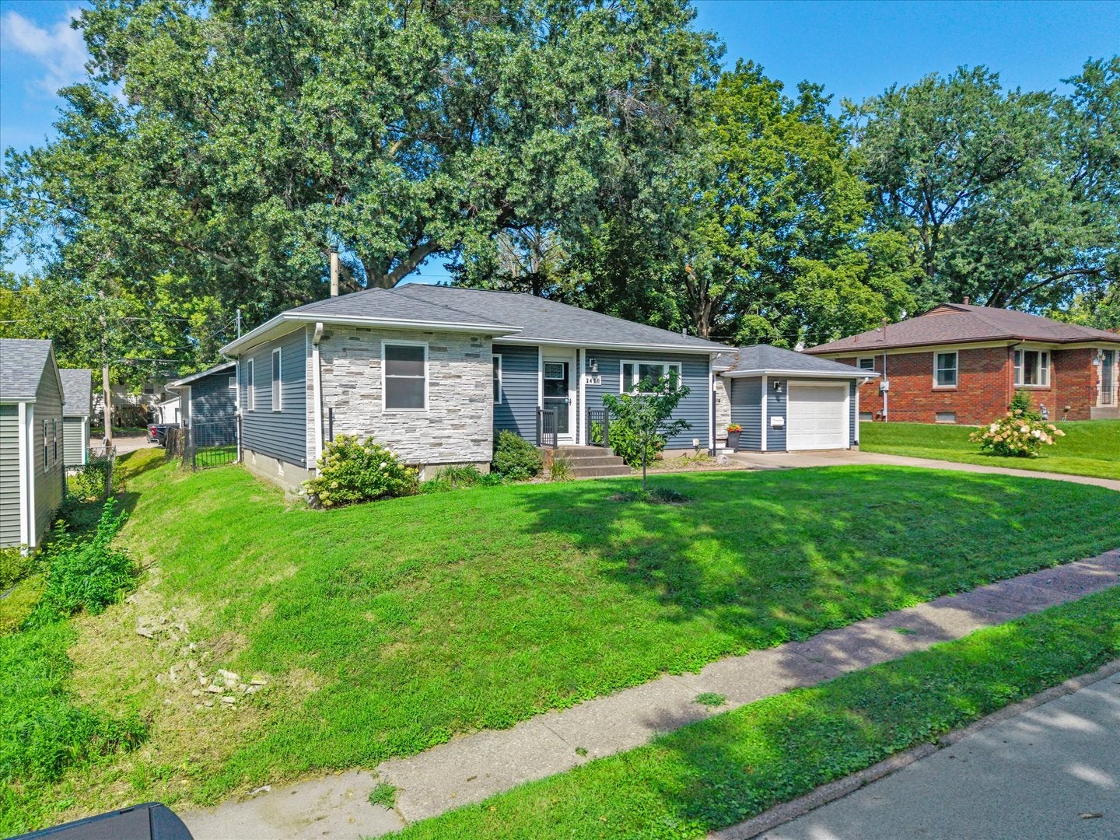
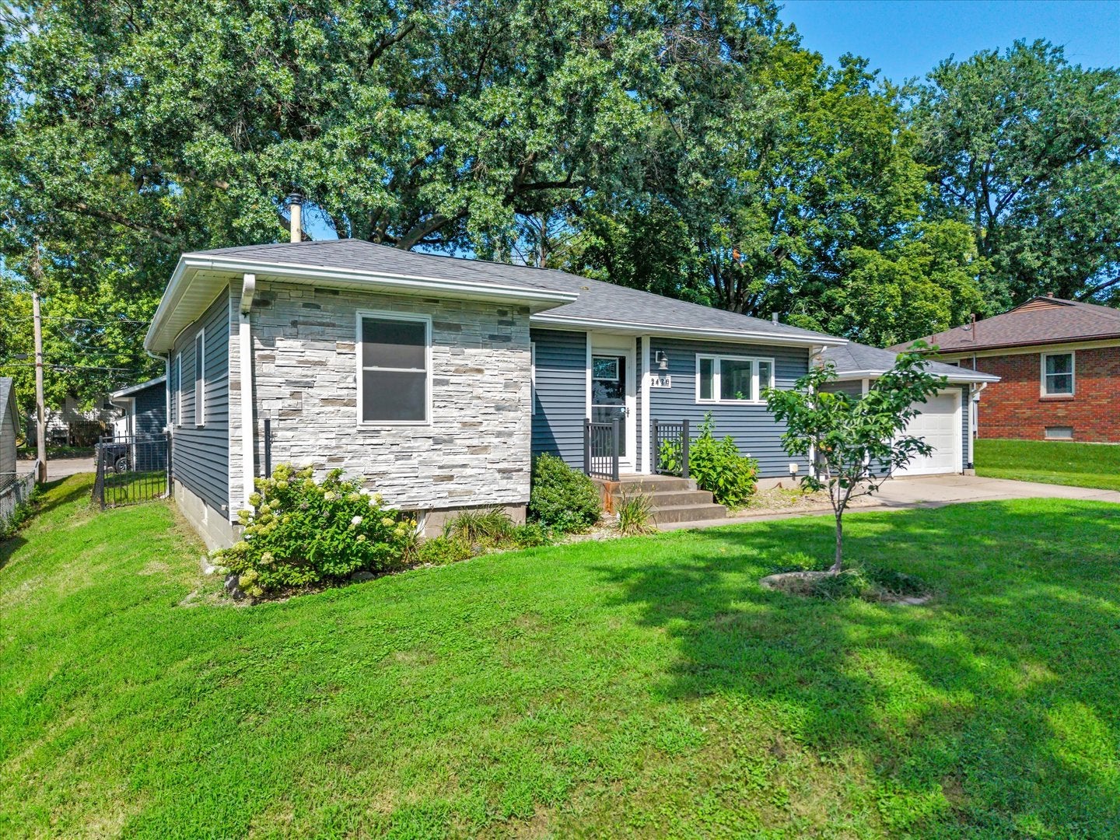
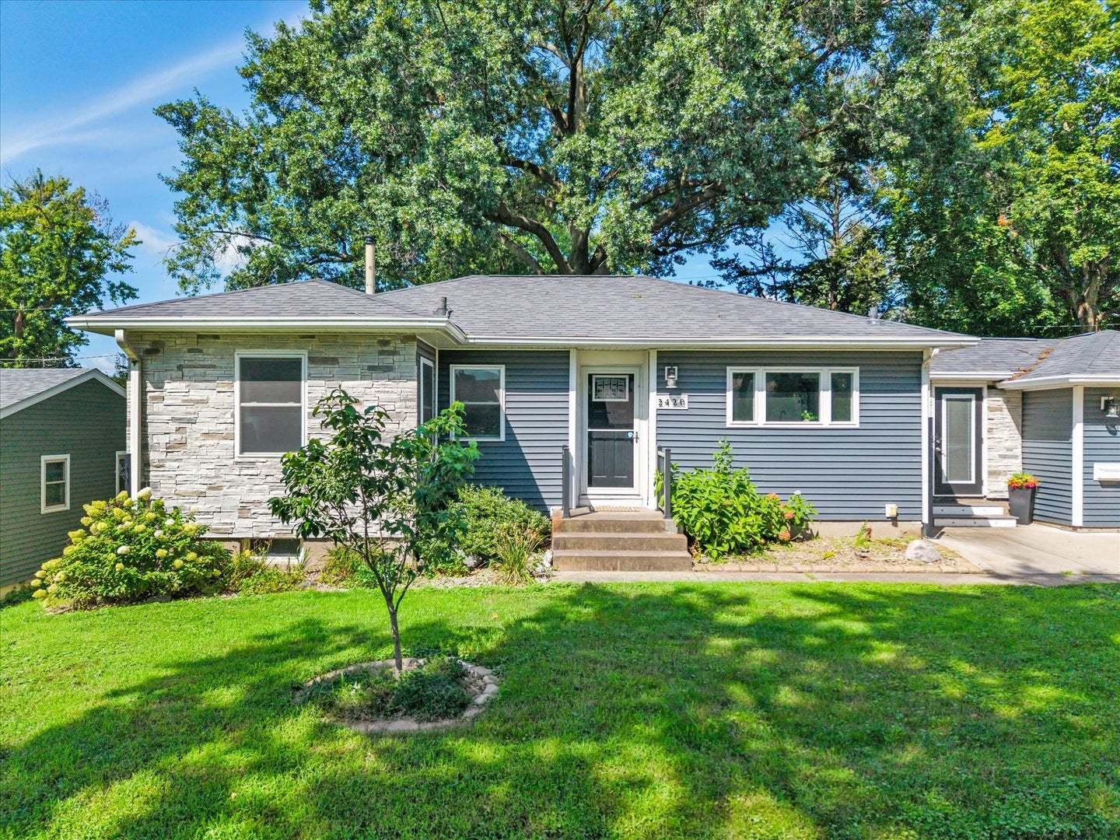
Enter an interest rate to see your estimated monthly payment.Charming Davenport ranch that proves great things can come in a perfectly sized package! Step inside to a bright and inviting layout featuring 2 bedrooms, 1.5 baths and beautiful floors and accent wall that add warmth and character throughout. The spacious living and dining areas flow together nicely, creating a comfortable setting for everyday living or entertaining. The kitchen updated offers plenty of functionality with granite counter tops and large windows for lots of natural light, while the convenient breezeway connects the home to the attached garage and provides a great transition space for Iowa's changing seasons. Downstairs, the full, waterproofed basement with a half bath opens the door to even more possibilities-whether you envision a recreation room, home gym, workshop or additional storage. Outside, you'll appreciate the updated exterior including newer siding and stone front, newer roof (2020), generous, level, fenced-in yard with plenty of room to garden, entertain, play or simply relax and an additional oversized shed for storage or hobbies! So much to offer in this adorable home!
| a month ago | Listing updated with changes from the MLS® | |
| a month ago | Status changed to Pending | |
| a month ago | Listing first seen on site |

Based on information submitted to the MLS GRID as of 2026-09-29 07:38 AM UTC. All data is obtained from various sources and may not have been verified by broker or MLS GRID. Supplied Open House Information is subject to change without notice. All information should be independently reviewed and verified for accuracy. Properties may or may not be listed by the office/agent presenting the information.
Last checked: 2026-09-29 07:38 AM UTC
MRED DMCA Copyright Information Copyright © 2026 Midwest Real Estate Data LLC. All rights reserved.
Did you know? You can invite friends and family to your search. They can join your search, rate and discuss listings with you.