
Search Homes for Sale in Chicago’s Western Suburbs
505 W Elm Avenue 7Chicago, IL 60610
Mortgage Calculator
Monthly Payment (Est.)
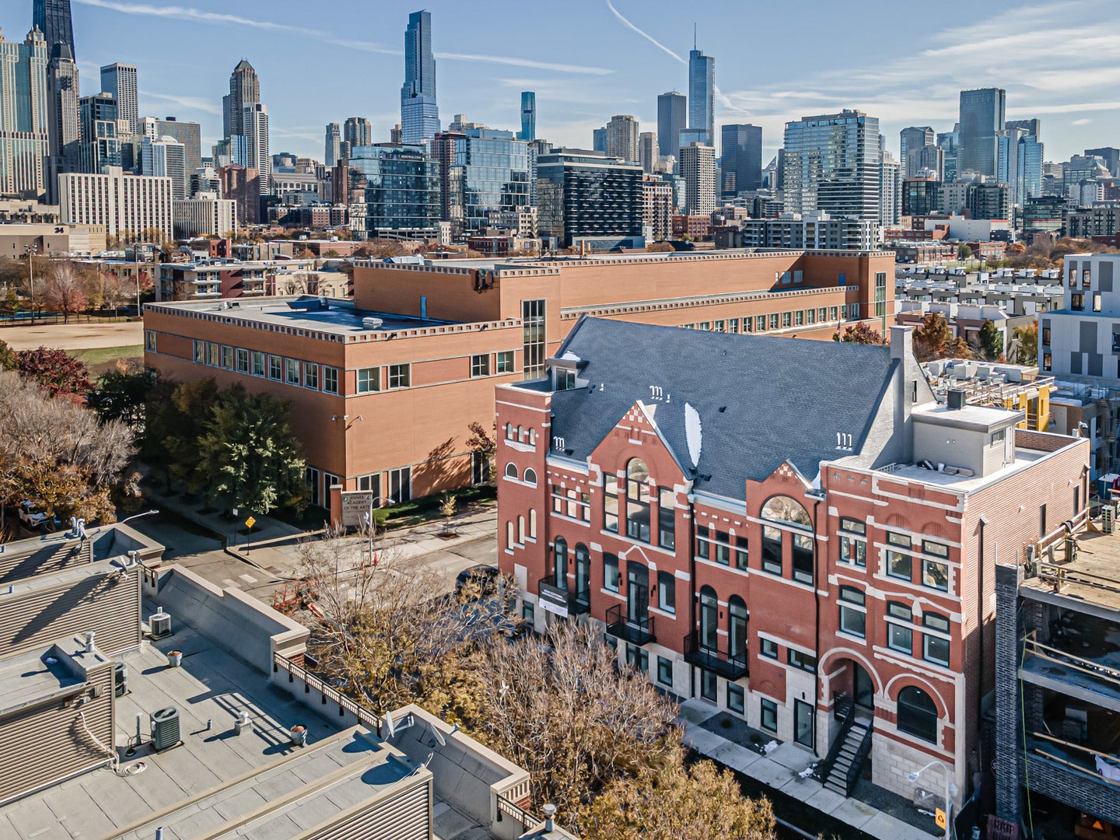
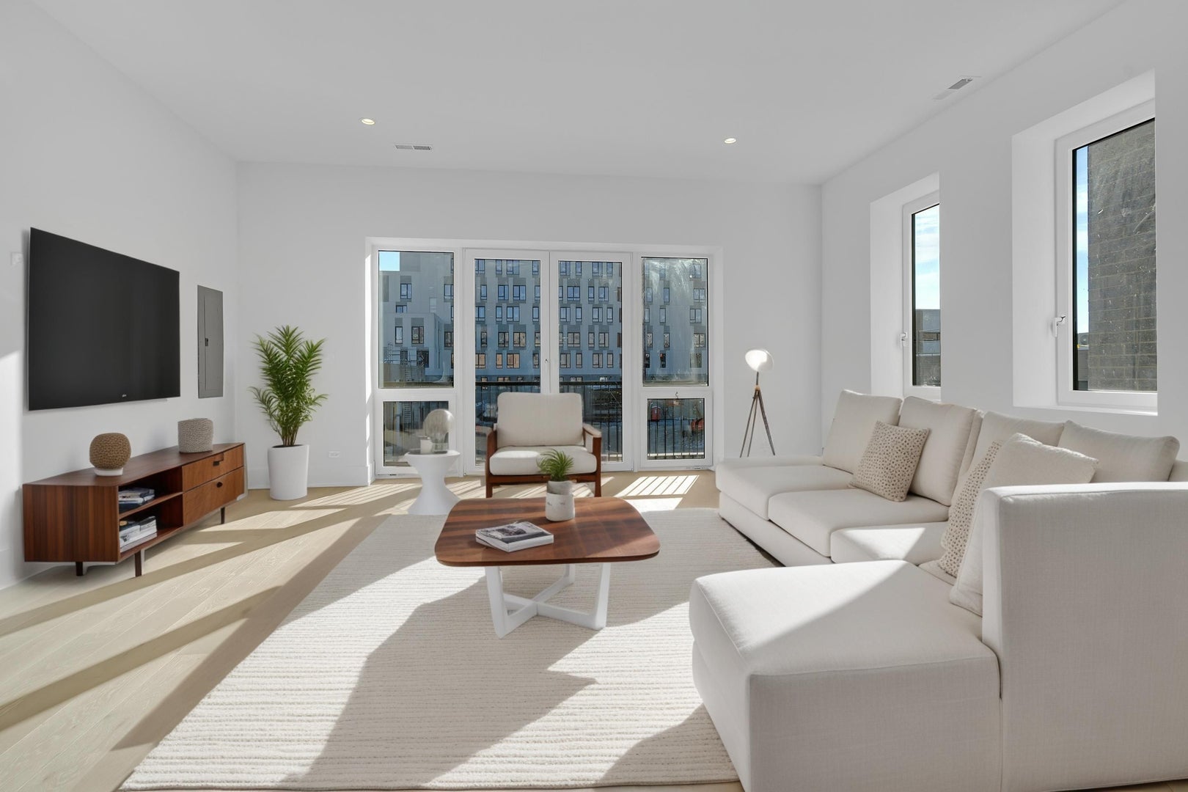
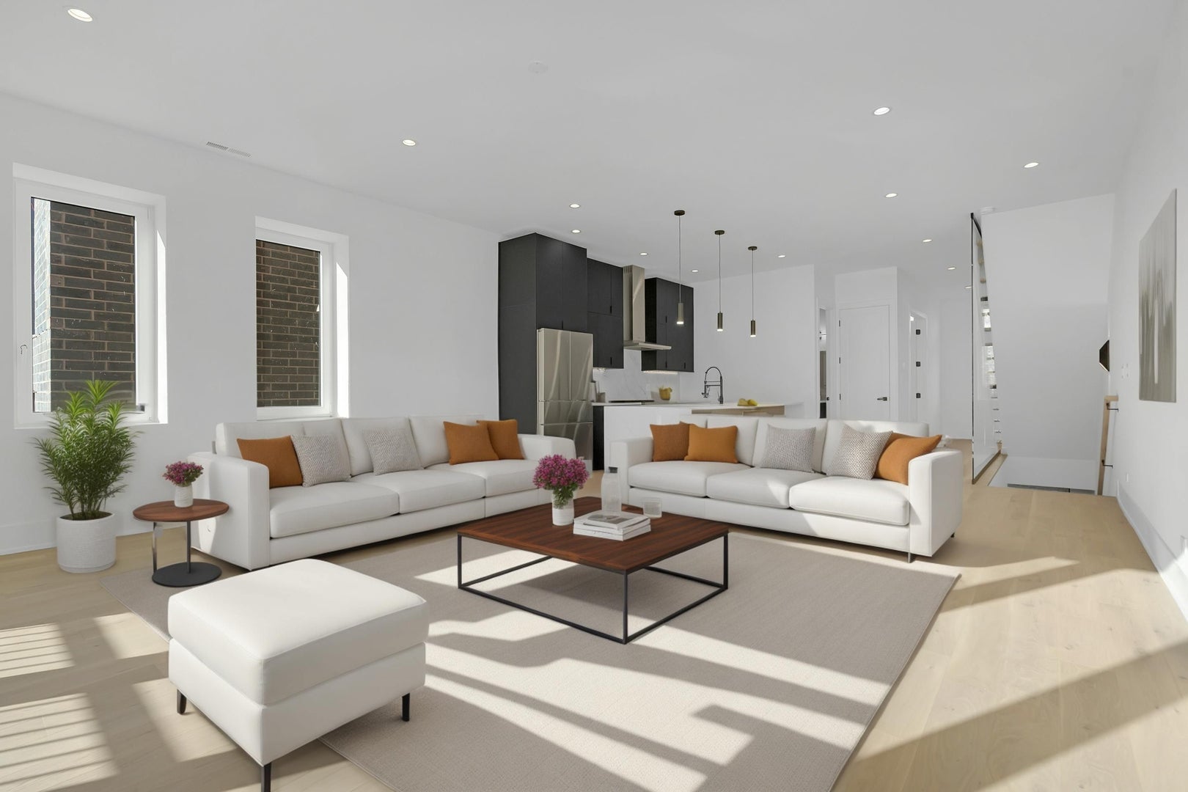
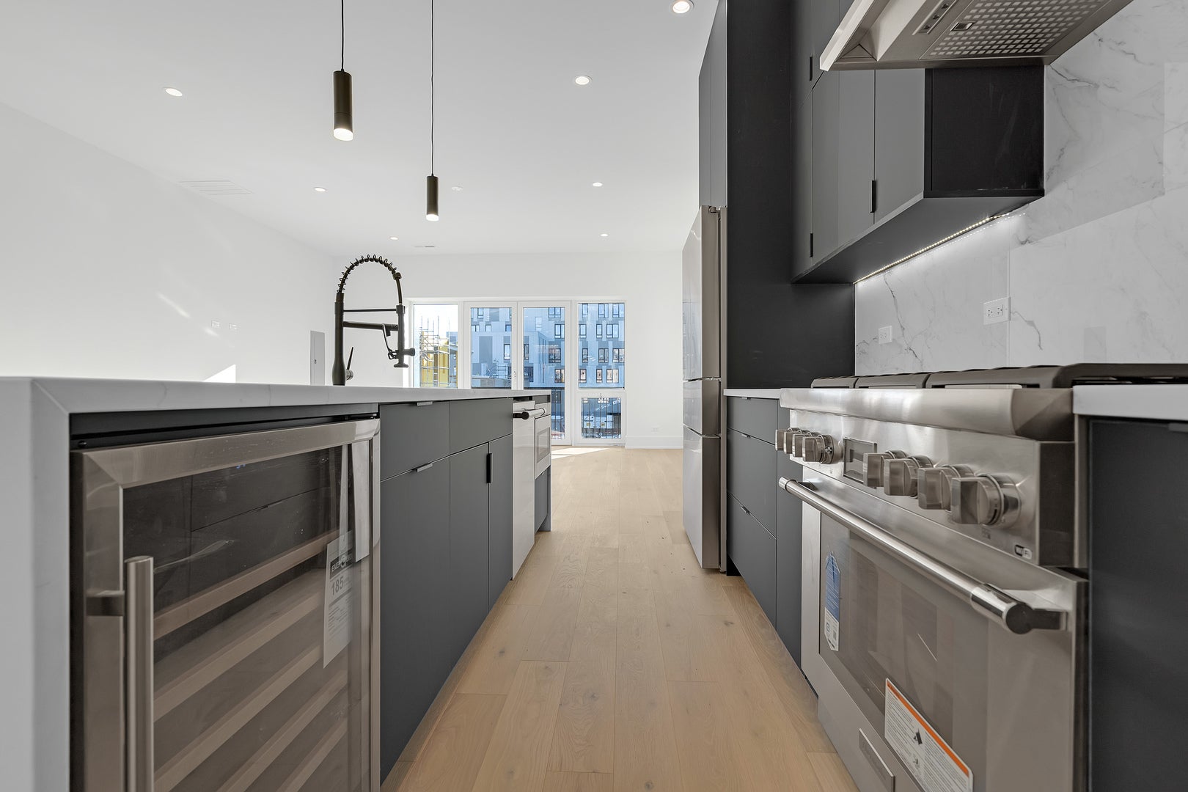
Enter an interest rate to see your estimated monthly payment.Step into a piece of history with this striking 19th-century structure and new construction modern conversion. Boasting truly unique architecture, this expansive multi-level condominium offers a house-like layout in the heart of the city, standing completely distinct from standard high-rise inventory. The residence features an expansive multi-level floor plan that provides exceptional separation of space, perfect for entertaining or quiet relaxation. Impeccable attention to detail, the interior boasts premium finishes, abundant natural light that highlights the building's historic character. Chef's kitchen offers specious island with beverage centre, great storage, Thermidor appliances, Studio 41 cabinetry, quarz counter tops. 4 level home with 3 bedroom 2 baths on second floor and 4th bedroom and full bath on main level, office room is located on first floor of the main entrance. House has hardwood floors throughout, closets are well organized. Master bath has separate large shower, free standing tub, dual sink heated floors. House has two systems of heating, central AC, Living, kitchen 4th bedroom and bath have fully heated floors. There is wet bar area at the entrance of the crown jewel of this home which is a private roof top deck with water and electric connected. This is your own exclusive outdoor sanctuary, offering an unparalleled space for lounging, dining, and taking in the skyline views. For ultimate urban convenience, the property also features secure, in-building garage parking. This is a rare opportunity to lease a historically significant, turnkey property with elite outdoor space and secure parking. Schedule your private tour today.
| 4 weeks ago | Listing updated with changes from the MLS® | |
| 2 months ago | Status changed to Active | |
| 2 months ago | Listing first seen on site |

Based on information submitted to the MLS GRID as of 2026-10-14 01:40 PM UTC. All data is obtained from various sources and may not have been verified by broker or MLS GRID. Supplied Open House Information is subject to change without notice. All information should be independently reviewed and verified for accuracy. Properties may or may not be listed by the office/agent presenting the information.
Last checked: 2026-10-14 01:40 PM UTC
MRED DMCA Copyright Information Copyright © 2026 Midwest Real Estate Data LLC. All rights reserved.
Did you know? You can invite friends and family to your search. They can join your search, rate and discuss listings with you.