
Search Homes for Sale in Chicago’s Western Suburbs
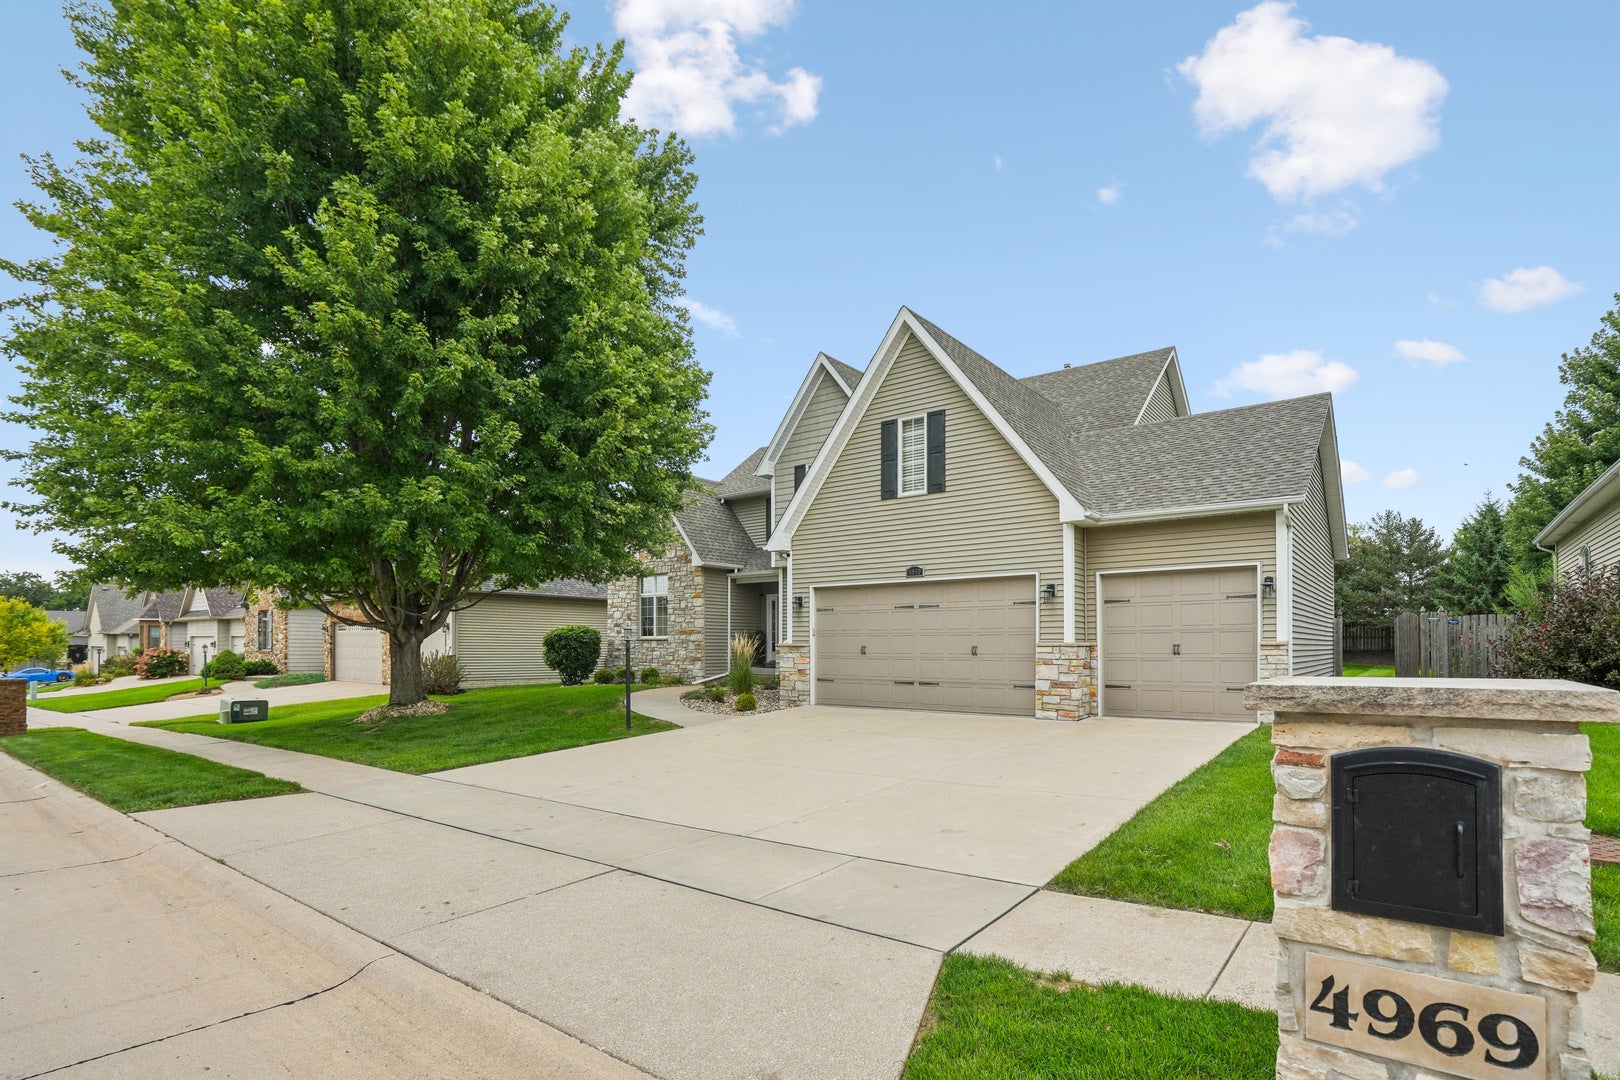
4969 Brittany CourtBettendorf, IA 52722
Mortgage Calculator
Monthly Payment (Est.)
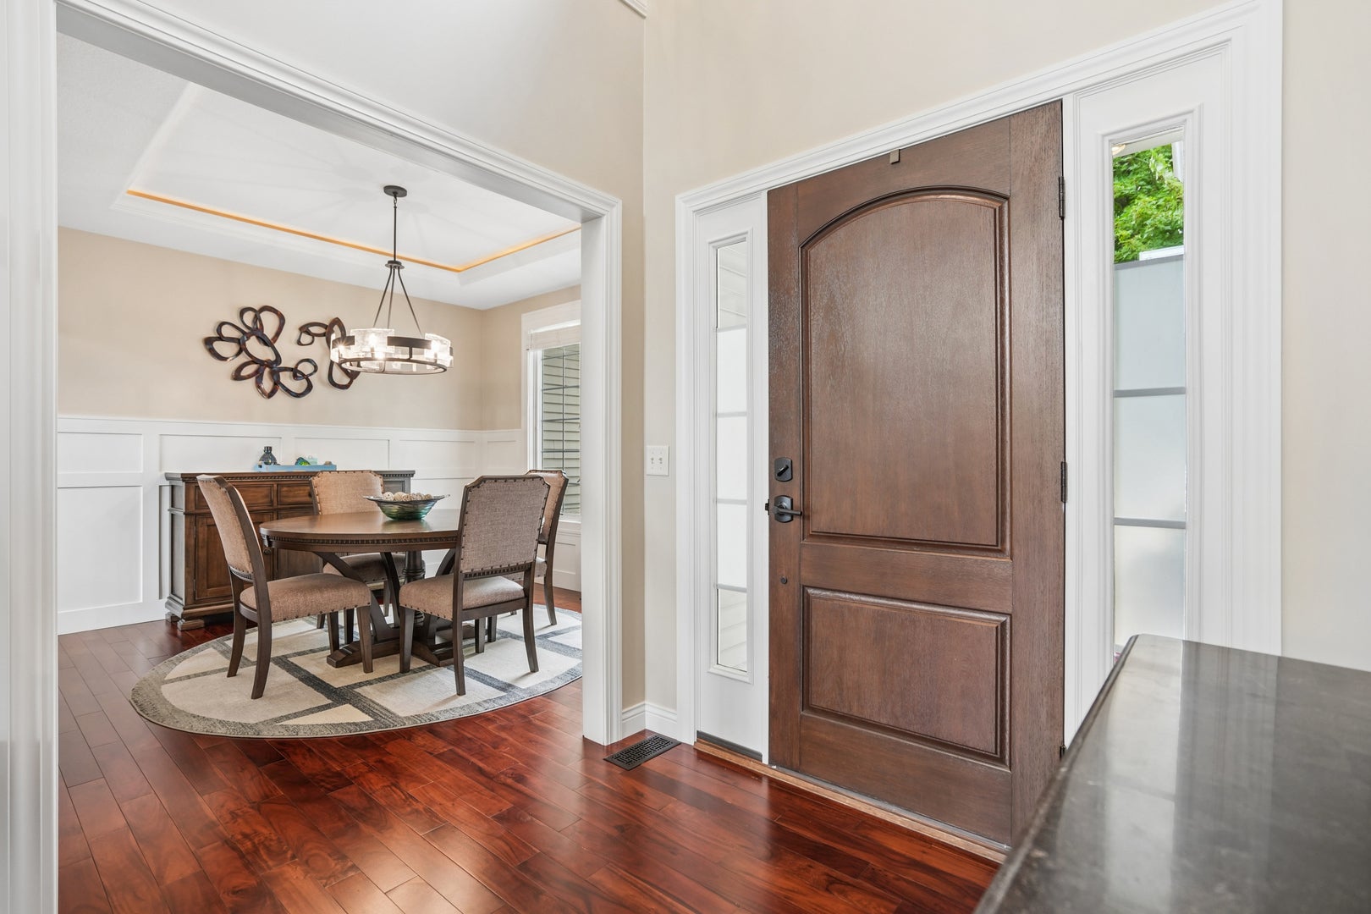
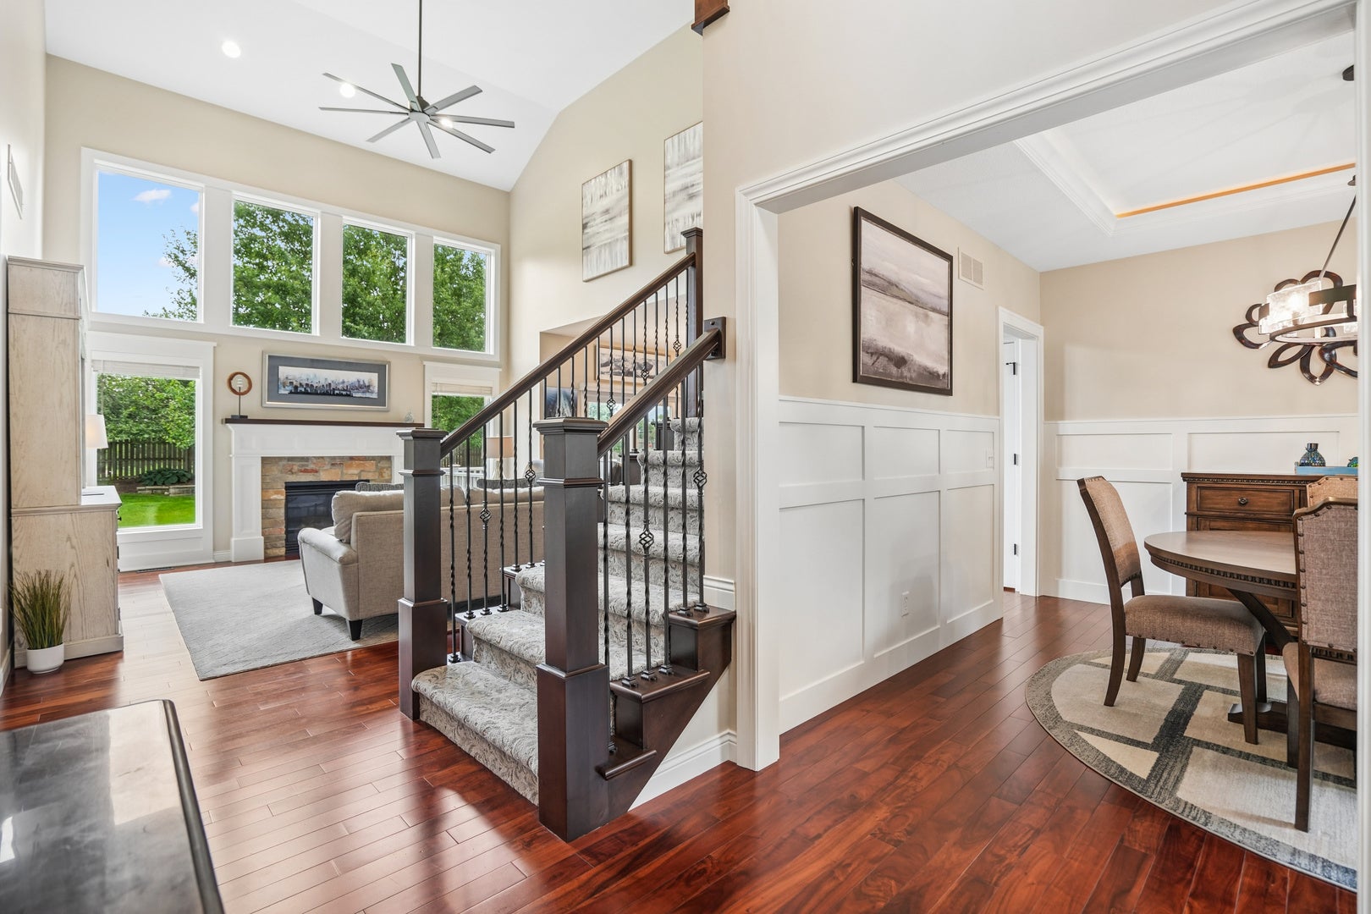
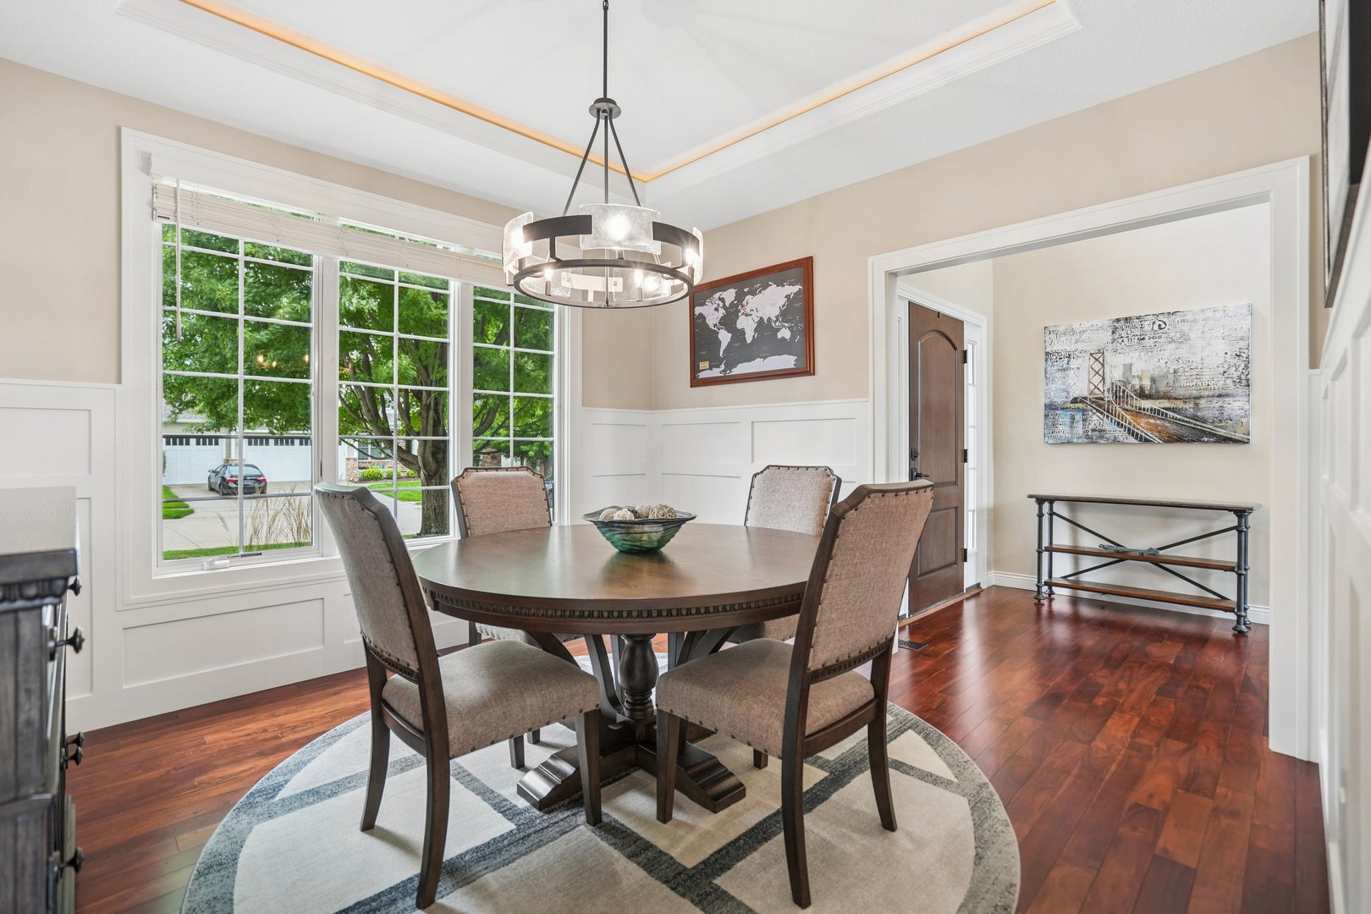
Enter an interest rate to see your estimated monthly payment.This impressive Bettendorf 1.5 story home, located in the Award Wining PV School district, is going to WOW you! Upon walking into this completely updated home, the stunning 2 story foyer & natural light surrounds you in the open floor plan with large living room with gas fireplace, formal dining room which all opens to the professionally remodeled kitchen in 2024; white refinished cabinets, quartz countertops, deluxe appliances with upgraded hood, new sink & faucet. The main level primary suite has vaulted stylish ceiling, attached en suite with walk in closet! The upstairs loft offers 2 additional bedrooms with extra flex space perfect for office or homework area. The large, finished basement offers over 1100+ sq feet of additional finished space featuring a large rec room with projector screen for cozy movie nights, bonus room perfect for workout space or entertaining along with the 4th bedroom & full bath! The home is over 3400 sq feet of functional & beautiful living space! The completely fenced in backyard is a private retreat with large deck & built in hot tub! Complete update list in associated docs! This home is located in Schaeffer Farms in central Bettendorf near parks, shopping, restaurants, schools, and easy access to TBK and I80!
| a month ago | Listing updated with changes from the MLS® | |
| a month ago | Status changed to Pending | |
| 2 months ago | Listing first seen on site |

Based on information submitted to the MLS GRID as of 2026-10-15 10:07 AM UTC. All data is obtained from various sources and may not have been verified by broker or MLS GRID. Supplied Open House Information is subject to change without notice. All information should be independently reviewed and verified for accuracy. Properties may or may not be listed by the office/agent presenting the information.
Last checked: 2026-10-15 10:07 AM UTC
MRED DMCA Copyright Information Copyright © 2026 Midwest Real Estate Data LLC. All rights reserved.
Did you know? You can invite friends and family to your search. They can join your search, rate and discuss listings with you.