
998 Rutland StreetMarseilles, IL 61341
Mortgage Calculator
Monthly Payment (Est.)
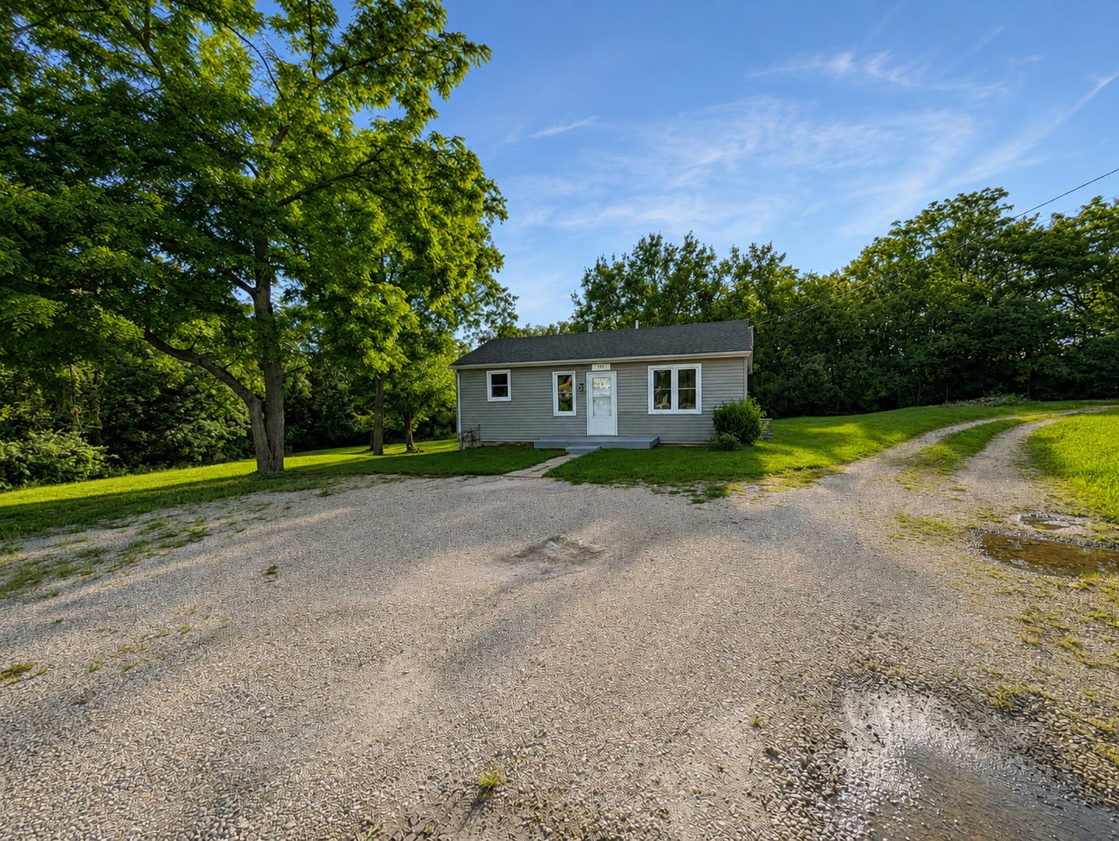
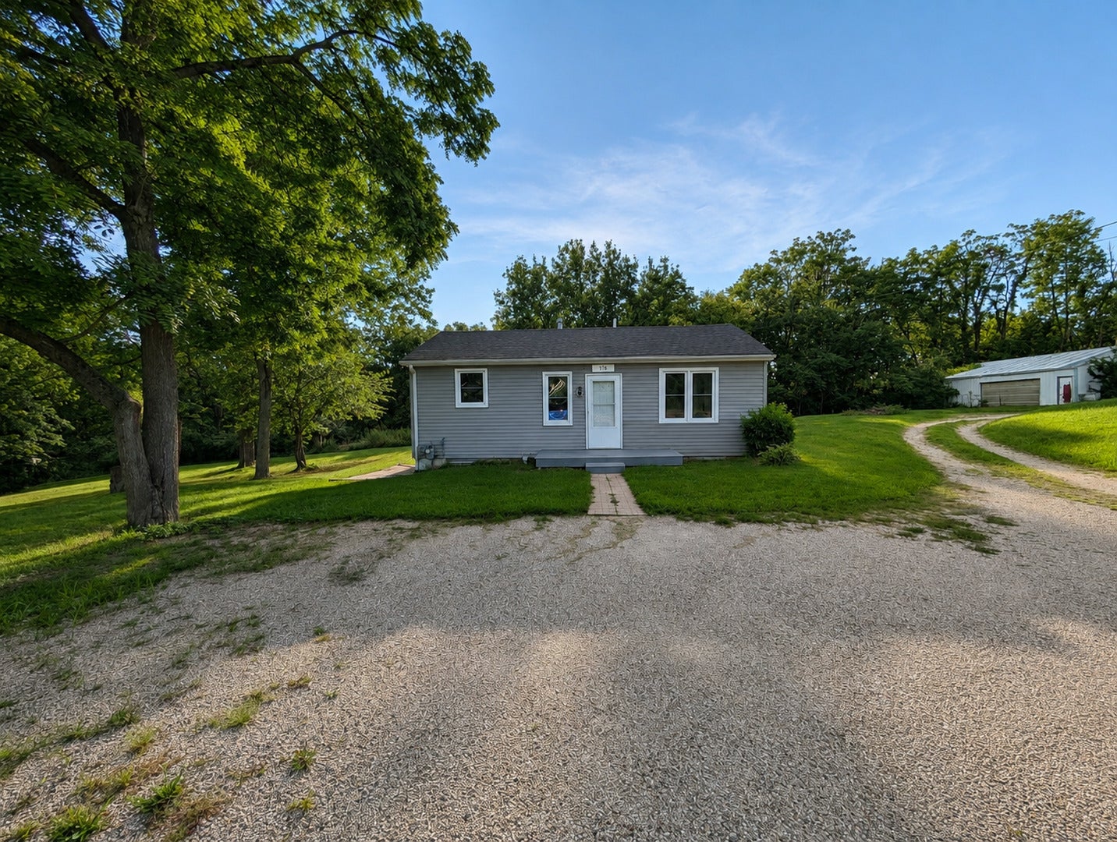
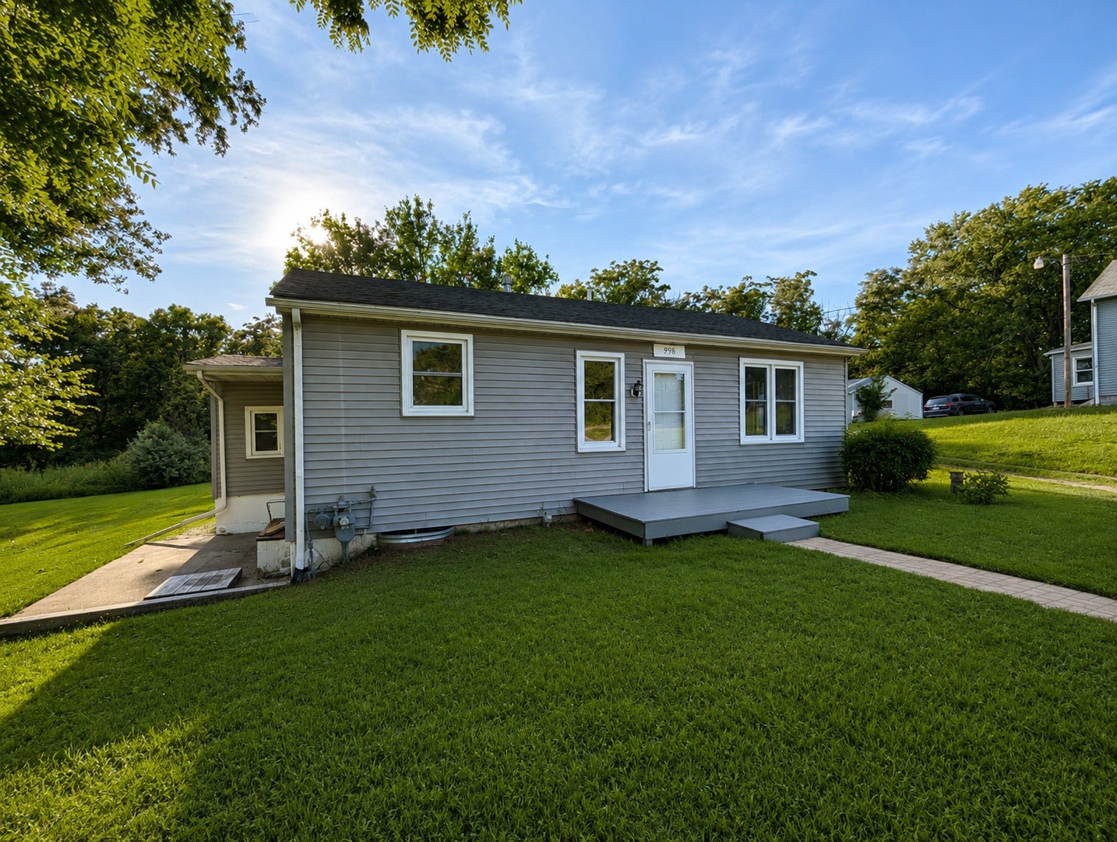
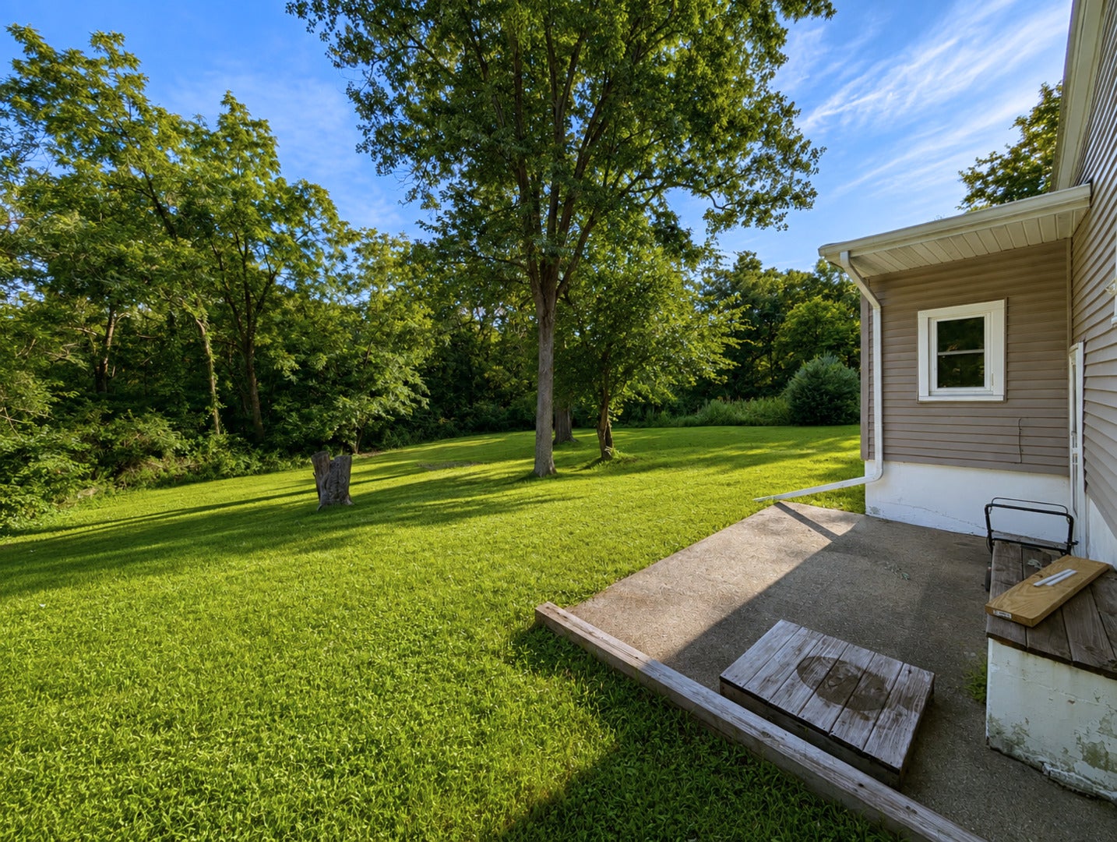
Enter an interest rate to see your estimated monthly payment.Extra space, a whole lot of updating & nearly half an acre to call your own! This 3 bedroom, 1 bath home offers 1,096 sq ft of living space situated on a spacious 0.49 acre lot. A major renovation in 2016 took this home down to the studs with a full gut remodel that included all new drywall, electrical, furnace, central air, roof & windows - giving the next owner some pretty important updates already checked off the list! Inside, you'll find a bright & welcoming layout with neutral finishes throughout, a spacious kitchen with ample cabinet & counter space overlooking the beautiful backyard, 3 nicely sized bedrooms & a generously sized full bath. The unfinished basement provides plenty of additional room for storage or can be a perfect blank slate to finish in the future. Outside, you'll find a concrete side patio perfect for morning coffee or evenings spent outdoors. The oversized lot offers room to spread out for entertaining or simply enjoy having a little more space between you & the neighbors. Water heater replaced in 2014. Affordable & updated where it counts - this one is ready for its next chapter!
| 2 weeks ago | Listing updated with changes from the MLS® | |
| 2 weeks ago | Status changed to Active Under Contract | |
| a month ago | Listing first seen on site |

Based on information submitted to the MLS GRID as of 2026-09-29 01:43 PM UTC. All data is obtained from various sources and may not have been verified by broker or MLS GRID. Supplied Open House Information is subject to change without notice. All information should be independently reviewed and verified for accuracy. Properties may or may not be listed by the office/agent presenting the information.
Last checked: 2026-09-29 01:43 PM UTC
MRED DMCA Copyright Information Copyright © 2026 Midwest Real Estate Data LLC. All rights reserved.
Did you know? You can invite friends and family to your search. They can join your search, rate and discuss listings with you.