
Search Homes for Sale in Chicago’s Western Suburbs
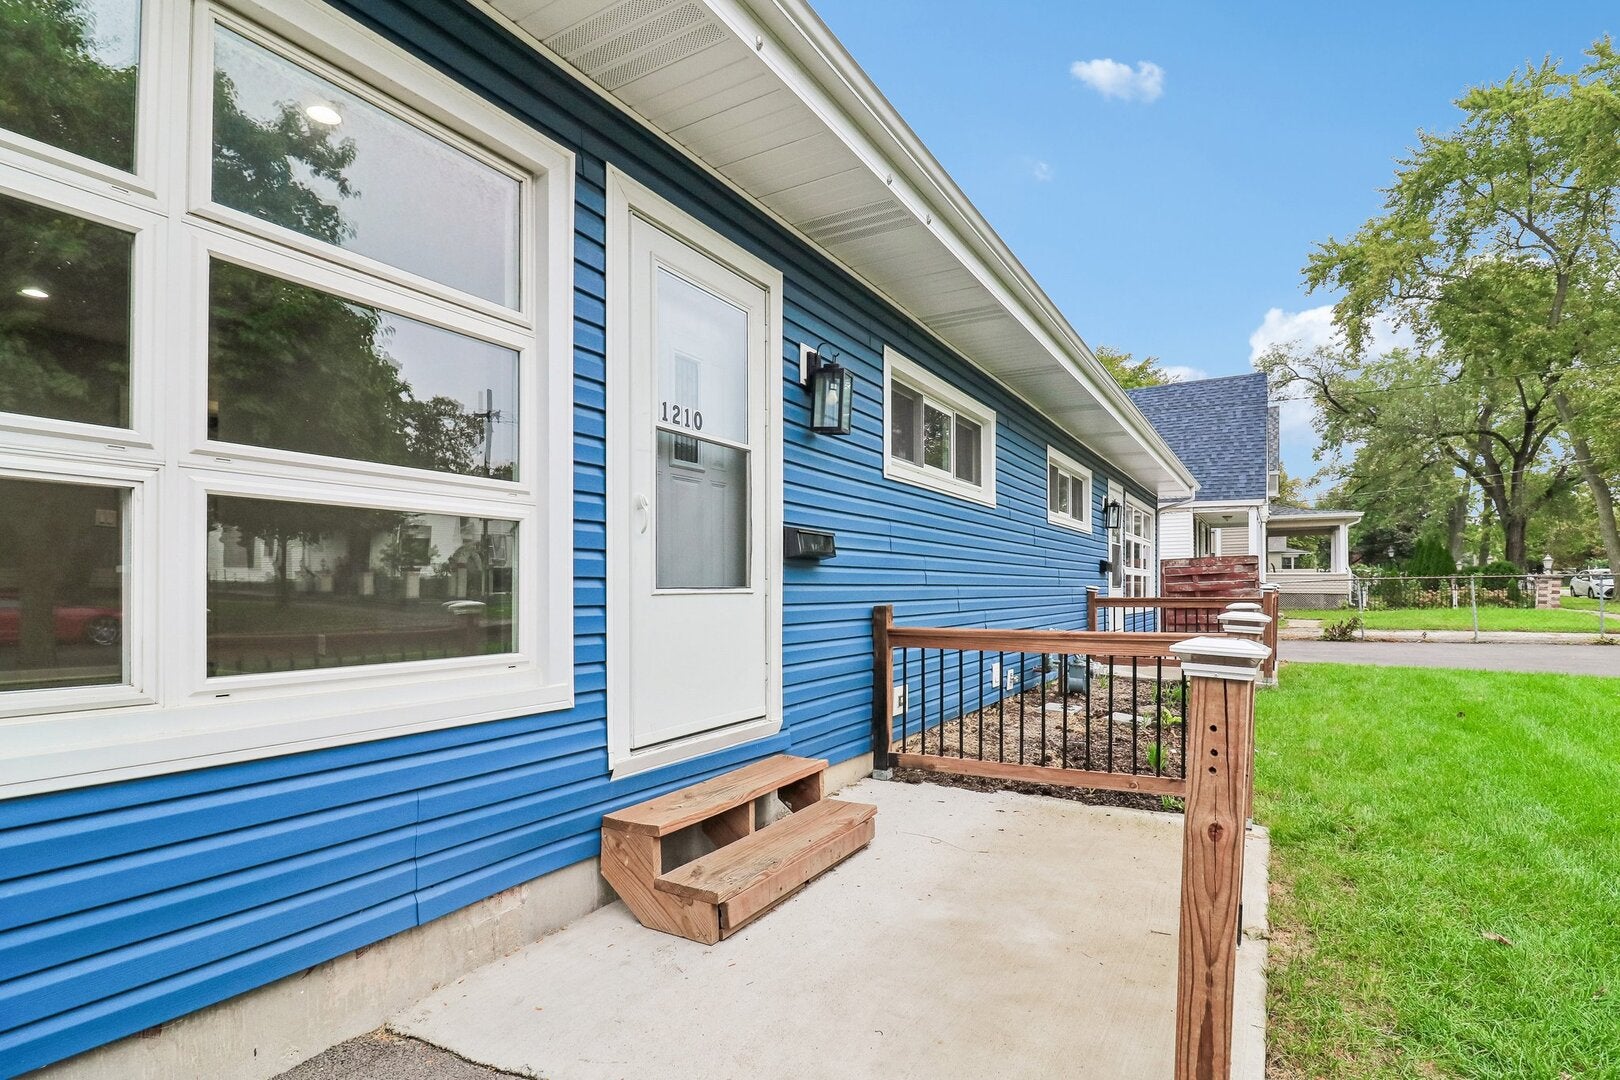
1210-1212 Indian AvenueAurora, IL 60505
Mortgage Calculator
Monthly Payment (Est.)
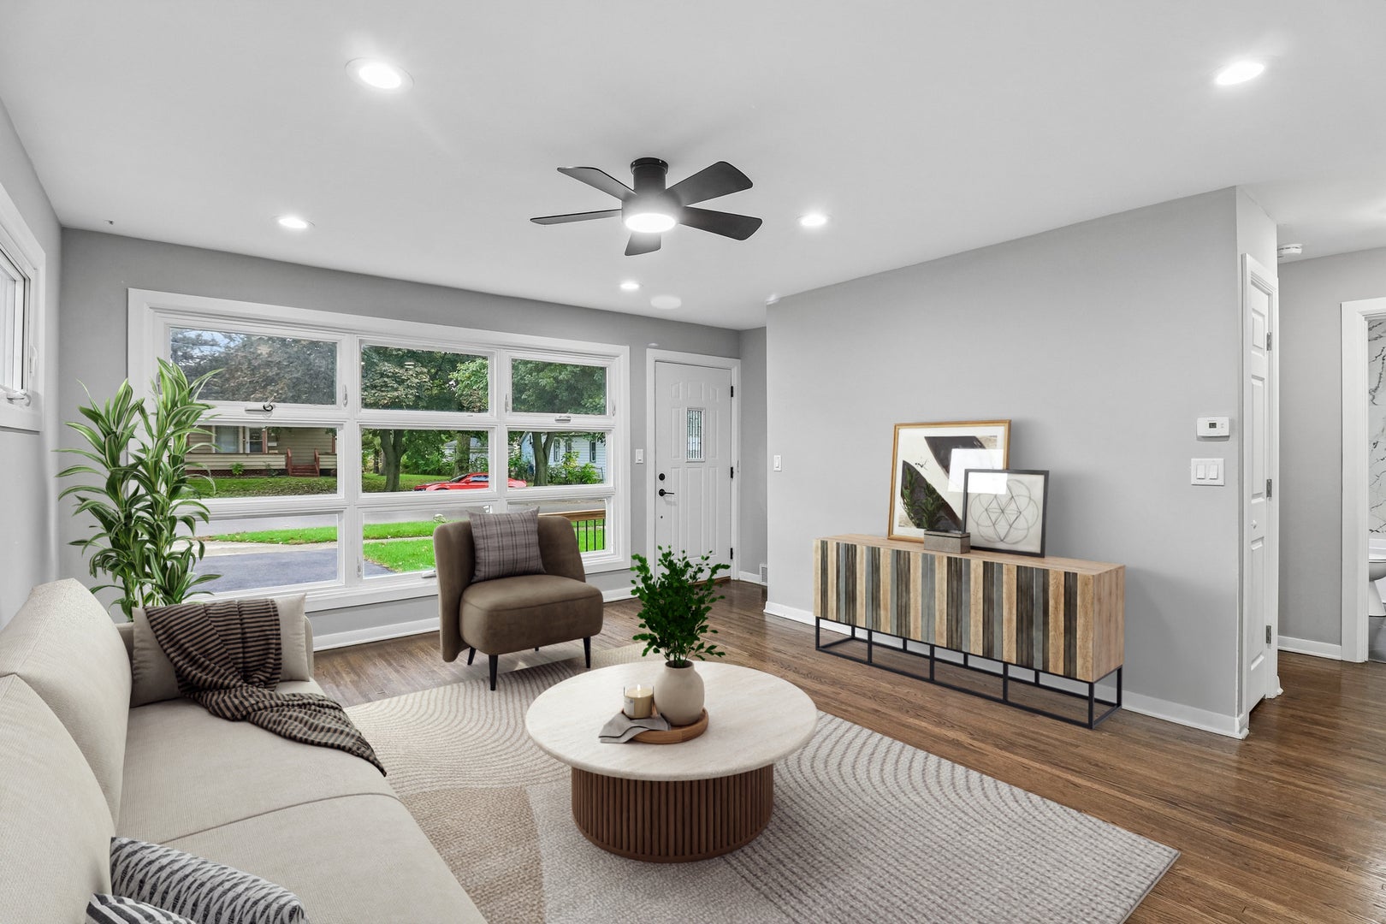
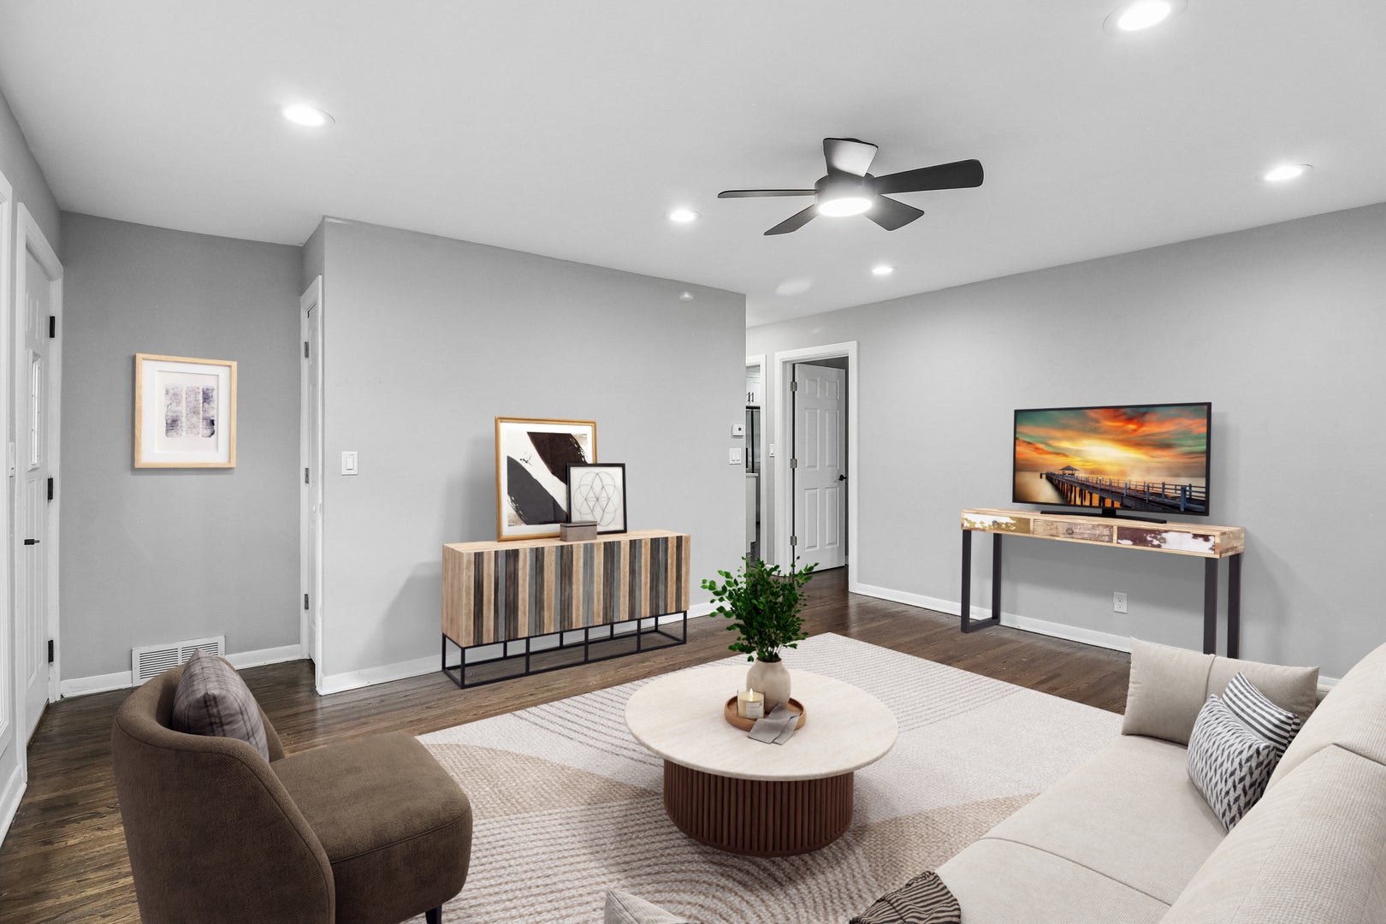
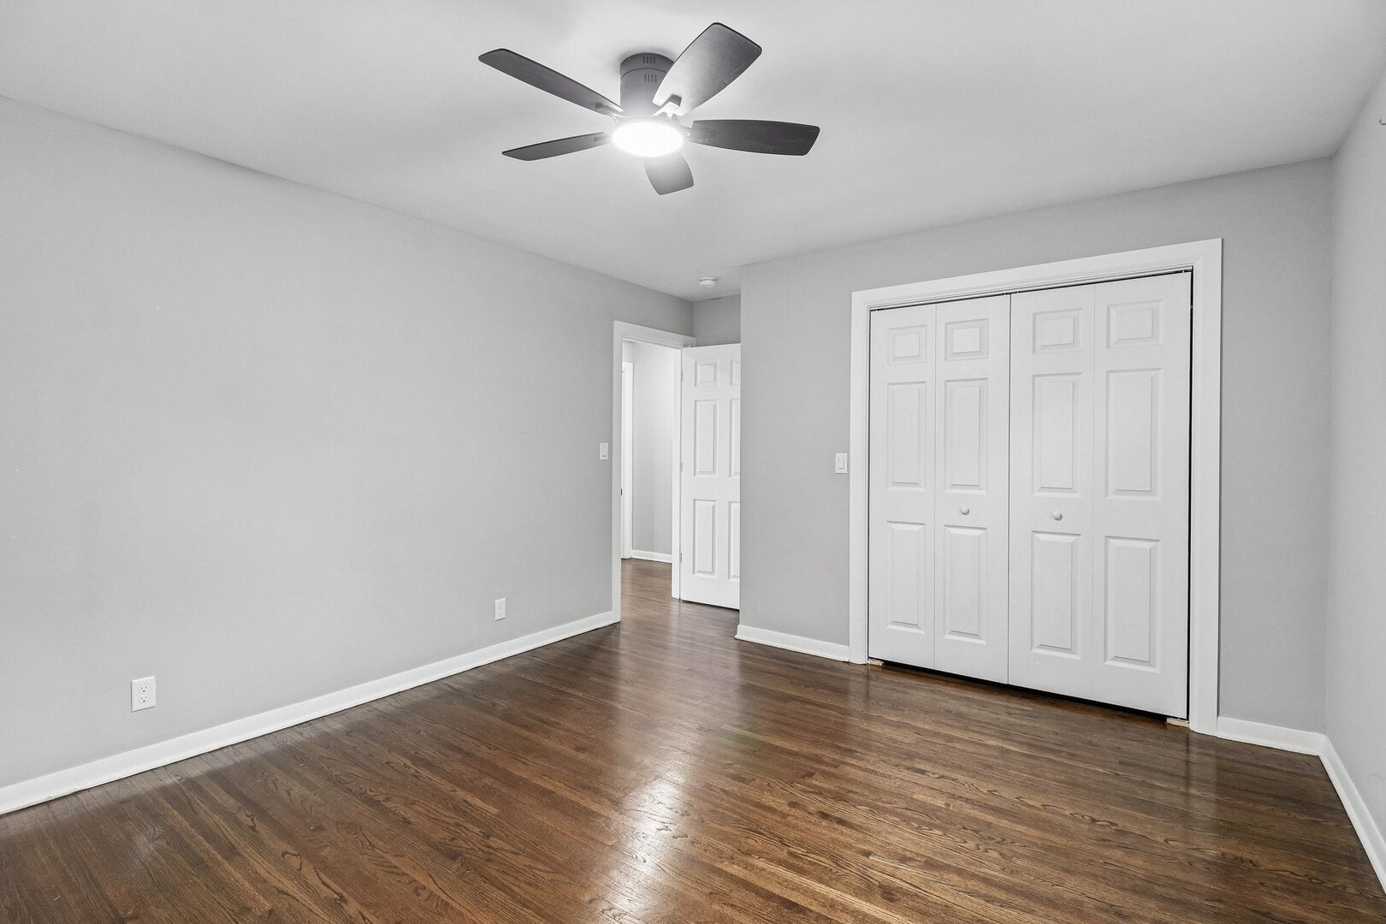
Enter an interest rate to see your estimated monthly payment.This unique property includes two individual single-family properties being sold together as a PACKAGED DEAL! Both homes have been fully renovated from top to bottom and are move-in ready, requiring no additional work. 1210 Indian Ave features 2 bedrooms & 2 bathrooms with two bonus rooms in the basement and a 2 car garage out back. While 1212 Indian Ave features 2 bedrooms & 2 bathrooms with three bonus rooms in the basement, and a 1.5 car garage in the back. 1212 Indian Ave owns all solar panels, while electric costs are separately metered and billed by unit. They have a shared water, sewer, and trash bill between both properties. Gas and electric are separate. An excellent opportunity for an owner-occupant, multi-generational living arrangement, or investor seeking two renovated properties sold as one package. Don't miss this rare opportunity to own a turnkey duplex package in Aurora.
| 2 weeks ago | Listing updated with changes from the MLS | |
| 2 weeks ago | Status changed to Active | |
| 3 months ago | Listing first seen on site |

Based on information submitted to the MLS GRID as of 2026-11-05 02:26 PM UTC. All data is obtained from various sources and may not have been verified by broker or MLS GRID. Supplied Open House Information is subject to change without notice. All information should be independently reviewed and verified for accuracy. Properties may or may not be listed by the office/agent presenting the information.
Last checked: 2026-11-05 02:26 PM UTC
MRED DMCA Copyright Information Copyright © 2026 Midwest Real Estate Data LLC. All rights reserved.