
Search Homes for Sale in Chicago’s Western Suburbs
20650 N Florence AvenuePrairie View, IL 60069
Mortgage Calculator
Monthly Payment (Est.)
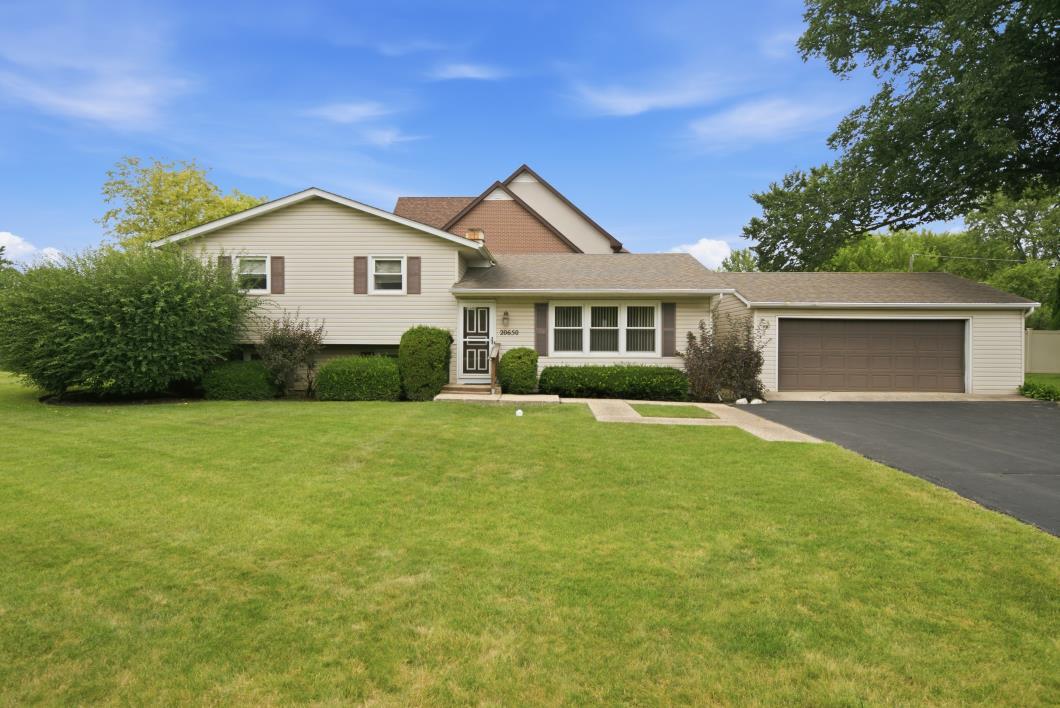
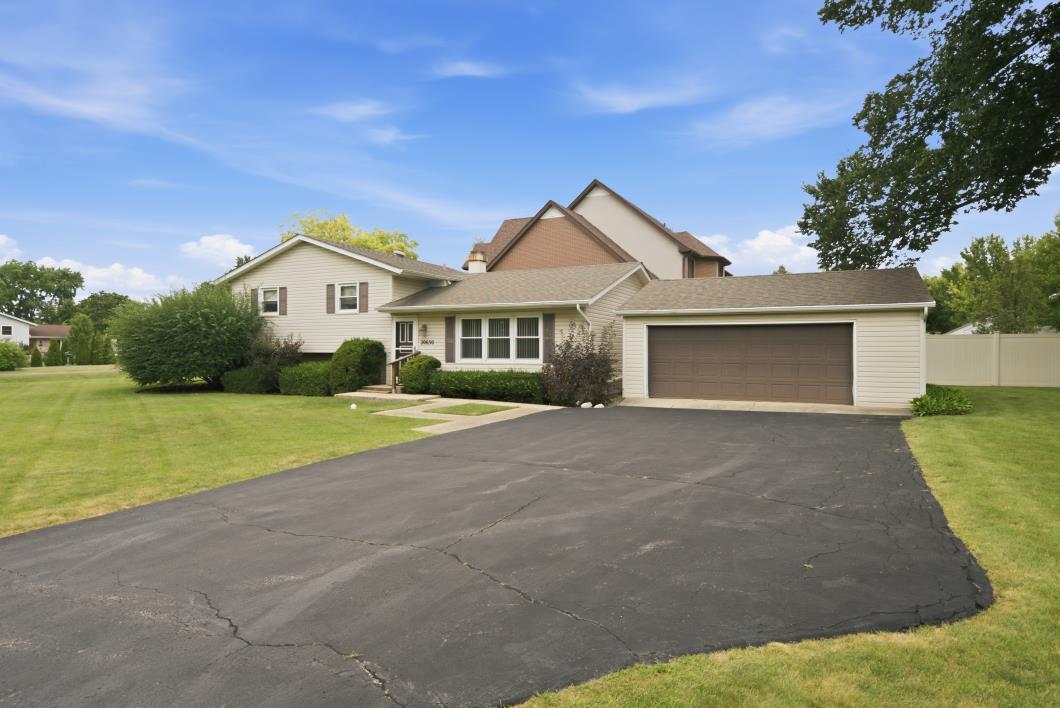
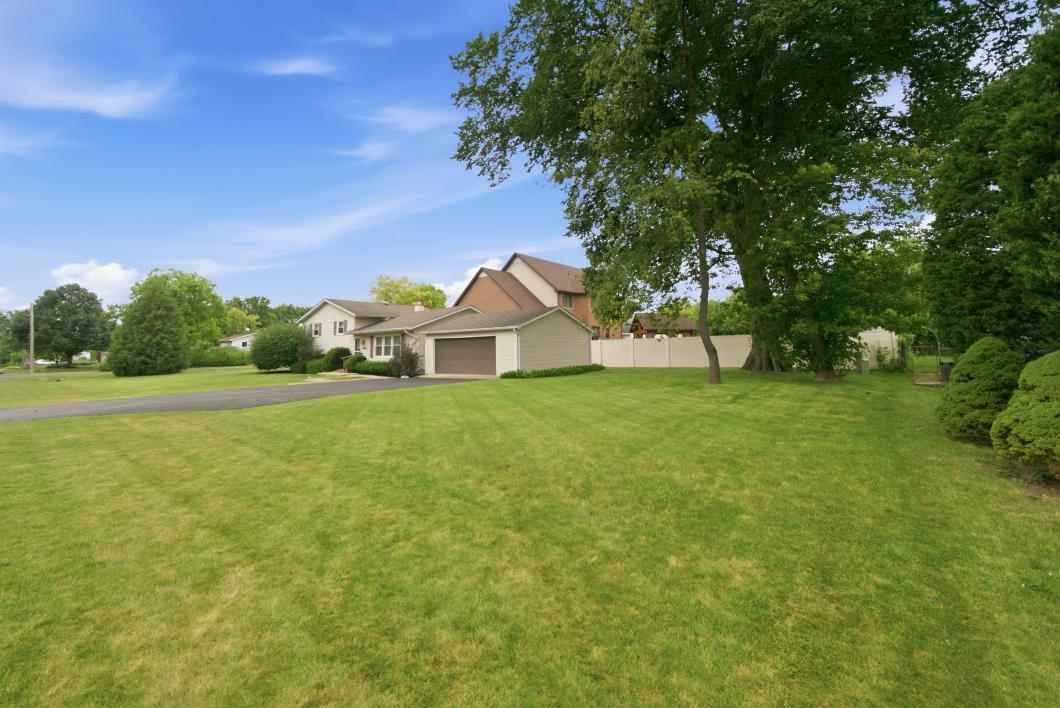
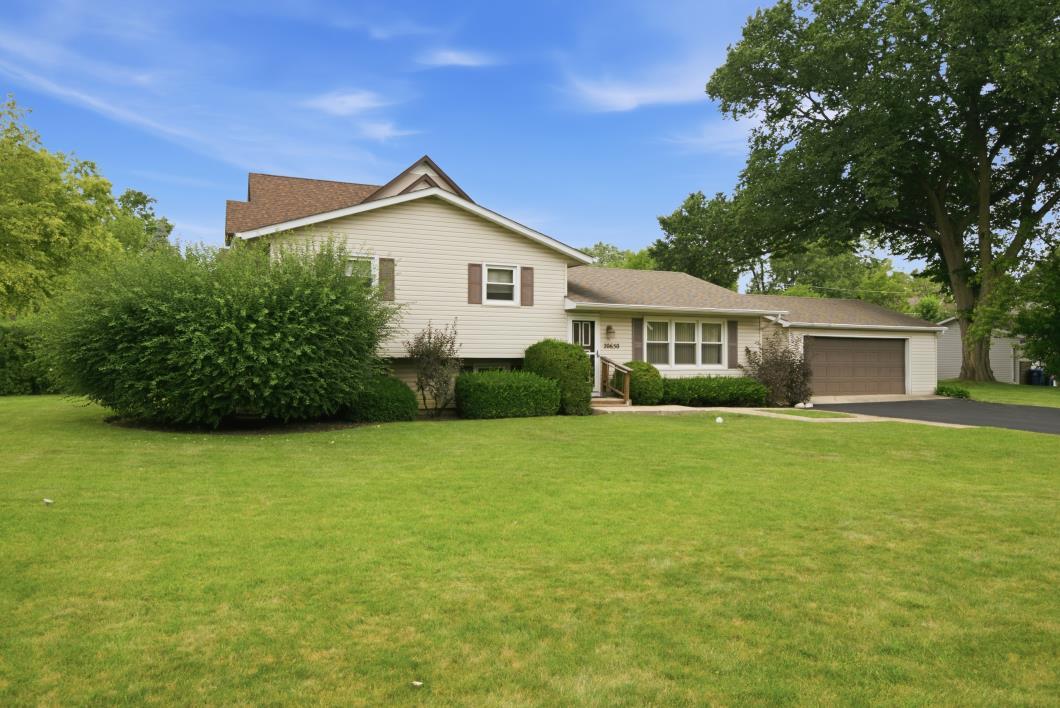
Enter an interest rate to see your estimated monthly payment.Welcome to this well-maintained split-level home, proudly owned and cared for by the original owner for over 50 years. Offering 3 bedrooms, 2 full bathrooms, a sub-basement with a 4th bedroom and office, and a premium oversized lot, this home provides plenty of space and a flexible layout for today's lifestyle. You'll immediately appreciate the pride of ownership throughout. The home is in great condition and truly move-in ready, while also offering an exciting opportunity to add your own style and updates over time. The split-level design provides comfortable living and entertaining spaces, and the additional sub-basement offers valuable extra space for storage, recreation, a home office, workshop, a 4th bedroom, or future finishing possibilities. Adding to the appeal is the home's location within the highly acclaimed Stevenson High School District, recognized among the top 1% of high schools nationally by U.S. News & World Report-an outstanding educational opportunity and a sought-after feature of the area. Whether you're looking for a home you can enjoy from day one or a property with the potential to personalize and make your own, this longtime family home is a wonderful opportunity. Solid, well cared for, ideally located, and ready for its next chapter-come see the possibilities!
| yesterday | Listing updated with changes from the MLS | |
| 2 days ago | Price changed to $465,000 | |
| 2 days ago | Status changed to Active | |
| 2 months ago | Listing first seen on site |

Based on information submitted to the MLS GRID as of 2026-10-21 10:54 PM UTC. All data is obtained from various sources and may not have been verified by broker or MLS GRID. Supplied Open House Information is subject to change without notice. All information should be independently reviewed and verified for accuracy. Properties may or may not be listed by the office/agent presenting the information.
Last checked: 2026-10-21 10:54 PM UTC
MRED DMCA Copyright Information Copyright © 2026 Midwest Real Estate Data LLC. All rights reserved.
Did you know? You can invite friends and family to your search. They can join your search, rate and discuss listings with you.