O'Neil Property Group
Save
Ask
Tour
Hide
Share
$254,900
20 Days On Site

2005 S Finley Road 604
Lombard, IL 60148

For Sale|Condominium|Active
2
Beds
2
Total Baths
2
Full Baths
1,100
SqFt
$232
/SqFt
1975
Built
County:
DuPage
Listing Courtesy of MRED as distributed by MLS Grid of Coldwell Banker Realty
2005 S Finley Road 6042005 S Finley Road 6042005 S Finley Road 6042005 S Finley Road 604
Save
Ask
Tour
Hide
Share

Mortgage Calculator

Monthly Payment (Est.)

$1,163
Calculator powered by Showcase IDX, a Constellation1 Company. Copyright ©2026 Information is deemed reliable but not guaranteed.

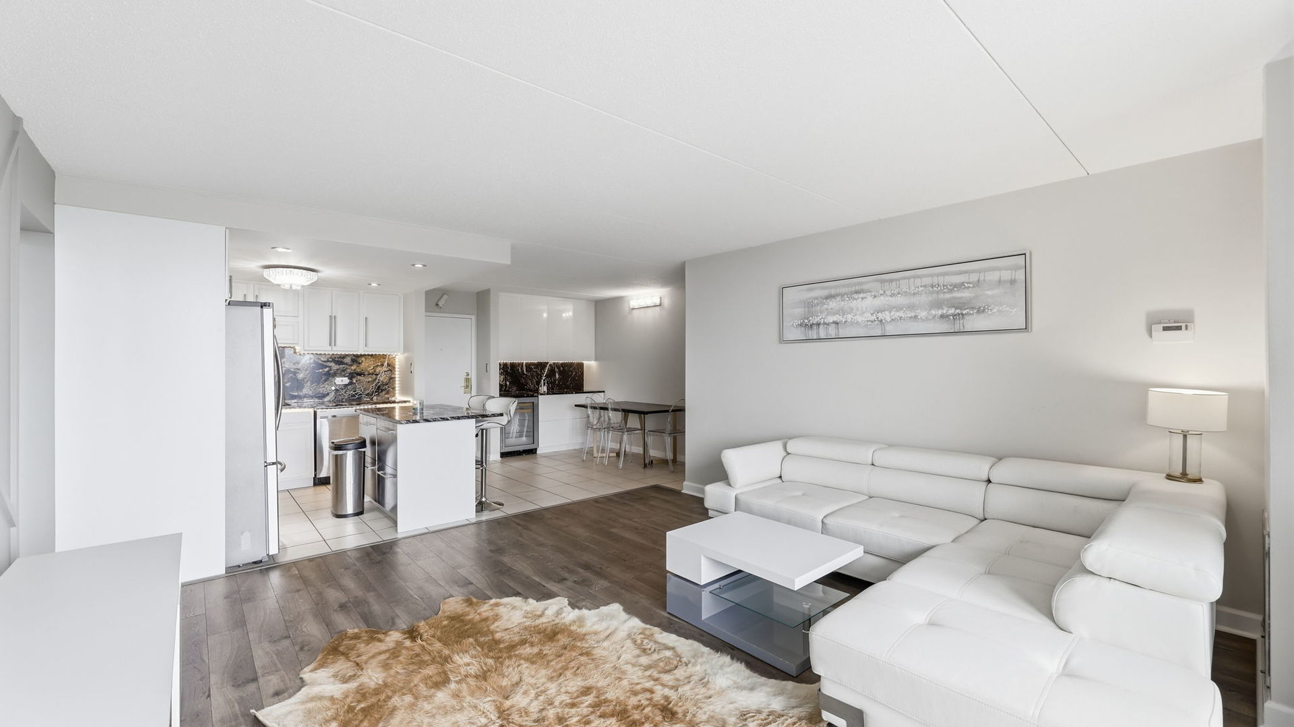
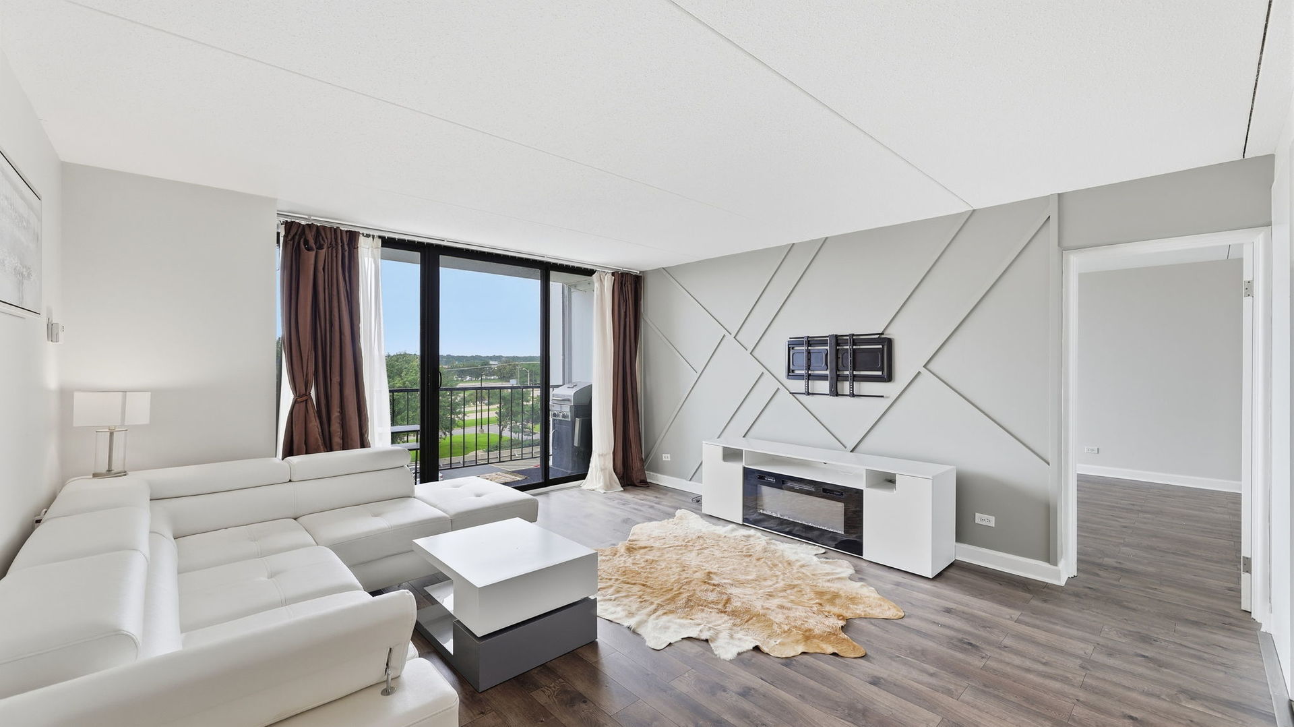
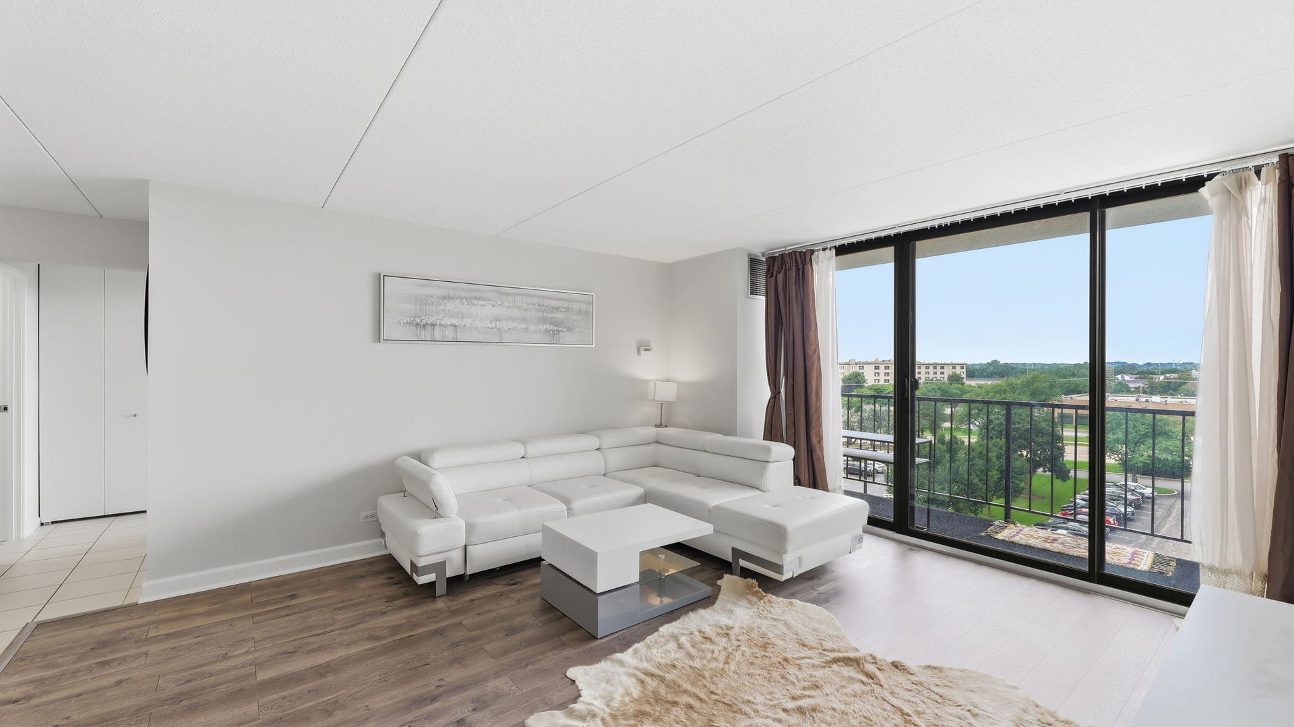
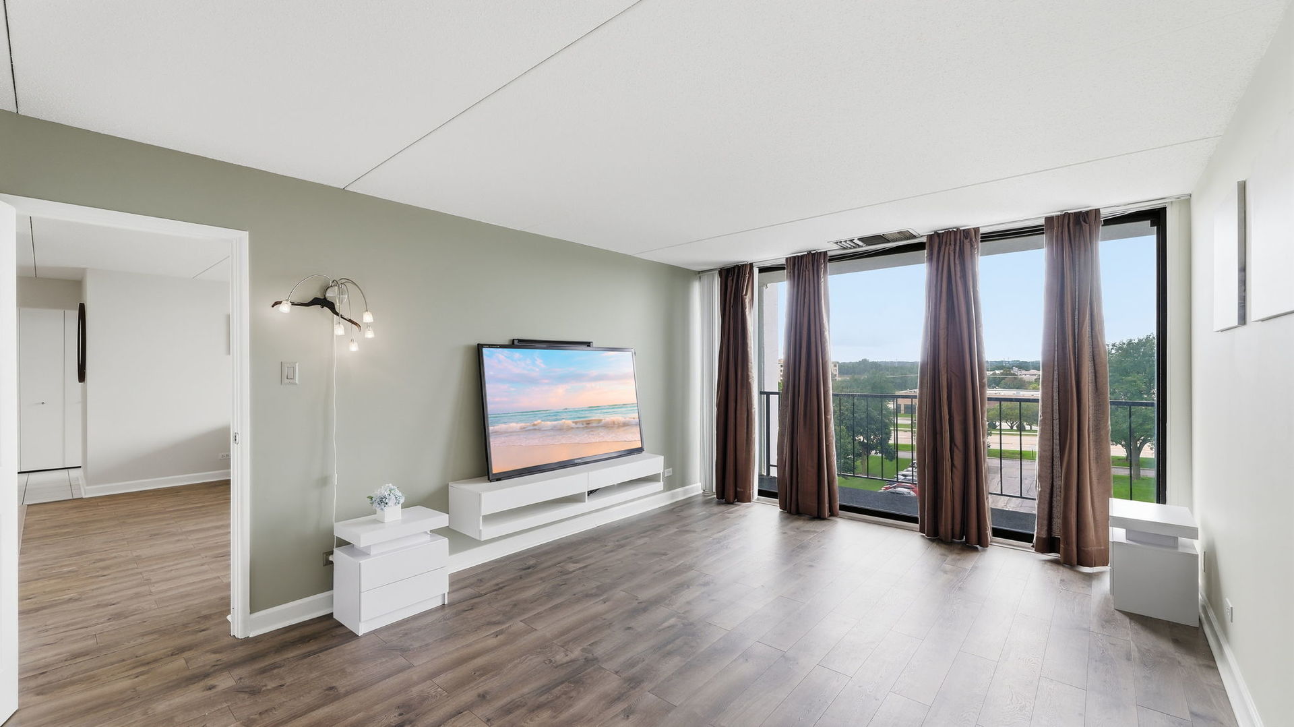
Beautifully remodeled 2-bedroom, 2-bath condo at 2005 S Finley Rd, Unit 604, Lombard, featuring a desirable and functional floor plan that sets it apart from many other units in the building, including a spacious dedicated dining area ideal for entertaining. The home offers modern finishes, abundant natural light, and stunning western exposure with beautiful sunset views. The updated kitchen features granite countertops, maple cabinetry, stainless steel appliances, recessed lighting, and a spacious island with seating. The open living and dining areas feature custom built-ins with a bar and wine refrigerator which leads to a private balcony, perfect for relaxing and enjoying the sunset. Both bathrooms have been fully renovated with designer tile, waterfall faucets, and premium finishes. Enjoy the convenience of a secure elevator building with outstanding amenities, including common laundry room on the same floor as the unit, an outdoor pool, fitness center, sauna, clubhouse, grilling area, and scenic pond. Two additional exterior parking spaces are included, as well as water and cable. Ideally located near major expressways, Metra, shopping, dining, and parks, this move-in-ready condo offers an exceptional combination of a spacious floor plan, modern updates, beautiful views, amenities, and convenience.

Save
Ask
Tour
Hide
Share
Listing Snapshot
Price 
$254,900
Days On Site 
20 Days
Bedrooms 
2
Inside Area (SqFt) 
1,100 sqft
Total Baths 
2
Full Baths 
2
Partial Baths 
N/A
Lot Size 
N/A
Year Built 
1975
MLS® Number 
12736181
Status 
Active
Property Tax 
$3,371
HOA/Condo/Coop Fees 
$552 monthly
Sq Ft Source 
Estimated
Friends & Family
Recent Activity
3 days agoListing updated with changes from the MLS®
2 weeks agoStatus changed to Active
3 weeks agoListing first seen on site
General Features
Garage 
Yes
Garage Spaces 
1
Number Of Stories 
12
Parking 
DetachedUnassignedDeededGarage
Parking Spaces 
3
Pets 
Cats OK
Property Sub Type 
Condominium
Sewer 
Public Sewer
Interior Features
Basement 
None
Cooling 
Central Air
Flooring 
Laminate
Heating 
Electric
Interior 
Dry BarElevatorWalk-In Closet(s)
Laundry Features 
Common Area
Window Features 
Window Treatments
Bedroom 2 
Dimensions - 14X12Level - Main
Bedroom 3 
Bedroom 4 
Dining Room 
Dimensions - 12X10Level - Main
Family Room 
Kitchen 
Dimensions - 11X11Level - Main
Laundry 
Living Room 
Dimensions - 15X15Level - Main
Master Bedroom 
Dimensions - 18X12Level - Main
Save
Ask
Tour
Hide
Share
Exterior Features
Construction Details 
StuccoConcrete
View 
Water
Waterfront 
Yes
Waterview 
Water
Windows/Doors 
Window Treatments
Community Features
Association Dues 
552
HOA Fee Frequency 
Monthly
MLS Area 
Lombard
School District 
87
Township 
York
Schools
School District
87
Elementary School
Unknown
Middle School
Unknown
High School
Unknown
Listing Courtesy of MRED as distributed by MLS Grid of Coldwell Banker Realty


Based on information submitted to the MLS GRID as of 2026-09-08 03:34 AM UTC. All data is obtained from various sources and may not have been verified by broker or MLS GRID. Supplied Open House Information is subject to change without notice. All information should be independently reviewed and verified for accuracy. Properties may or may not be listed by the office/agent presenting the information.
Last checked: 2026-09-08 03:34 AM UTC
MRED DMCA Copyright Information Copyright © 2026 Midwest Real Estate Data LLC. All rights reserved.

Neighborhood & Commute
Source: Walkscore
Disclosure: Community information and market data powered by Constellation Data Labs. Information is deemed reliable but not guaranteed.
Save
Ask
Tour
Hide
Share