
Search Homes for Sale in Chicago’s Western Suburbs
7N660 Cloverfield CircleSt. Charles, IL 60175
Mortgage Calculator
Monthly Payment (Est.)
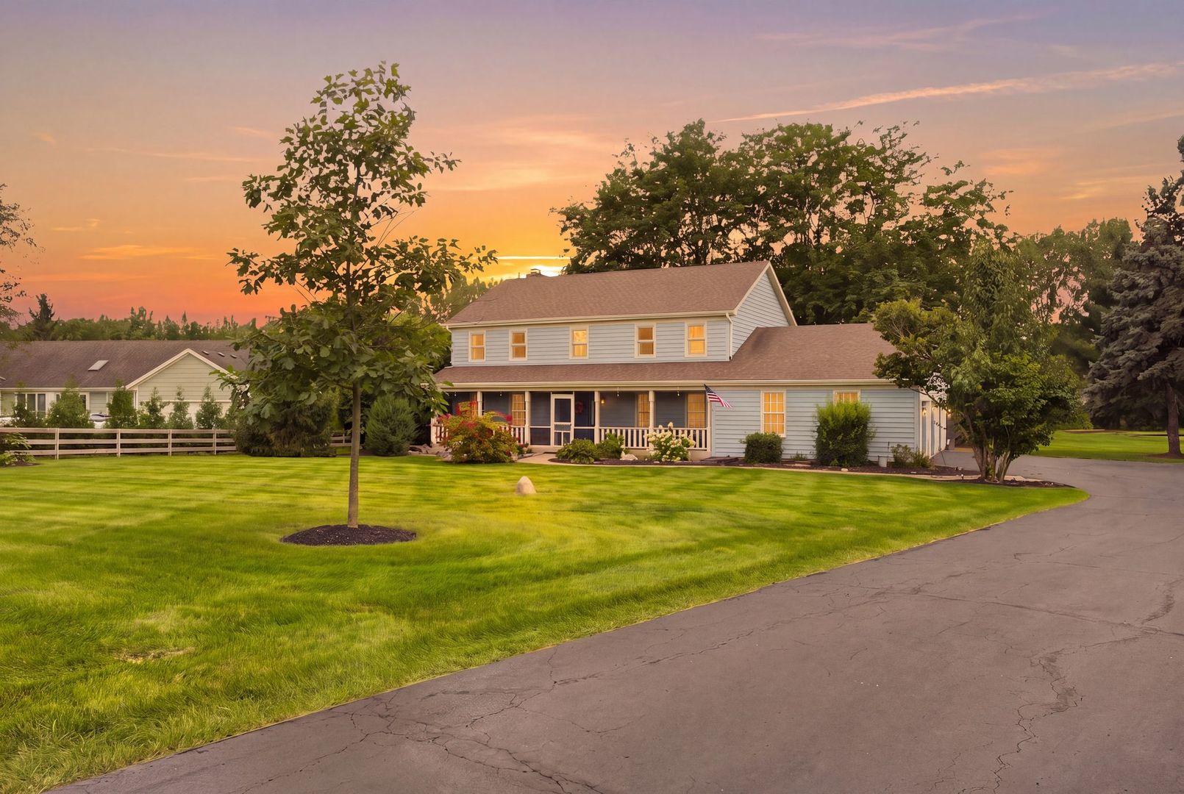
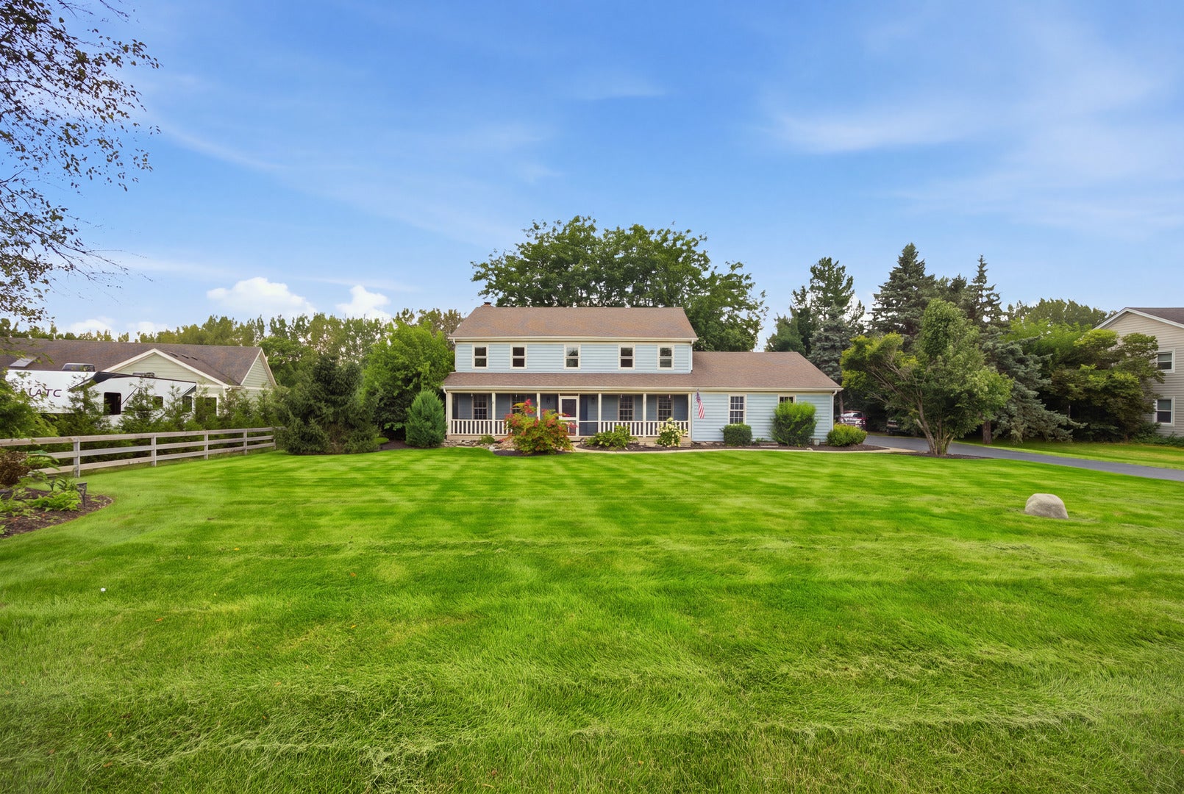
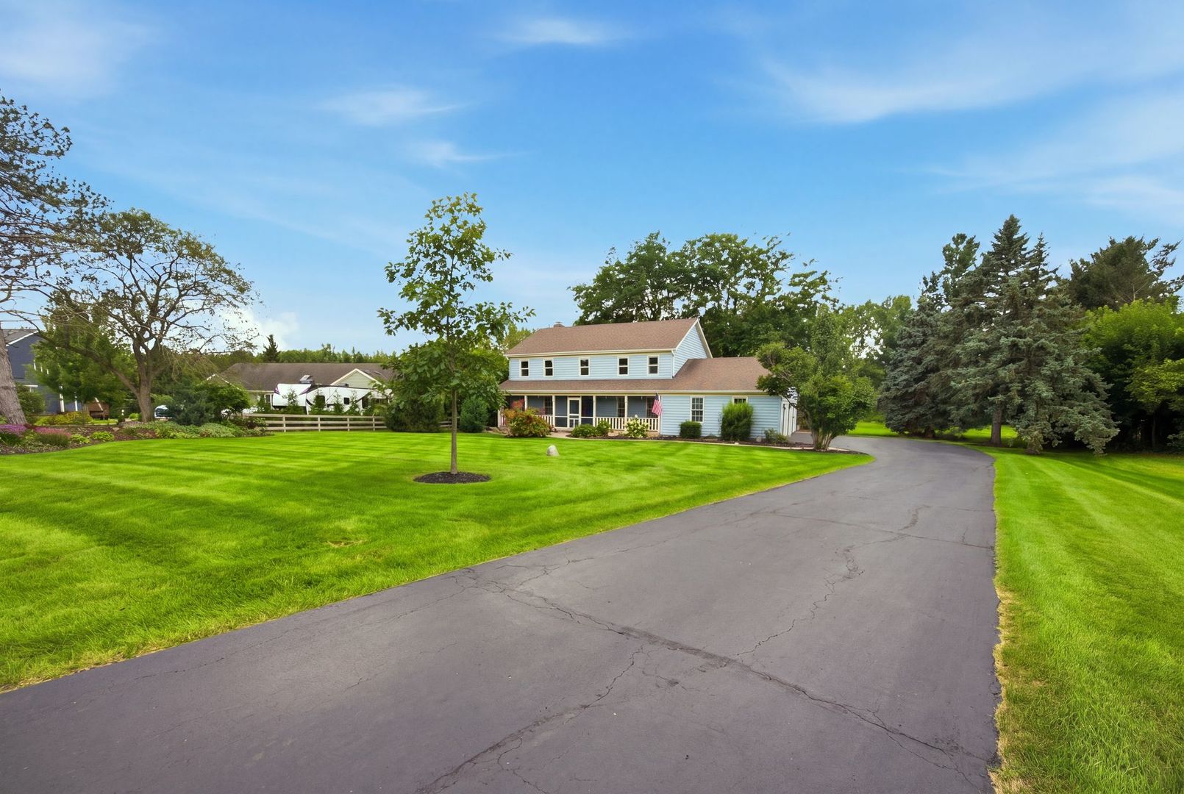
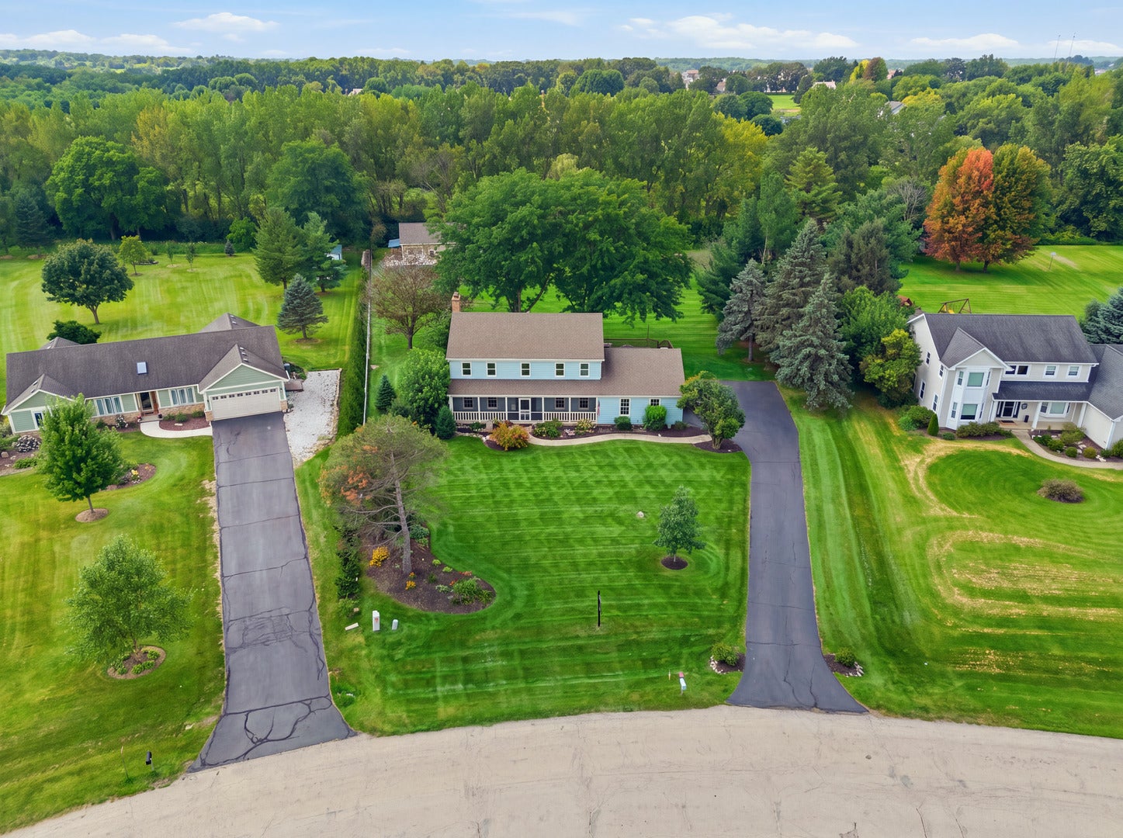
Enter an interest rate to see your estimated monthly payment.Welcome to your dream home! Nestled on a sprawling 1.5-acre lot in the highly sought-after community of St. Charles, this exceptional estate offers the perfect blend of privacy, functionality, and refined living. Boasting 5 bedrooms and 6 bathrooms, every detail of this remarkable home has been thoughtfully designed to impress both inside and out. Step through the foyer, where rich hardwood floors - newly installed across the entire main level in 2026 - flow throughout bright, spacious living areas. A private first-floor office provides the ideal work-from-home retreat, while the formal living room, anchored by a beautiful gas brick fireplace, creates a warm and inviting gathering space. The kitchen has been freshly updated with new quartz countertops and a new sink (2026), adding a clean, modern touch to the heart of the home. Just beyond the main living area, a spacious three-season sunroom with sliding door access seamlessly connects the home to the expansive deck and pool area, creating the perfect space to enjoy morning coffee, unwind in the evenings, or entertain guests while taking in the surrounding views. The expansive finished basement offers incredible flexibility with ample room for a future second kitchen, home gym, recreation area, or additional entertaining space. The outdoor living experience is equally impressive. Enjoy unforgettable summer days on the custom-built deck overlooking the built-in self-cleaning saltwater pool. As the sun sets, gather around the built-in fire pit for cozy evenings with family and friends, creating an outdoor retreat that's perfect for entertaining throughout the year. Adding even more versatility to the property is a custom finished shed tucked away at the rear of the lot. Complete with a finished attic loft, garage for extra storage, and its own 2 mini-split heating and cooling systems, while also offering endless possibilities as a private home office, studio, hobby space, or secluded retreat. Beyond its beauty, this home offers true peace of mind: major systems have been thoughtfully updated in recent years, including a new furnace and AC (2023), a whole-house Generac generator with sump pump and battery backup (2024), and a tankless water heater (2025) - so all that's left to do is move in and enjoy. Combining luxury, thoughtful design, exceptional indoor and outdoor living spaces, and resort-style amenities, this one-of-a-kind estate offers an extraordinary opportunity to own a truly exceptional home in one of St. Charles' most desirable locations.
| 3 weeks ago | Listing updated with changes from the MLS® | |
| 3 weeks ago | Status changed to Active Under Contract | |
| 2 months ago | Listing first seen on site |

Based on information submitted to the MLS GRID as of 2026-10-15 01:30 AM UTC. All data is obtained from various sources and may not have been verified by broker or MLS GRID. Supplied Open House Information is subject to change without notice. All information should be independently reviewed and verified for accuracy. Properties may or may not be listed by the office/agent presenting the information.
Last checked: 2026-10-15 01:30 AM UTC
MRED DMCA Copyright Information Copyright © 2026 Midwest Real Estate Data LLC. All rights reserved.