
Search Homes for Sale in Chicago’s Western Suburbs
12297 Paisley DriveLoves Park, IL 61111
Mortgage Calculator
Monthly Payment (Est.)
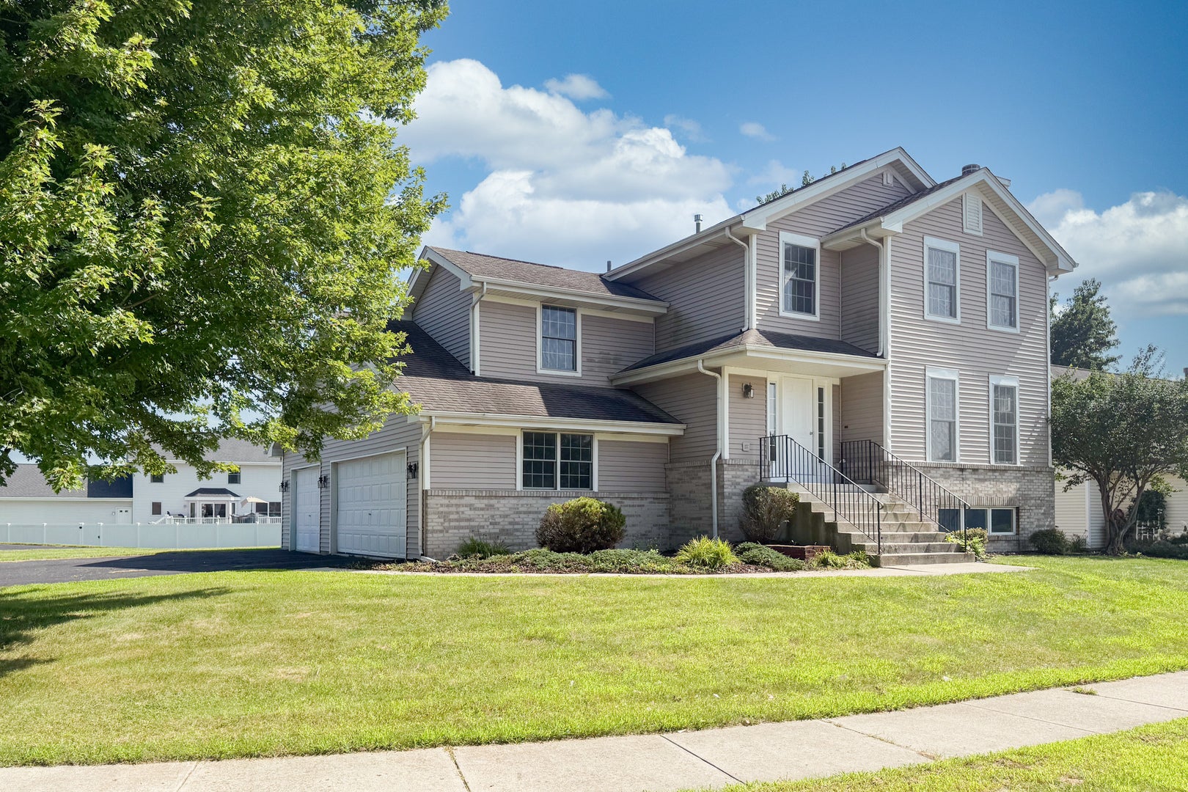
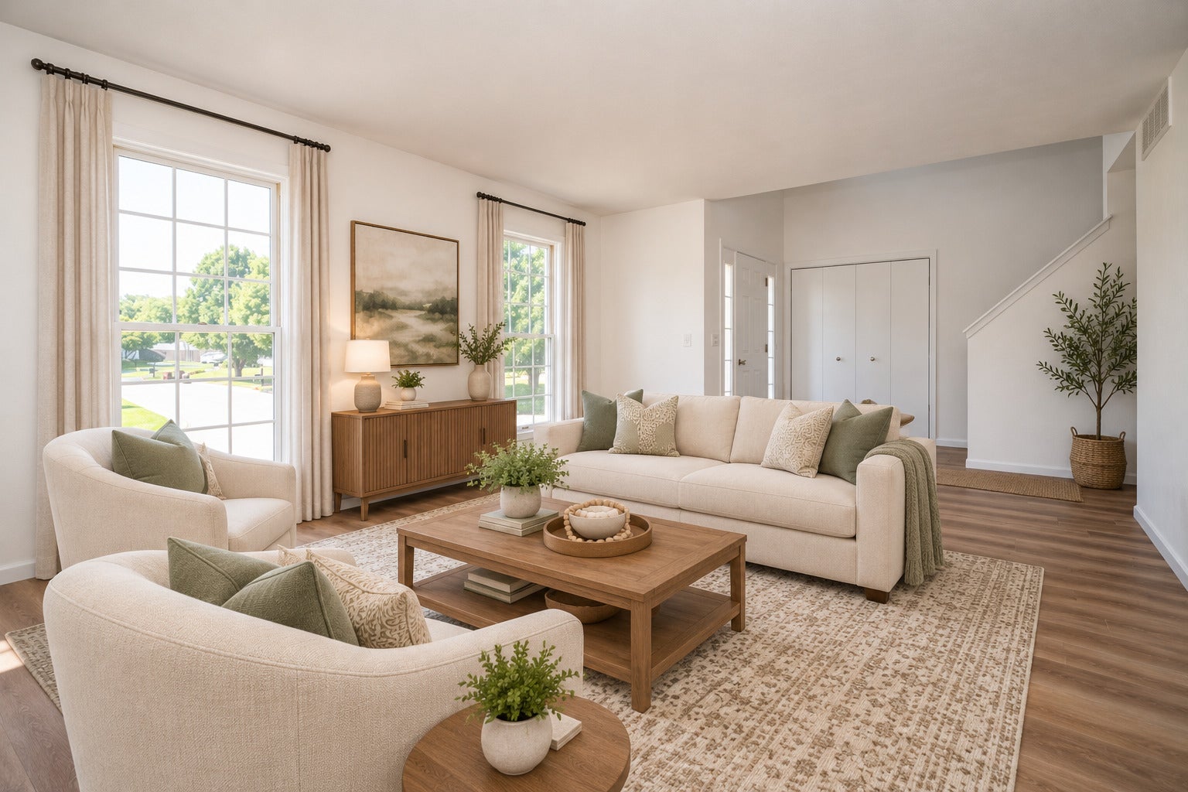
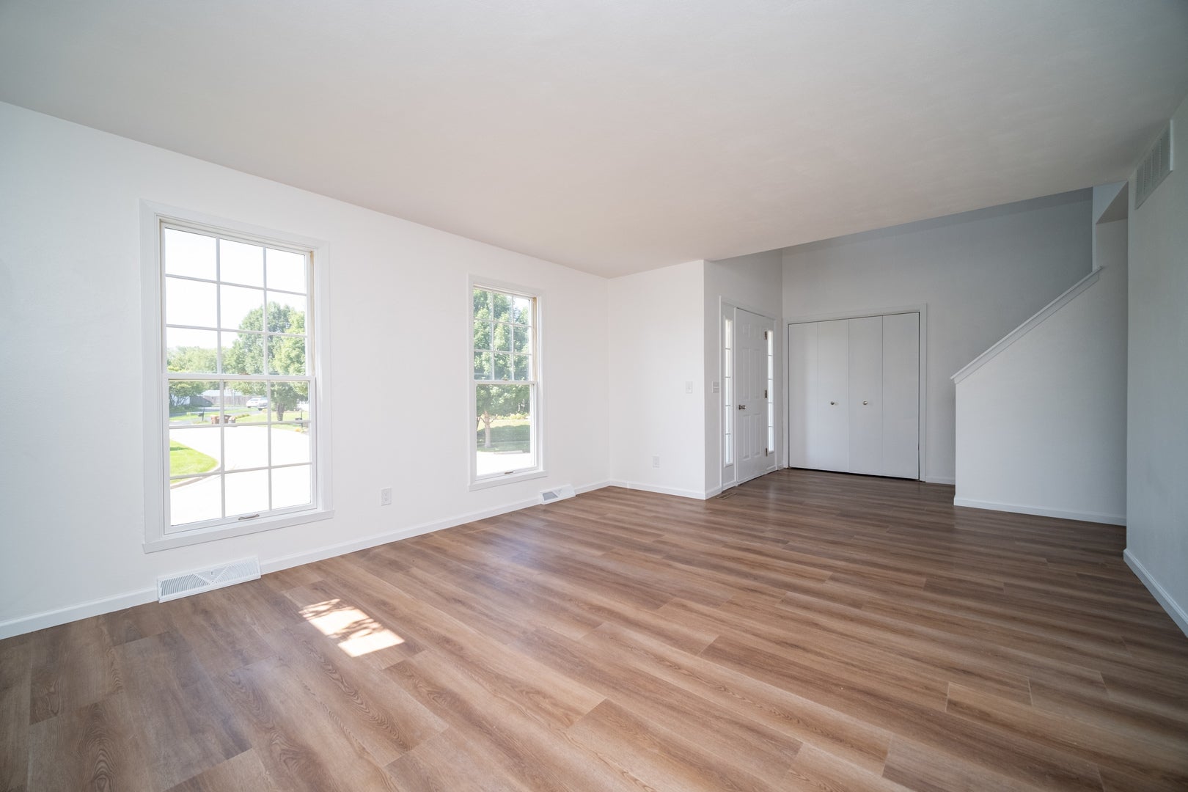
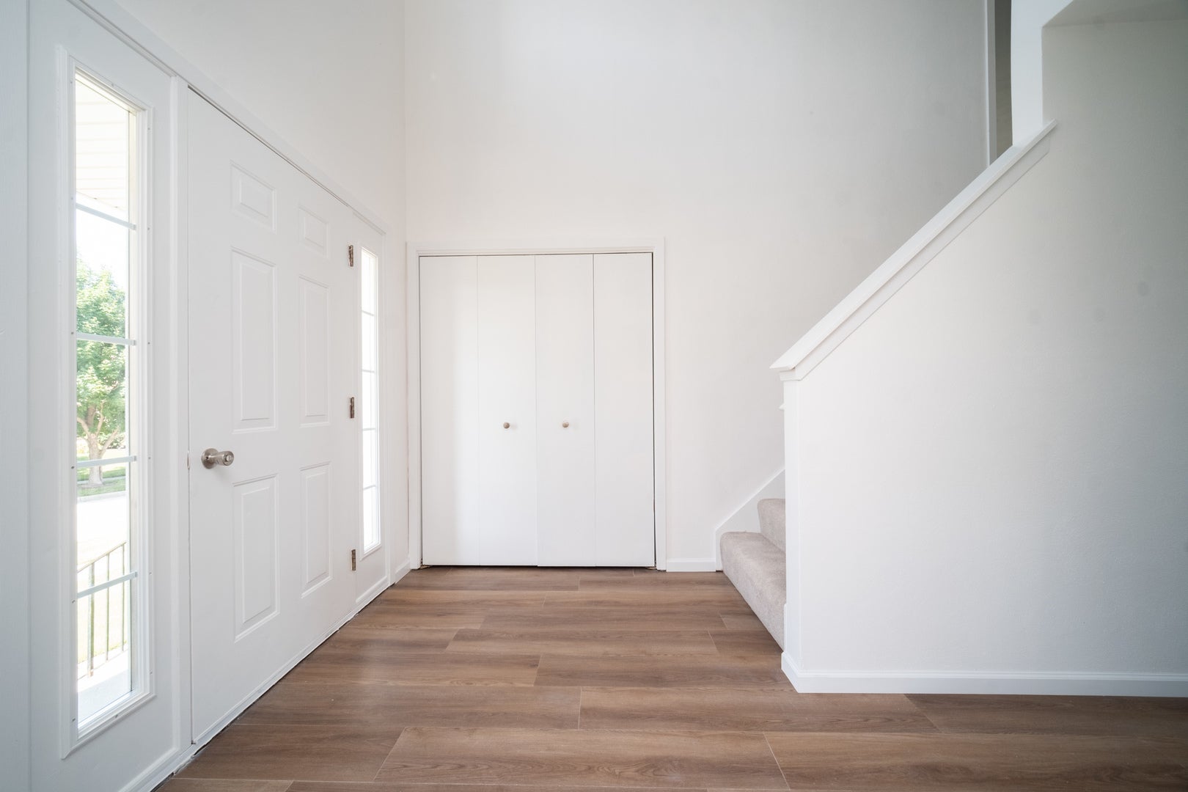
Enter an interest rate to see your estimated monthly payment.Beautifully updated two-story home on a corner lot. Style, space, and exceptional updates come together in this refreshed 3-bedroom, 2.5-bath home offering 1,927 square feet of inviting living space. Set on a desirable quarter-acre corner lot, this home delivers the perfect blend of timeless design, modern finishes, and everyday functionality. Step inside to a welcoming main level featuring a formal living room and dining room, ideal for entertaining or elegant everyday living. The spacious eat-in kitchen provides plenty of room for casual dining and gathering, while the convenient main-floor laundry adds ease to your daily routine. Upstairs, retreat to the generously sized primary suite, complete with a private, beautifully updated bath and walk-in closet. Two additional bedrooms and a second remodeled bath provide comfortable accommodations for family and guests. All-new flooring, fresh interior paint, new lighting and fixtures throughout, several newer windows, and a striking new stone fireplace that creates a beautiful focal point in the living room. The finished basement adds valuable additional living space with a 17' x 12' recreation room, perfect for movie nights, entertaining, hobbies, or a comfortable secondary gathering space. Outside, the newer deck extends the living space and offers the perfect spot to relax or entertain. The garage features a durable epoxy-coated floor, adding both style and practicality. Belvidere North schools. Close to I-90 access. Agent owned. Scheule your private showing today.
| 2 hours ago | Listing updated with changes from the MLS® | |
| 2 hours ago | Price changed to $329,900 | |
| 2 hours ago | Status changed to Active | |
| a month ago | Listing first seen on site |

Based on information submitted to the MLS GRID as of 2026-10-14 10:31 PM UTC. All data is obtained from various sources and may not have been verified by broker or MLS GRID. Supplied Open House Information is subject to change without notice. All information should be independently reviewed and verified for accuracy. Properties may or may not be listed by the office/agent presenting the information.
Last checked: 2026-10-14 10:31 PM UTC
MRED DMCA Copyright Information Copyright © 2026 Midwest Real Estate Data LLC. All rights reserved.
Did you know? You can invite friends and family to your search. They can join your search, rate and discuss listings with you.