
3900 W 155th StreetMarkham, IL 60428
Mortgage Calculator
Monthly Payment (Est.)
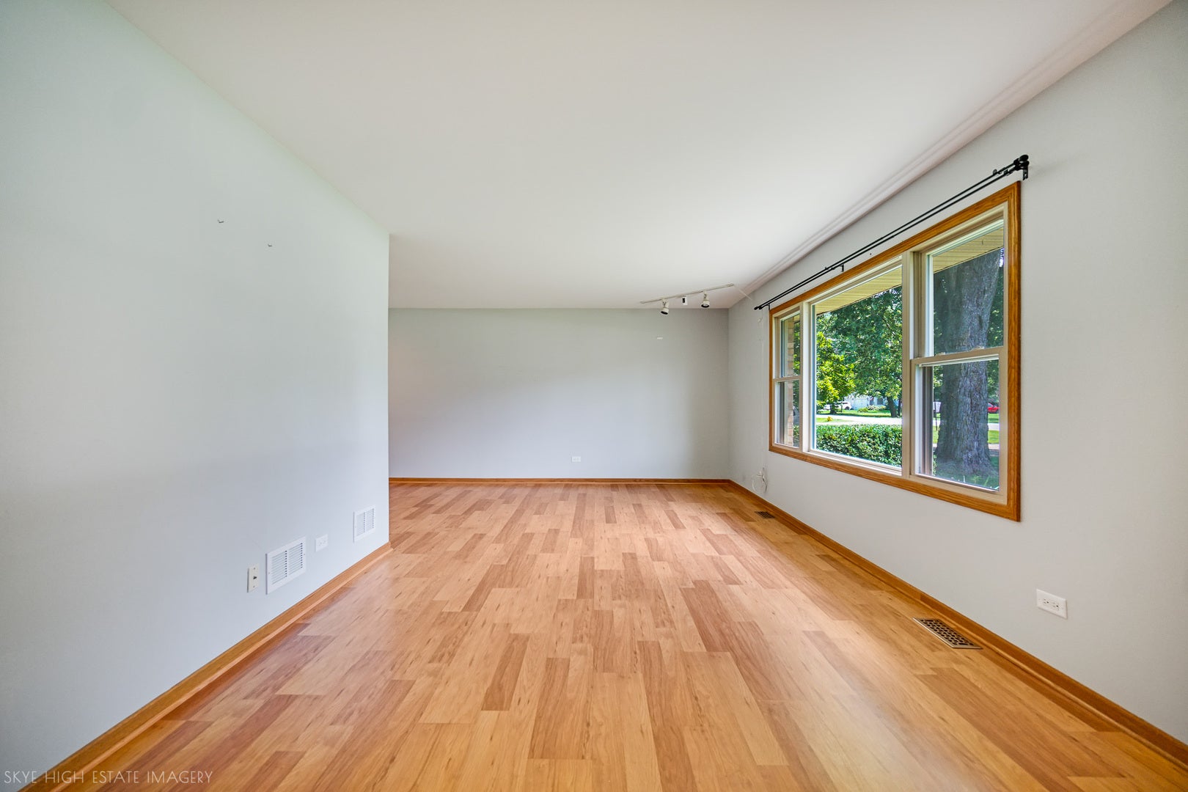
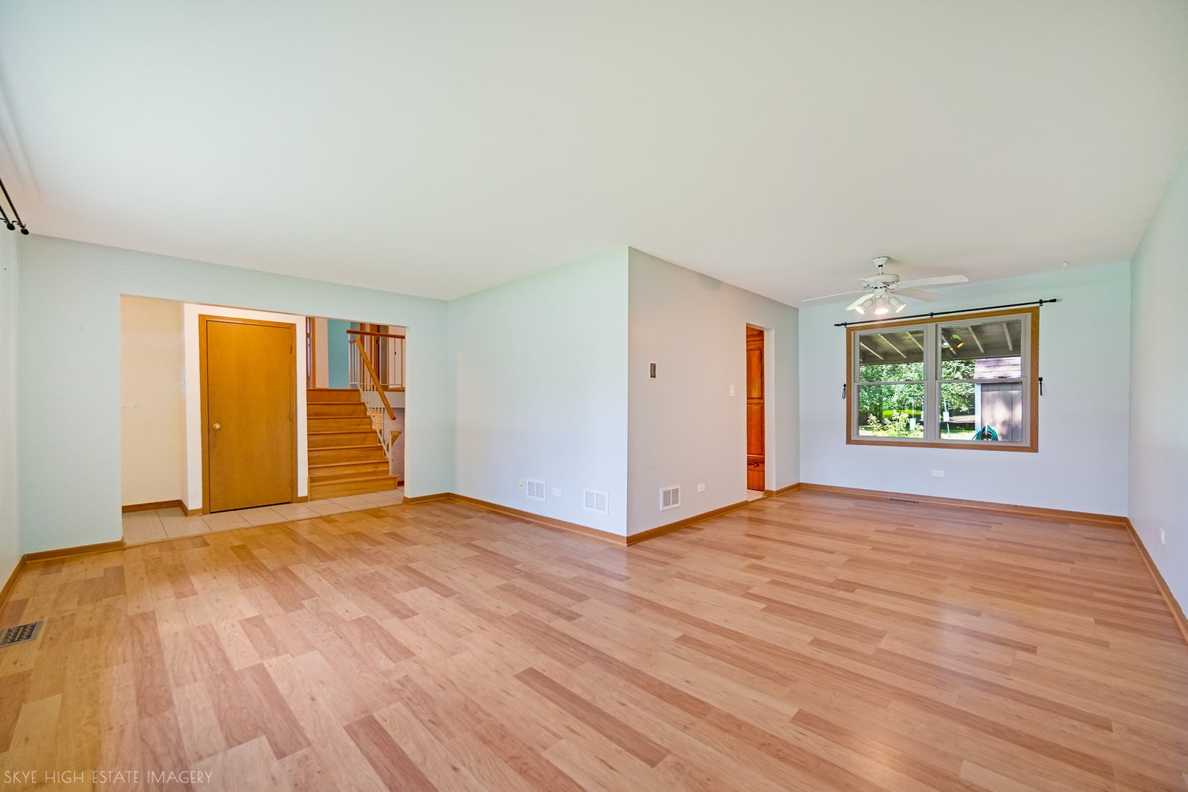
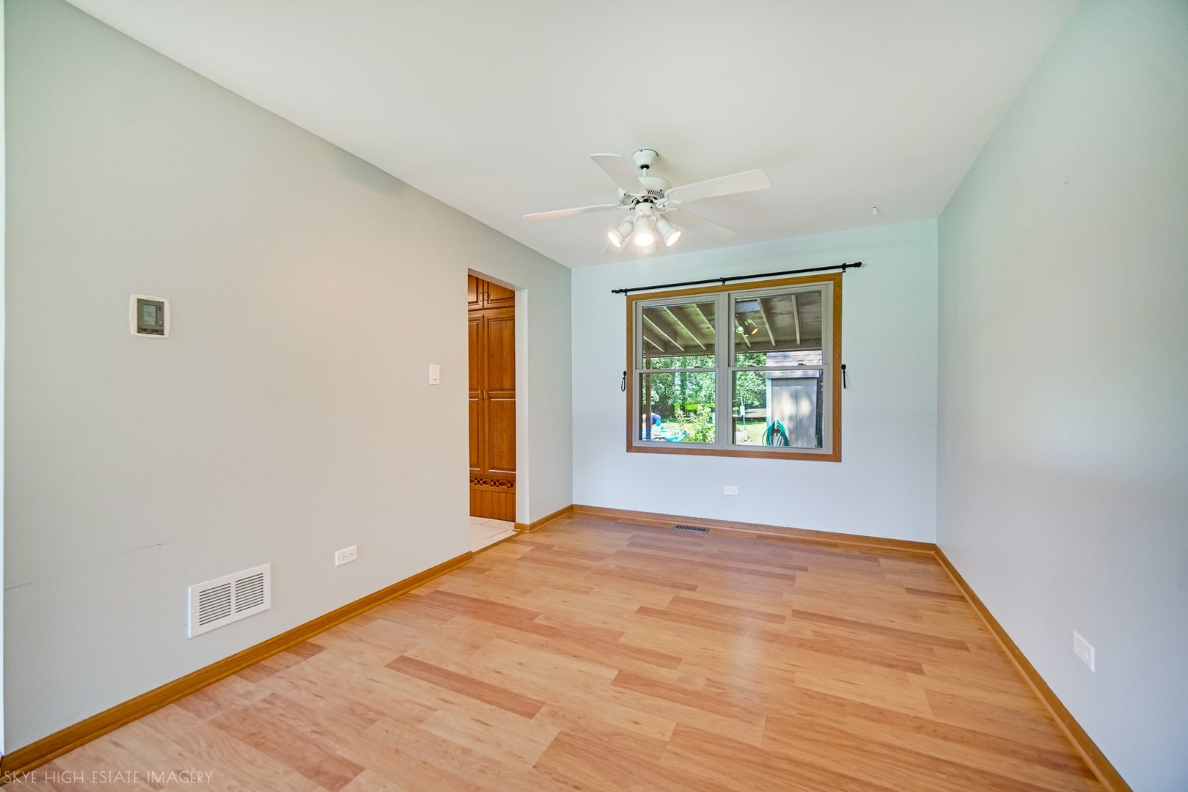
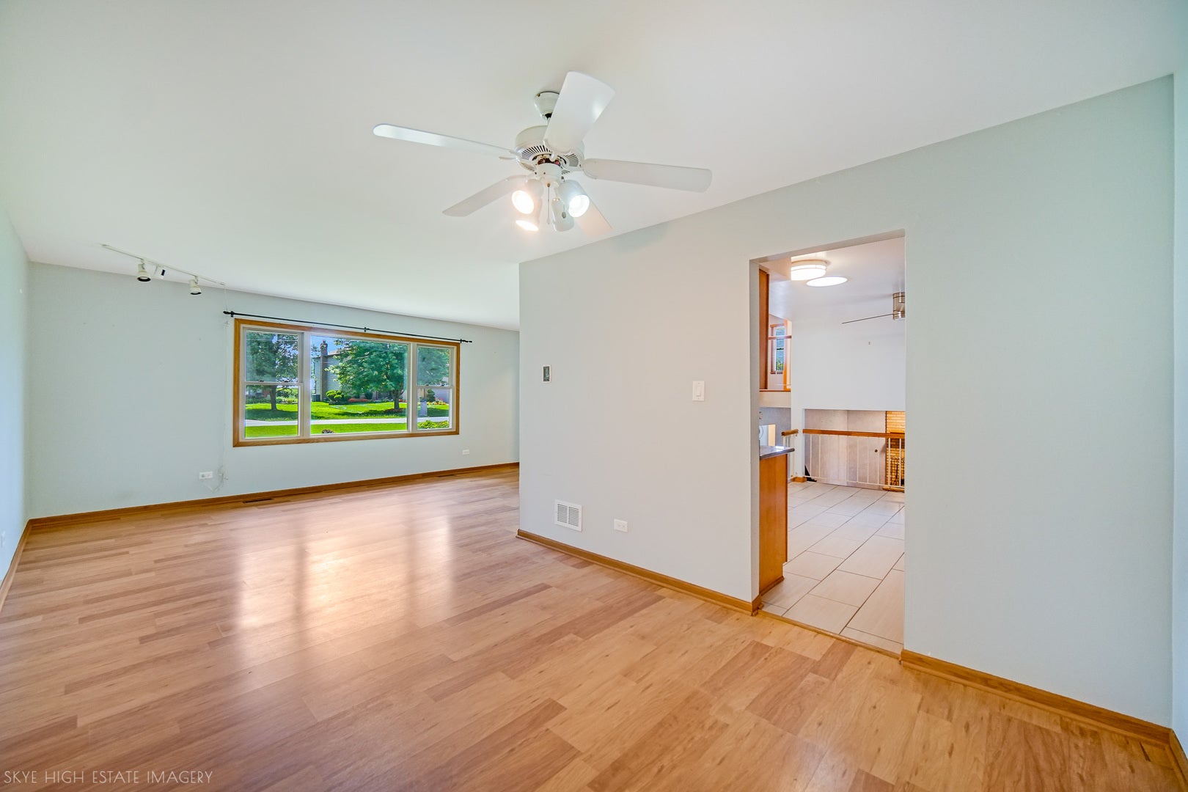
$1,182VILLAGE INSPECTIONS COMPLETE!! Welcome to a home that offers the space, comfort, and outdoor living you've been looking for! Tucked into a quiet neighborhood, this beautiful Markham home features a multi-level floor plan that flows effortlessly from room to room. Inside, you'll find generous living spaces, beautiful flooring, large windows, and an abundance of natural light throughout. The versatile layout provides plenty of room to gather, entertain, work from home, or simply spread out and relax. The kitchen features beautiful granite countertops and skylight windows that bring in even more natural light, along with plenty of room for gathering and meal preparation. French doors create a natural connection between the indoor living space and the backyard and covered patio. Upstairs you will find 3 spacious bedrooms and a full bathroom with an additional skylight adding more natural light. The lower-level family room is anchored by a wood-burning fireplace, creating a warm and inviting place to unwind. The home also offers a large concrete crawl space providing excellent additional storage, giving you even more functional space beyond the main living areas. One of the most valuable features of this home is the BACKUP GENERATOR, providing automatic backup power during an outage and an added level of convenience and peace of mind. Step outside and you'll quickly see what truly sets this property apart. The oversized, park-like yard with mature trees and established landscaping offers an incredible amount of outdoor space. Enjoy the covered patio for morning coffee, summer cookouts, or evenings with family and friends. The backyard features TWO storage sheds, multiple garden and landscape beds, outdoor lighting, inviting sitting areas, rain barrels, and a compost turning barrel. A serene pond creates a beautiful focal point and adds to the peaceful backyard setting. With plenty of room for gardening, entertaining, pets, play, or simply relaxing outdoors, this is a backyard designed to be enjoyed. A 2.5-car detached garage provides additional parking, workspace, and storage. Security cameras and a Ring doorbell stay with the home, providing another valuable feature for the new owner. Conveniently located near shopping, dining, transportation, and within walking distance of the local high school, this home offers a combination that's hard to find-spacious indoor living, exceptional outdoor space, abundant storage, and a comfortable neighborhood setting. If you've been searching for a home where you can spread out both inside and out, this one deserves a look. Come see just how much space and value this property has to offer!
| 7 days ago | Listing updated with changes from the MLS® | |
| 7 days ago | Status changed to Active Under Contract | |
| 3 weeks ago | Listing first seen on site |

Based on information submitted to the MLS GRID as of 2026-09-07 01:15 PM UTC. All data is obtained from various sources and may not have been verified by broker or MLS GRID. Supplied Open House Information is subject to change without notice. All information should be independently reviewed and verified for accuracy. Properties may or may not be listed by the office/agent presenting the information.
Last checked: 2026-09-07 01:15 PM UTC
MRED DMCA Copyright Information Copyright © 2026 Midwest Real Estate Data LLC. All rights reserved.