
Search Homes for Sale in Chicago’s Western Suburbs
1044 Teasel LaneAurora, IL 60504
Mortgage Calculator
Monthly Payment (Est.)
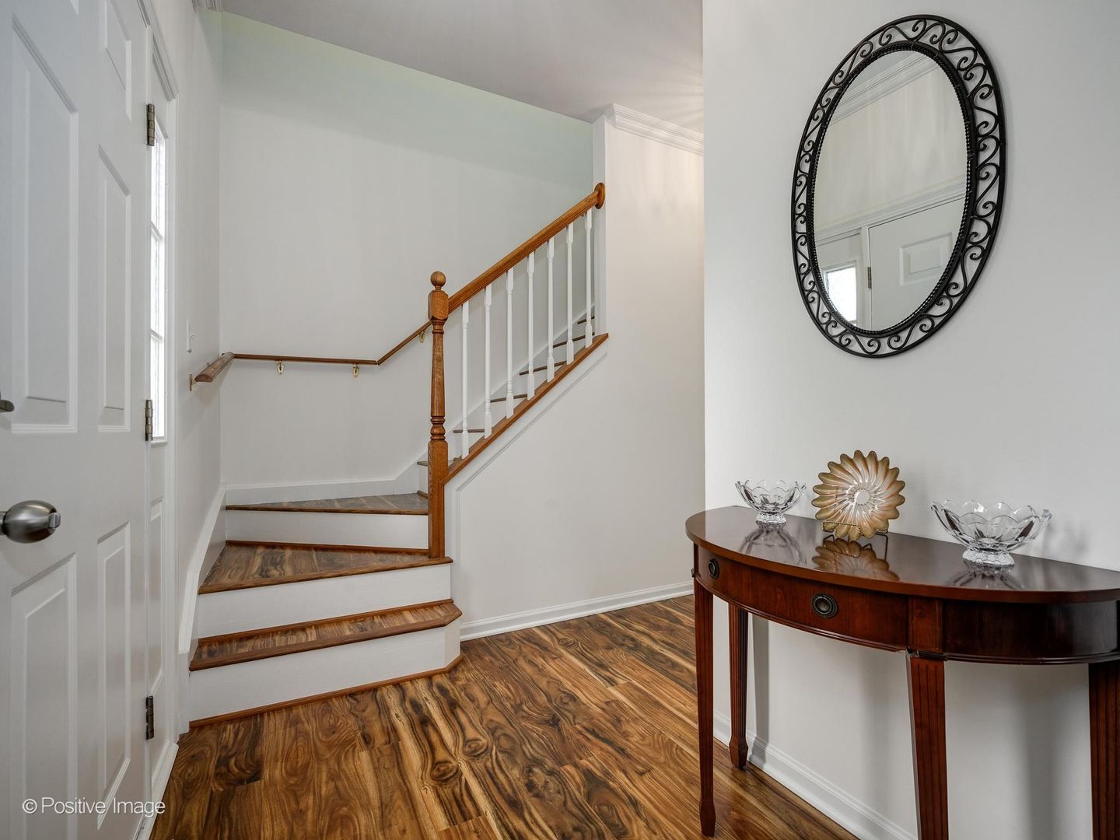
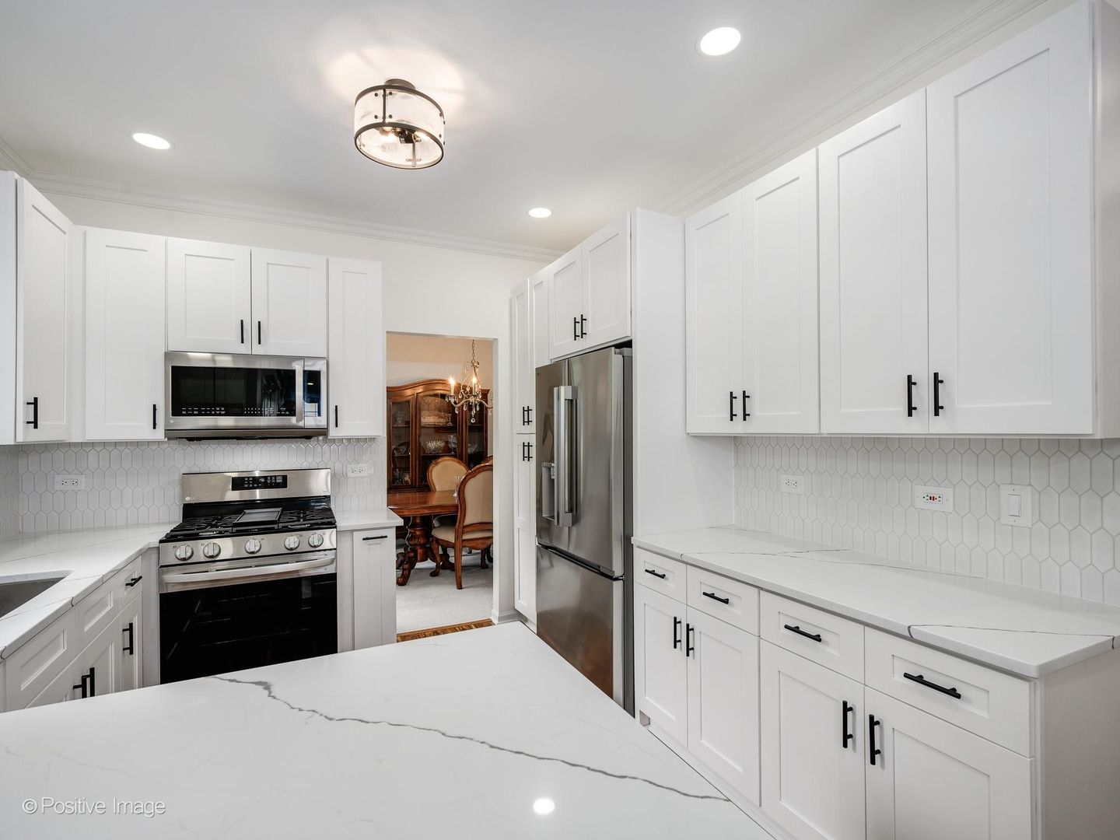
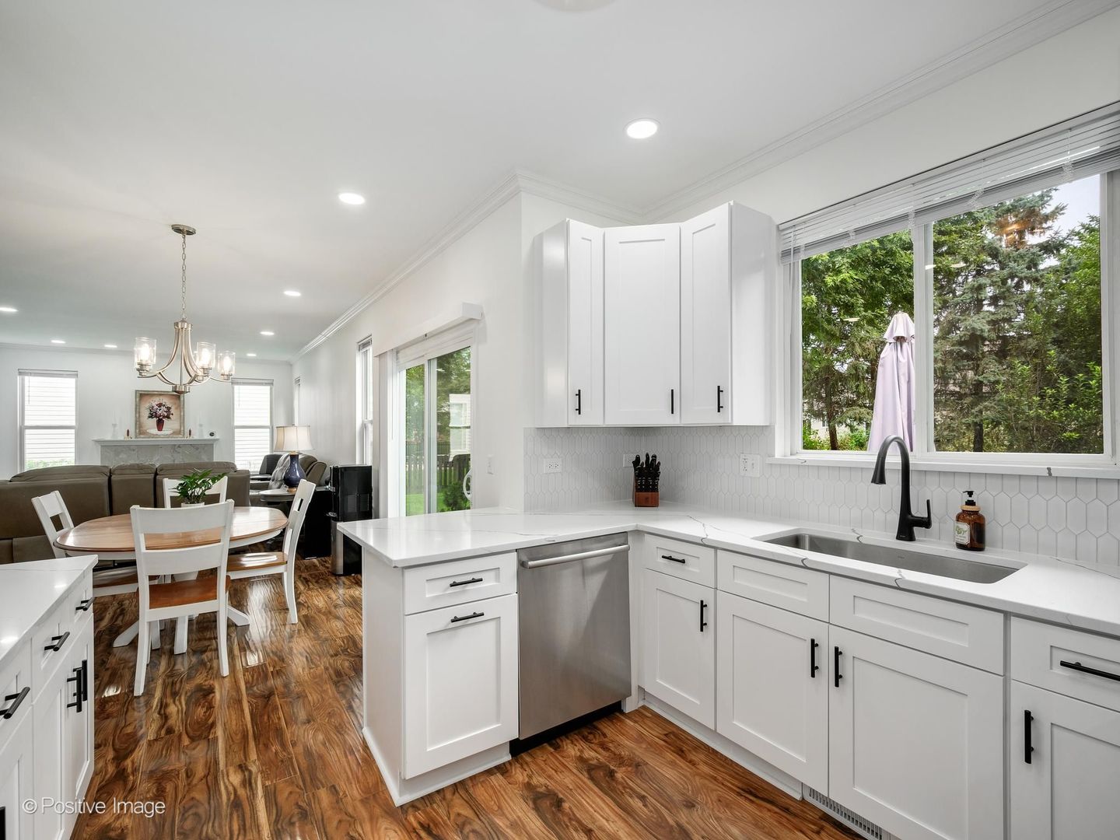
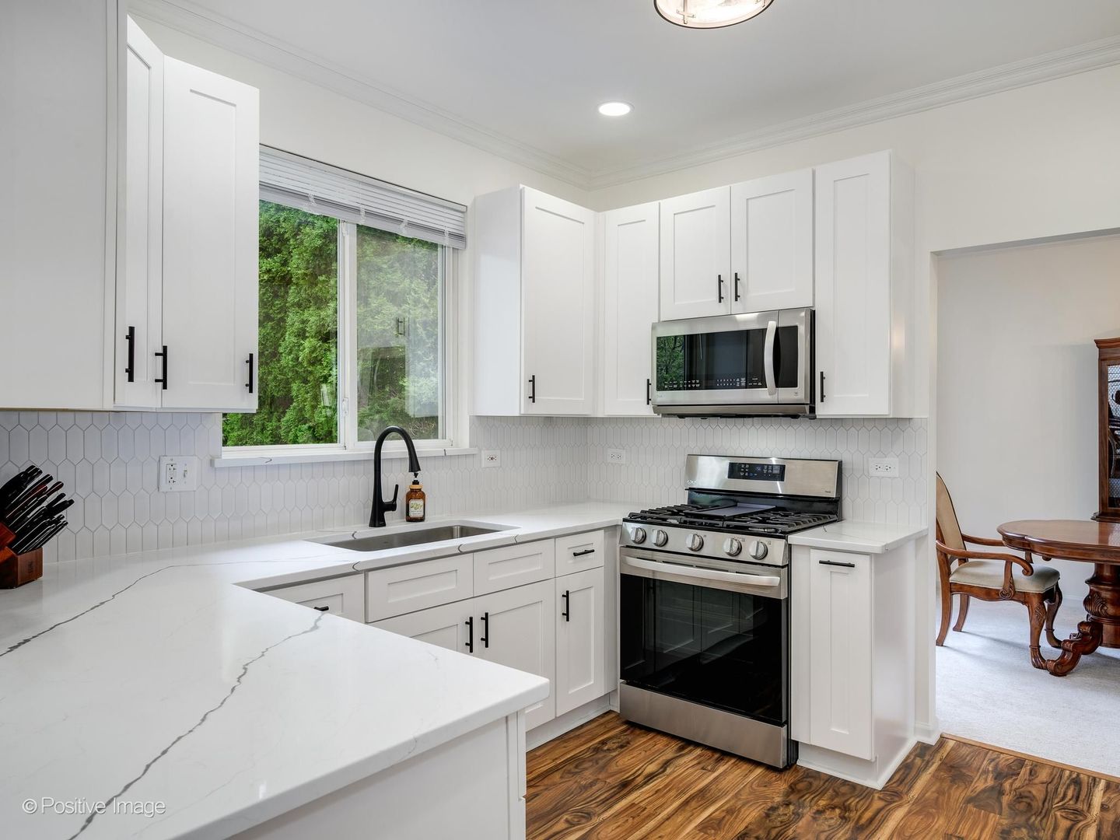
Enter an interest rate to see your estimated monthly payment.Welcome to this beautifully renovated home that truly feels like new construction. Completely updated in 2026, this move-in-ready residence features brand-new flooring, fresh paint, new doors, a stunning fully remodeled kitchen, and two full bathrooms plus a powder room that have been completely gut renovated with stylish, modern finishes. Designed for both everyday living and entertaining, the spacious floor plan offers two generous living areas, separate dining space, and three well-sized bedrooms. Step outside to enjoy the expansive patio overlooking a large, private backyard with mature trees, plus convenient gas and electric hookups for future outdoor enhancements. Additional updates include newer mechanicals, giving buyers peace of mind for years to come. Ideally situated in the sought-after School District 204, this home is within walking distance to Still Middle School and just minutes from I-88, the Metra station, Route 59 shopping and dining, forest preserves, and miles of scenic bike and walking trails connecting to the DuPage and Kane County Forest Preserve systems.
| 2 weeks ago | Listing updated with changes from the MLS | |
| 2 weeks ago | Status changed to Active Under Contract | |
| a month ago | Price changed to $500,000 | |
| 3 months ago | Listing first seen on site |

Based on information submitted to the MLS GRID as of 2026-11-09 02:59 AM UTC. All data is obtained from various sources and may not have been verified by broker or MLS GRID. Supplied Open House Information is subject to change without notice. All information should be independently reviewed and verified for accuracy. Properties may or may not be listed by the office/agent presenting the information.
Last checked: 2026-11-09 02:59 AM UTC
MRED DMCA Copyright Information Copyright © 2026 Midwest Real Estate Data LLC. All rights reserved.
Did you know? You can invite friends and family to your search. They can join your search, rate and discuss listings with you.