O'Neil Property Group

Search Homes for Sale in Chicago’s Western Suburbs

Save
Ask
Tour
Hide
Share
$1,800,000
74 Days On Site

12300 River Road
Plano, IL 60545

For Sale|Single Family Residence|Active
3
Beds
3
Total Baths
2
Full Baths
1
Partial Bath
2,386
SqFt
$754
/SqFt
1992
Built
County:
Kendall
Listing Courtesy of MRED as distributed by MLS Grid of Kettley & Co. Inc. - Yorkville
12300 River Road12300 River Road12300 River Road12300 River Road
Save
Ask
Tour
Hide
Share

Mortgage Calculator

Monthly Payment (Est.)

Enter an interest rate to see your estimated monthly payment.
Calculator powered by Showcase IDX, a Constellation1 Company. Copyright Β©2026 Information is deemed reliable but not guaranteed.

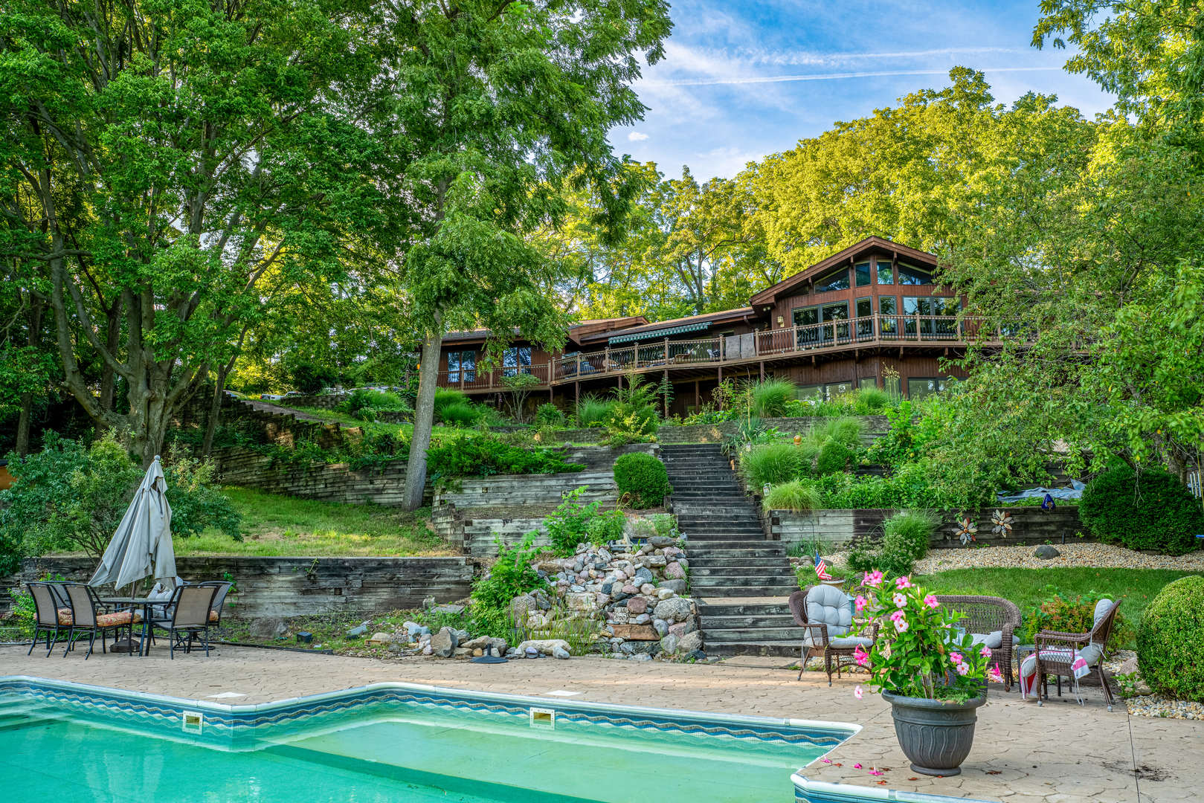
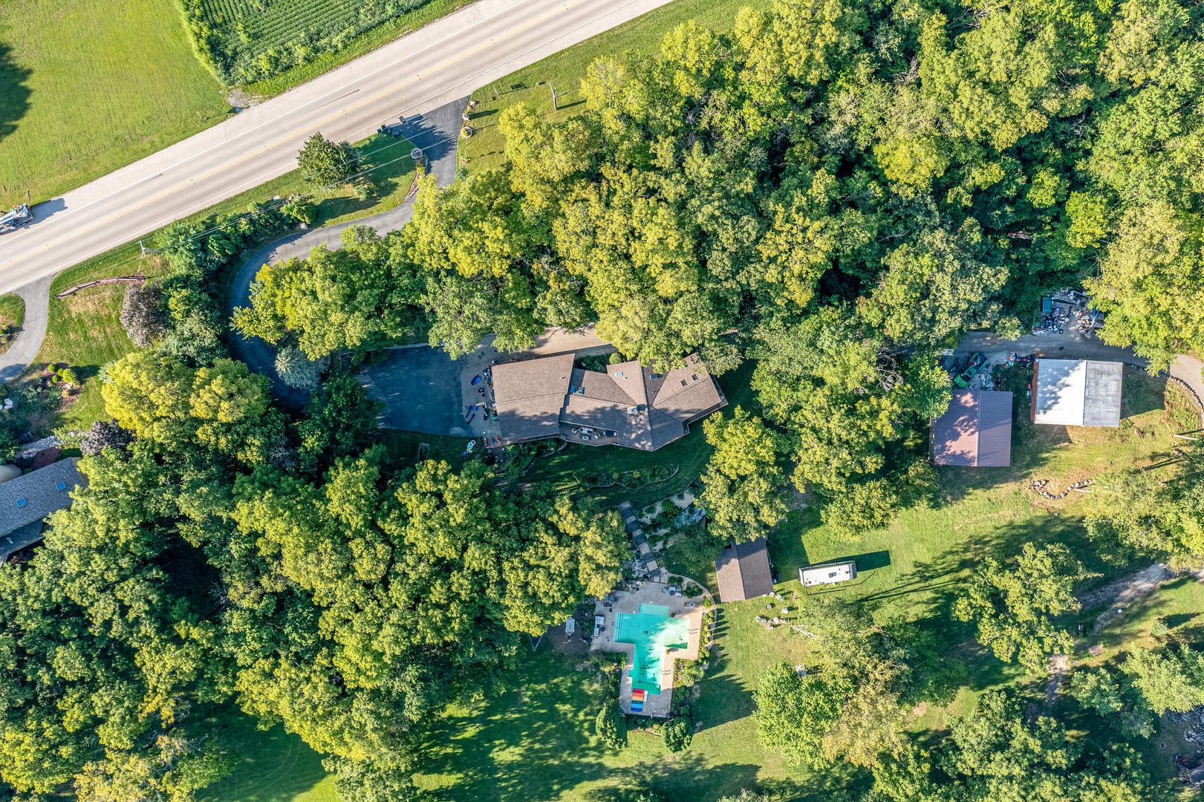
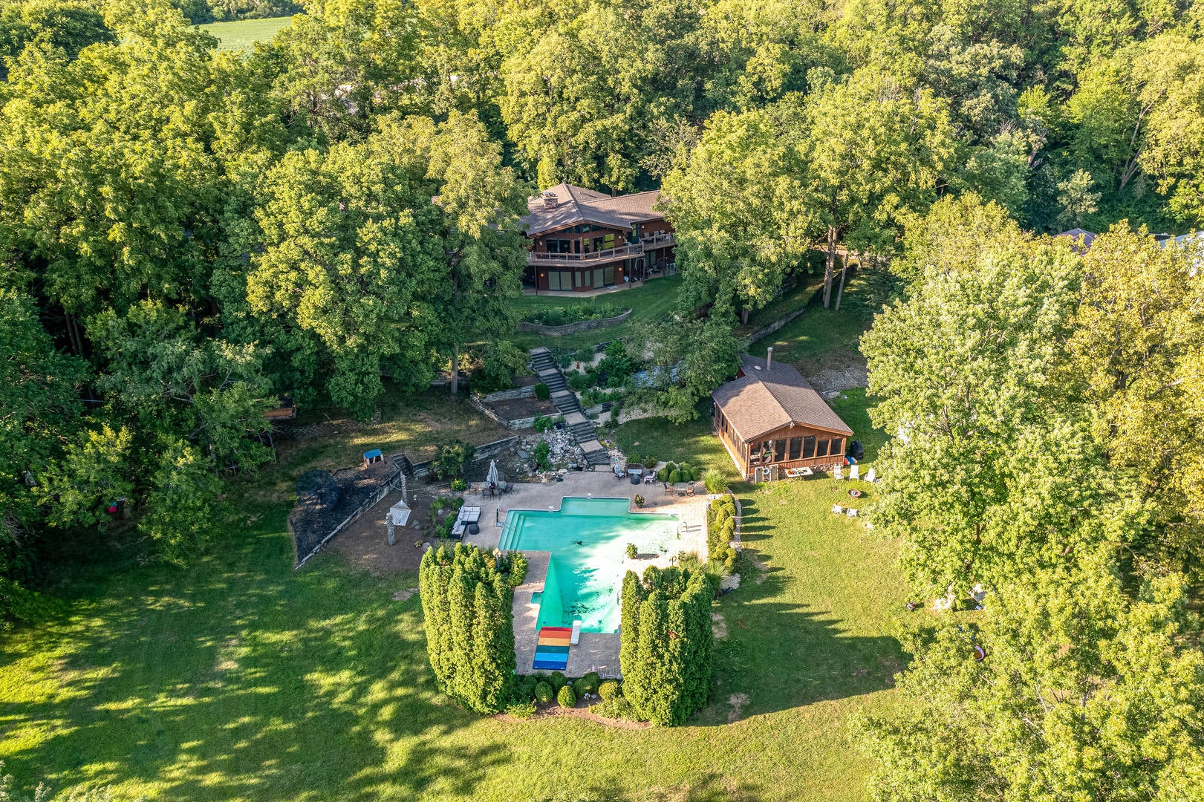
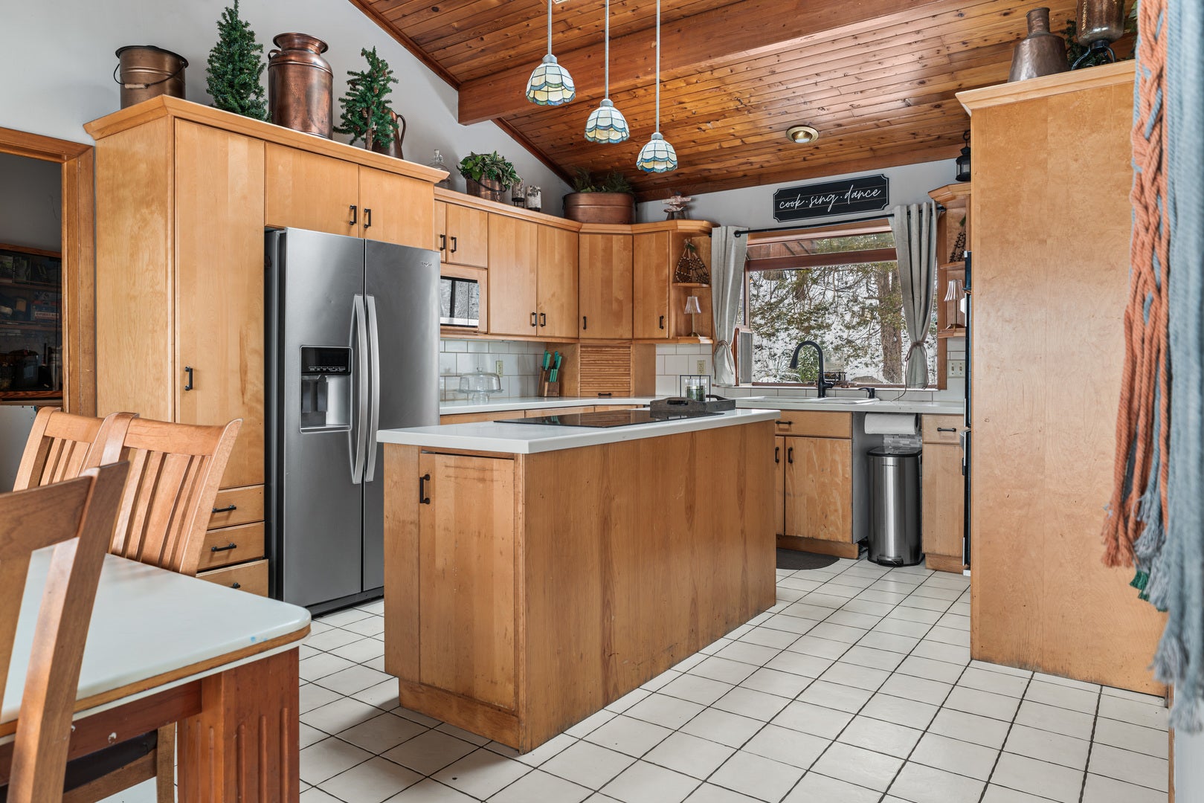
Unique Walk out Ranch Home on Two Waterfront Lots + Private 8-Acre Island - Pool, Outbuildings, Stone Fireplaces & Endless Amenities This extraordinary estate offering two scenic waterfront lots, a private 8+ acre island, and a unique walkout ranch designed for year-round enjoyment. Located in the sought-after Yorkville school district, this property blends luxury, recreation, and natural beauty like no other. The main level features an open-concept design with vaulted ceilings, expansive windows, and a striking floor-to-ceiling stone fireplace. The kitchen offers generous counter space, kitchen island, and a seamless flow into the dining and living areas. The walkout lower level adds a second stone fireplace, a large recreation space, guest accommodations, and direct outdoor access with expansive decks and patios. Step outside and experience a private resort lifestyle with an inground swimming pool and pool house, a boat launch area for easy water access, a race track, and a shooting berm for target practice. The property also features a 40x40 fenced garden, fruit trees, and a kids' play area, all supported by a sprinkler system that spans the grounds. A well tapped into a natural spring provides pristine water. Multiple outbuildings, a 30x40 garage for storage or workshop, and a 40x40 auto shop with car lift included. Your own 8+ acre private island awaits-perfect for fishing, camping, wildlife watching, or simply enjoying complete seclusion. This is more than a property-it's a private sanctuary and recreational paradise offering unmatched privacy, space, and amenities.

Save
Ask
Tour
Hide
Share
Listing Snapshot
PriceΒ 
$1,800,000
Days On SiteΒ 
74 Days
BedroomsΒ 
3
Inside Area (SqFt)Β 
2,386 sqft
Total BathsΒ 
3
Full BathsΒ 
2
Partial BathsΒ 
1
Lot SizeΒ 
17.91 Acres
Year BuiltΒ 
1992
MLS NumberΒ 
12736326
StatusΒ 
Active
Property TaxΒ 
$24,769.38
HOA/Condo/Coop FeesΒ 
N/A
Sq Ft SourceΒ 
Assessor
Friends & Family
Recent Activity
2 months agoListing updated with changes from the MLS
2 months agoStatus changed to Active
2 months agoListing first seen on site
General Features
AcresΒ 
17.91
Attached GarageΒ 
Yes
FoundationΒ 
Concrete Perimeter
GarageΒ 
Yes
Garage SpacesΒ 
3
ParkingΒ 
AsphaltGarage Door OpenerGarageAttachedDetachedDriveway
Parking SpacesΒ 
7
Property Sub TypeΒ 
Single Family Residence
SewerΒ 
Septic Tank
Special CircumstancesΒ 
Standard
StyleΒ 
Ranch
Water SourceΒ 
WellSpring
Interior Features
AppliancesΒ 
Water SoftenerRangeMicrowaveDishwasherRefrigeratorWasherDryerStainless Steel Appliance(s)Water Softener OwnedElectric Cooktop
BasementΒ 
Sump PumpFinishedExterior EntryFullWalk-Out Access
CoolingΒ 
Ceiling Fan(s)Central Air
ElectricΒ 
Circuit Breakers
FireplaceΒ 
Yes
Fireplace FeaturesΒ 
Living RoomWood BurningGas Starter
FireplacesΒ 
2
FlooringΒ 
HardwoodCarpet
HeatingΒ 
Natural GasElectric
InteriorΒ 
Entrance FoyerVaulted Ceiling(s)Beamed CeilingsOpen Floorplan
Laundry FeaturesΒ 
Main Level
Window FeaturesΒ 
Skylight(s)
Bedroom 2Β 
Dimensions - 18X12
Bedroom 3Β 
Dimensions - 18X18
Bedroom 4Β 
Dining RoomΒ 
Dimensions - 21X14Level - Main
Family RoomΒ 
Family Room - DownΒ 
Dimensions - 20X21
FoyerΒ 
Dimensions - 14X10Level - Main
Game RoomΒ 
Dimensions - 25X14
KitchenΒ 
Dimensions - 21X13Level - MainDescription - Island,SolidSurfaceCounter
LaundryΒ 
Dimensions - 10X25Level - Main
Living RoomΒ 
Dimensions - 17X30Level - Main
Master BedroomΒ 
Dimensions - 19X19Level - Main
Save
Ask
Tour
Hide
Share
Exterior Features
Construction DetailsΒ 
Cedar
ExteriorΒ 
Boat SlipFire Pit
Lot FeaturesΒ 
Views
Other StructuresΒ 
Pool HouseSecond GarageCave(s)See Remarks
Patio And PorchΒ 
PatioPorch
Pool FeaturesΒ 
In Ground
RoofΒ 
Asphalt
ViewΒ 
Water
WaterfrontΒ 
Yes
WaterviewΒ 
Water
Windows/DoorsΒ 
Skylight(s)
Community Features
MLS AreaΒ 
Plano
School DistrictΒ 
115
TownshipΒ 
Little Rock
Schools
School District
115
Elementary School
Unknown
Middle School
Unknown
High School
Unknown
Listing Courtesy of MRED as distributed by MLS Grid of Kettley & Co. Inc. - Yorkville


Based on information submitted to the MLS GRID as of 2026-10-31 08:12 PM UTC. All data is obtained from various sources and may not have been verified by broker or MLS GRID. Supplied Open House Information is subject to change without notice. All information should be independently reviewed and verified for accuracy. Properties may or may not be listed by the office/agent presenting the information.
Last checked: 2026-10-31 08:12 PM UTC
MRED DMCA Copyright Information Copyright Β© 2026 Midwest Real Estate Data LLC. All rights reserved.

Neighborhood & Commute
Source: Walkscore
Disclosure: Community information and market data powered by Constellation Data Labs. Information is deemed reliable but not guaranteed.
Save
Ask
Tour
Hide
Share