O'Neil Property Group
Save
Ask
Tour
Hide
Share
$819,900
21 Days On Site

816 Paddock Lane
Libertyville, IL 60048

For Sale|Single Family Residence|Active Under Contract
5
Beds
4
Total Baths
3
Full Baths
1
Partial Bath
3,205
SqFt
$256
/SqFt
1980
Built
Subdivision:
Red Top
County:
Lake
Listing Courtesy of MRED as distributed by MLS Grid of @properties Christie's International Real Estate
816 Paddock Lane816 Paddock Lane816 Paddock Lane816 Paddock Lane
Save
Ask
Tour
Hide
Share

Mortgage Calculator

Monthly Payment (Est.)

Enter an interest rate to see your estimated monthly payment.
Calculator powered by Showcase IDX, a Constellation1 Company. Copyright ©2026 Information is deemed reliable but not guaranteed.

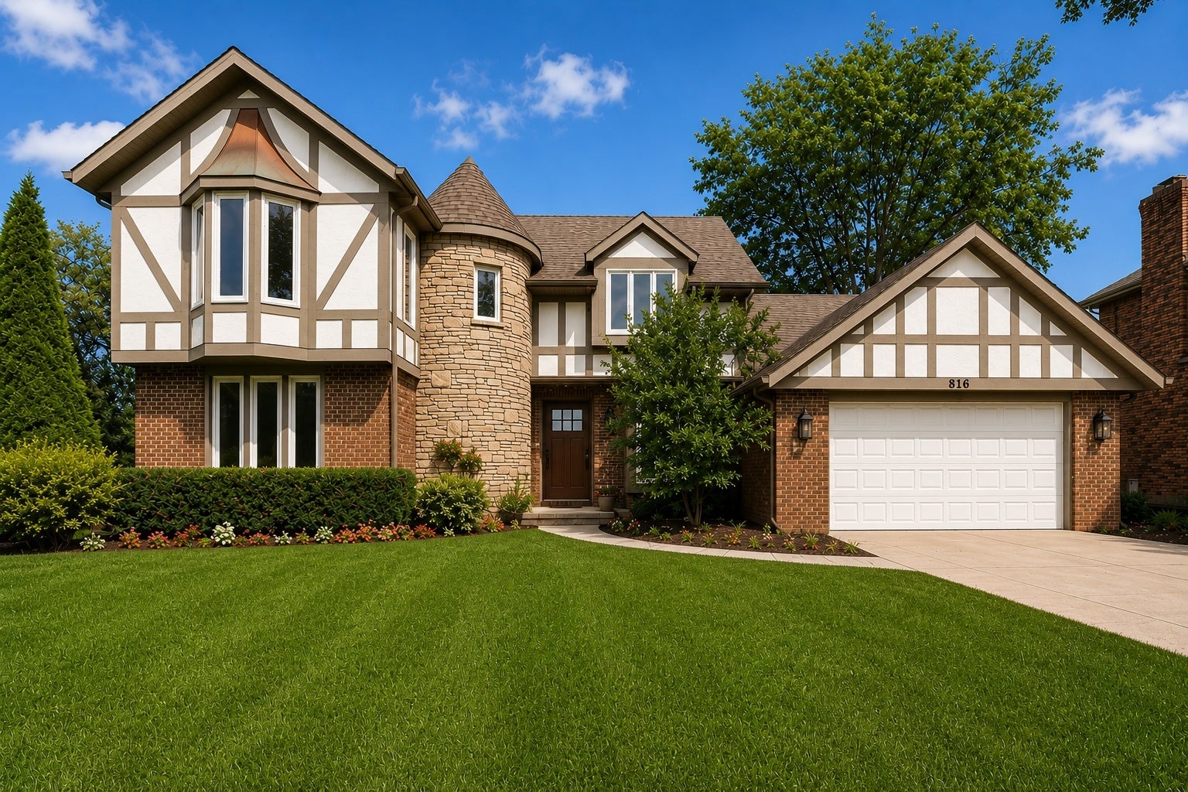
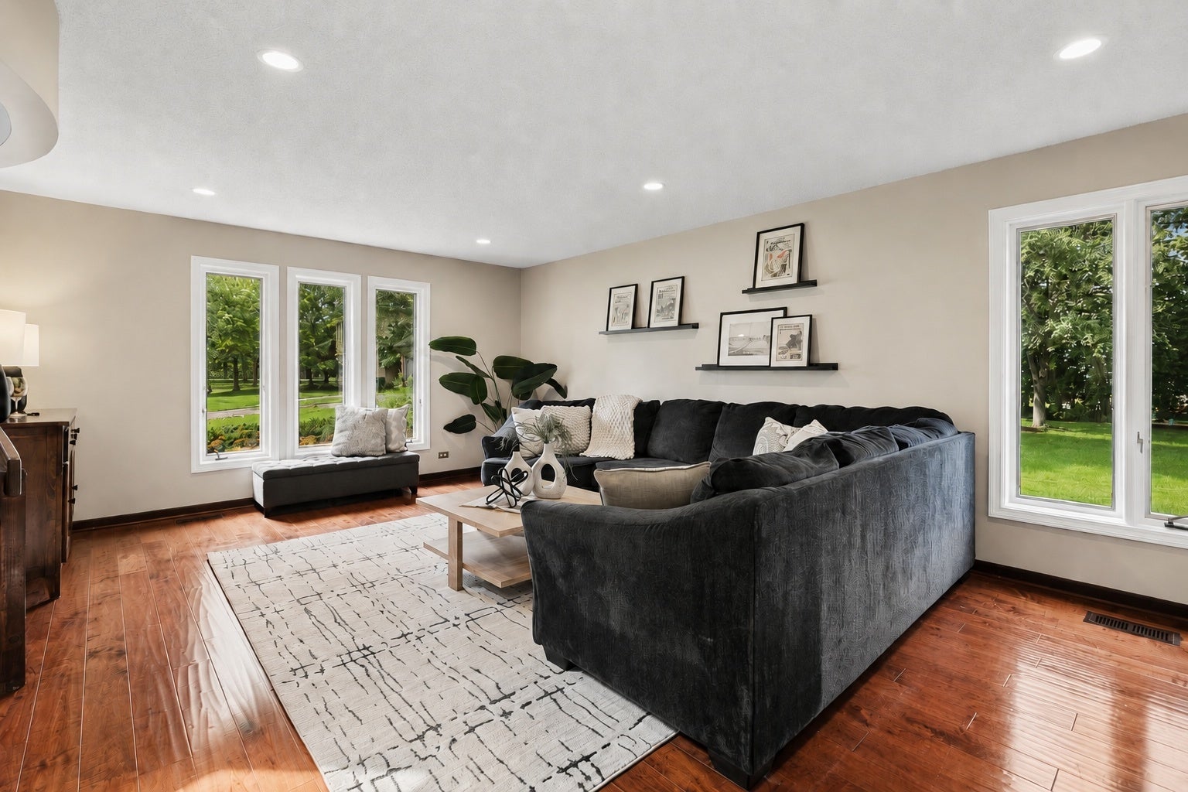
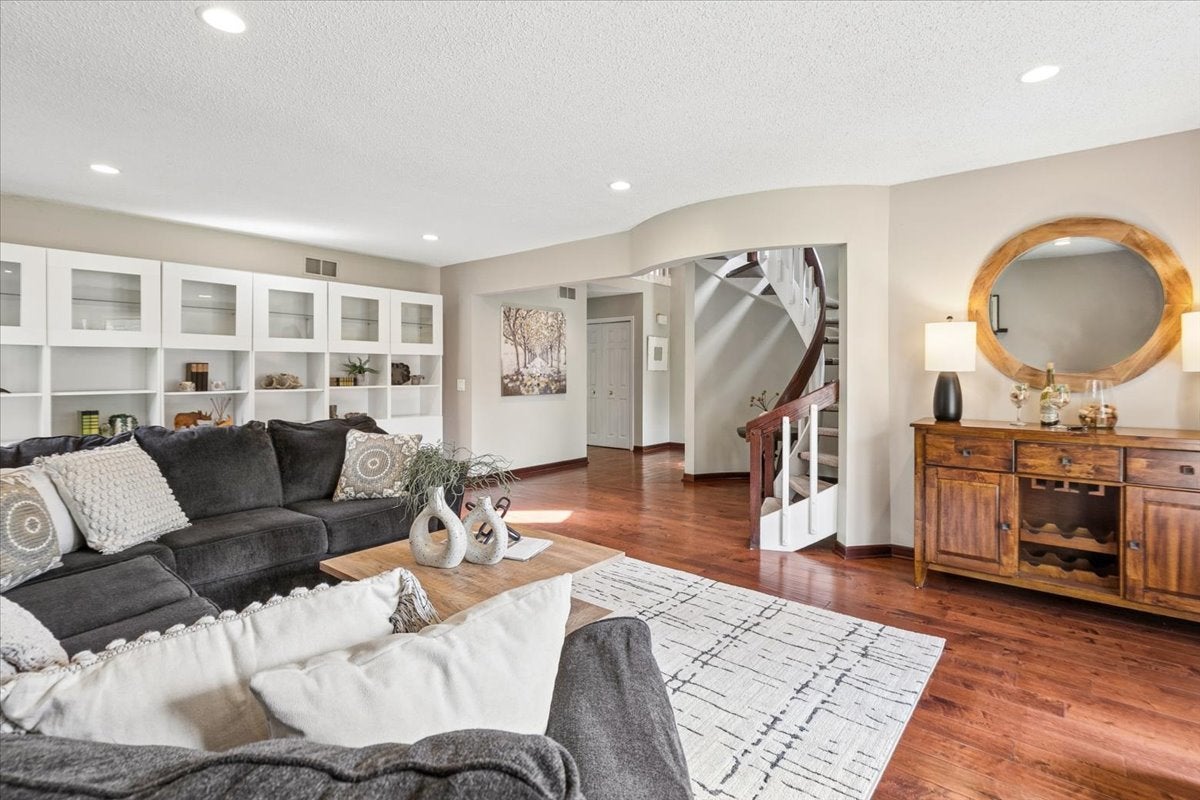
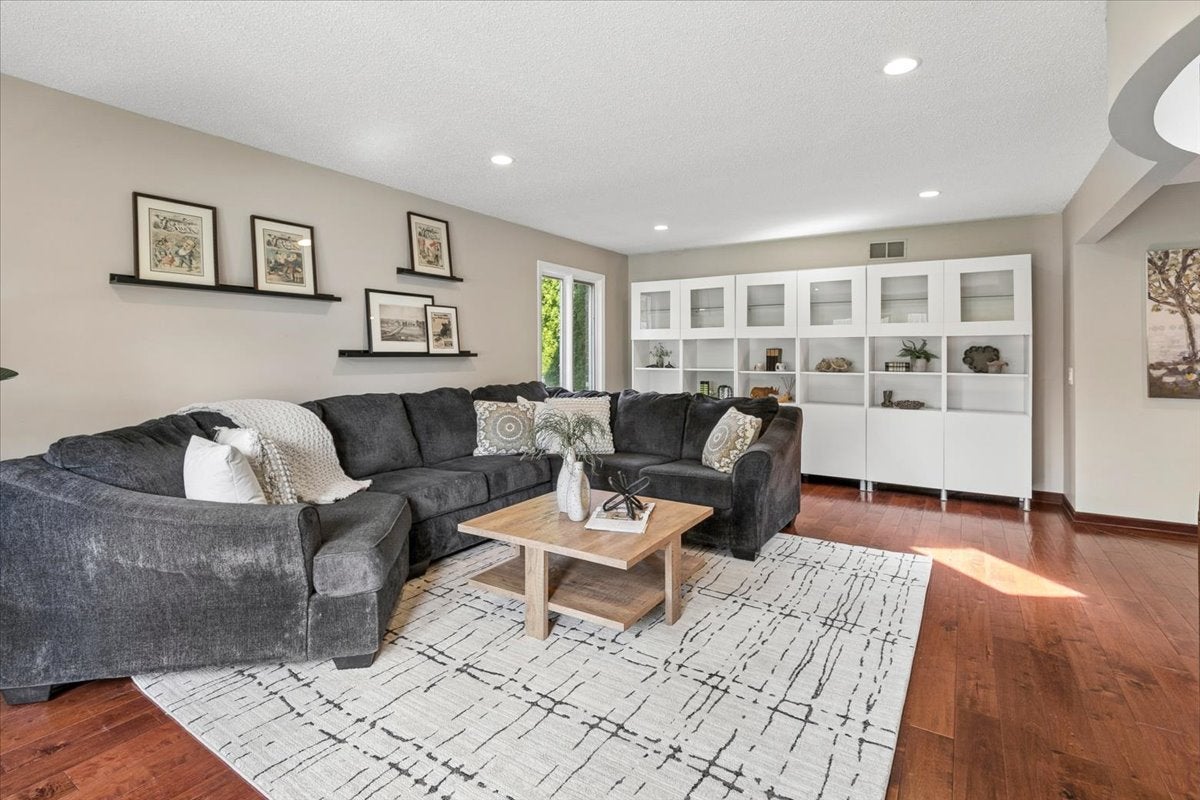
THE SPACE YOU WANT. THE SETTING YOU RARELY FIND. Ideally situated on a peaceful cul-de-sac, this 5-bedroom, 3.1-bath Tudor pairs generous living space with a spectacular park-like setting. Expansive green space and mature trees create a beautiful backdrop extending toward the neighborhood pond. Inside, a private office with French doors, spacious living room, kitchen with granite surfaces and abundant cabinetry, light-filled sunroom, and inviting family room with wood-burning fireplace provide plenty of room to gather, work and unwind. The family room opens directly to the patio and hot tub, creating an easy connection between indoor and outdoor living. A storage shed adds convenient space for lawn and garden essentials. A main-level 5th bedroom with Murphy bed and adjacent full bath offers flexible space for guests, a second office or multigenerational living. Upstairs, the generous owner's suite is joined by three additional bedrooms. The finished lower level adds recreation and entertaining space along with a dedicated fitness area and laundry room. Red Top is one of Libertyville's most cherished neighborhoods, known for its mature trees, winding streets, nearby parks and pool, and award-winning District 128 choice high schools. Enjoy convenient access to vibrant downtown Libertyville, Independence Grove, Metra, major commuter routes and Mellody Farm shopping and dining. Exceptional space, an incredible location and a backyard setting that's increasingly hard to find in Libertyville.

Save
Ask
Tour
Hide
Share
Listing Snapshot
Price 
$819,900
Days On Site 
21 Days
Bedrooms 
5
Inside Area (SqFt) 
3,205 sqft
Total Baths 
4
Full Baths 
3
Partial Baths 
1
Lot Size 
0.3104 Acres
Year Built 
1980
MLS® Number 
12736345
Status 
Active Under Contract
Property Tax 
$19,646.72
HOA/Condo/Coop Fees 
N/A
Sq Ft Source 
Assessor
Friends & Family
Recent Activity
4 days agoListing updated with changes from the MLS®
4 days agoStatus changed to Active Under Contract
a week agoPrice changed to $819,900
3 weeks agoListing first seen on site
General Features
Acres 
0.3104
Attached Garage 
Yes
Direction Faces 
West
Foundation 
Concrete Perimeter
Garage 
Yes
Garage Spaces 
2
Parking 
ConcreteGarage Door OpenerAttachedGarage
Parking Spaces 
2
Property Sub Type 
Single Family Residence
Sewer 
Public Sewer
SqFt Below 
1599
SqFt Total 
3199
Style 
Tudor
Water Source 
Public
Interior Features
Appliances 
RangeMicrowaveDishwasherRefrigeratorWasherDryerDisposal
Basement 
Sump PumpFinishedStorage SpaceFull
Cooling 
Ceiling Fan(s)Central Air
Fireplace 
Yes
Fireplace Features 
Family RoomWood BurningGas Starter
Fireplaces 
1
Flooring 
HardwoodCarpetWood
Heating 
Natural GasForced Air
Interior 
Walk-In Closet(s)Granite Counters
Laundry Features 
Gas Dryer HookupSink
Spa 
Yes
Window Features 
Skylight(s)
Bedroom 2 
Dimensions - 12X13Level - Second
Bedroom 3 
Dimensions - 12X13Level - Second
Bedroom 4 
Dimensions - 14X20Level - Second
Bedroom 5 
Dimensions - 12X14Level - Main
Dining Room 
Dimensions - 12X13Level - Main
Eating Area 
Dimensions - 9X16Level - Main
Exercise Room 
Dimensions - 12X14Level - Basement
Family Room 
Dimensions - 17X21Level - Main
Kitchen 
Dimensions - 10X14Level - MainDescription - Eating Area-Breakfast Bar,Eating Area-Table Space,Pantry-Closet,Granite Counters
Laundry 
Dimensions - 13X16Level - Basement
Living Room 
Dimensions - 19X22Level - Main
Master Bedroom 
Dimensions - 14X16Level - Second
Recreation Room 
Dimensions - 26X38Level - Basement
Sun Room 
Dimensions - 12X15Level - Main
Save
Ask
Tour
Hide
Share
Exterior Features
Construction Details 
BrickCedarStuccoStone
Lot Features 
Landscaped
Other Structures 
Shed(s)
Patio And Porch 
Patio
Roof 
Asphalt
Spa 
Yes
View 
Water
Waterfront Features 
Pond
Waterview 
Water
Windows/Doors 
Skylight(s)
Community Features
Community Features 
ParkPoolTennis Court(s)LakeCurbsSidewalksStreet Lights
MLS Area 
Green Oaks / Libertyville
School District 
Libertyville High School
Township 
Libertyville
Schools
School District
Libertyville High School
Elementary School
Townline Elementary School
Middle School
Hawthorn Middle School North
High School
Libertyville High School
Listing Courtesy of MRED as distributed by MLS Grid of @properties Christie's International Real Estate


Based on information submitted to the MLS GRID as of 2026-09-25 07:28 AM UTC. All data is obtained from various sources and may not have been verified by broker or MLS GRID. Supplied Open House Information is subject to change without notice. All information should be independently reviewed and verified for accuracy. Properties may or may not be listed by the office/agent presenting the information.
Last checked: 2026-09-25 07:28 AM UTC
MRED DMCA Copyright Information Copyright © 2026 Midwest Real Estate Data LLC. All rights reserved.

Neighborhood & Commute
Source: Walkscore
Disclosure: Community information and market data powered by Constellation Data Labs. Information is deemed reliable but not guaranteed.
Save
Ask
Tour
Hide
Share