O'Neil Property Group
Save
Ask
Tour
Hide
Share
$729,900
6 Days On Site

229 Terrance Drive
Naperville, IL 60565

For Sale|Single Family Residence|Active
4
Beds
3
Total Baths
2
Full Baths
1
Partial Bath
2,072
SqFt
$352
/SqFt
1976
Built
Subdivision:
Bay Colony
County:
DuPage
Listing Courtesy of MRED as distributed by MLS Grid of @properties Christies International Real Estate
Upcoming Open Houses
Sat, Sep 19, 12:00 PM - 2:00 PM
Sun, Sep 20, 1:00 PM - 3:00 PM
229 Terrance Drive229 Terrance Drive229 Terrance Drive229 Terrance Drive
Save
Ask
Tour
Hide
Share

Mortgage Calculator

Monthly Payment (Est.)

$3,330
Calculator powered by Showcase IDX, a Constellation1 Company. Copyright ©2026 Information is deemed reliable but not guaranteed.

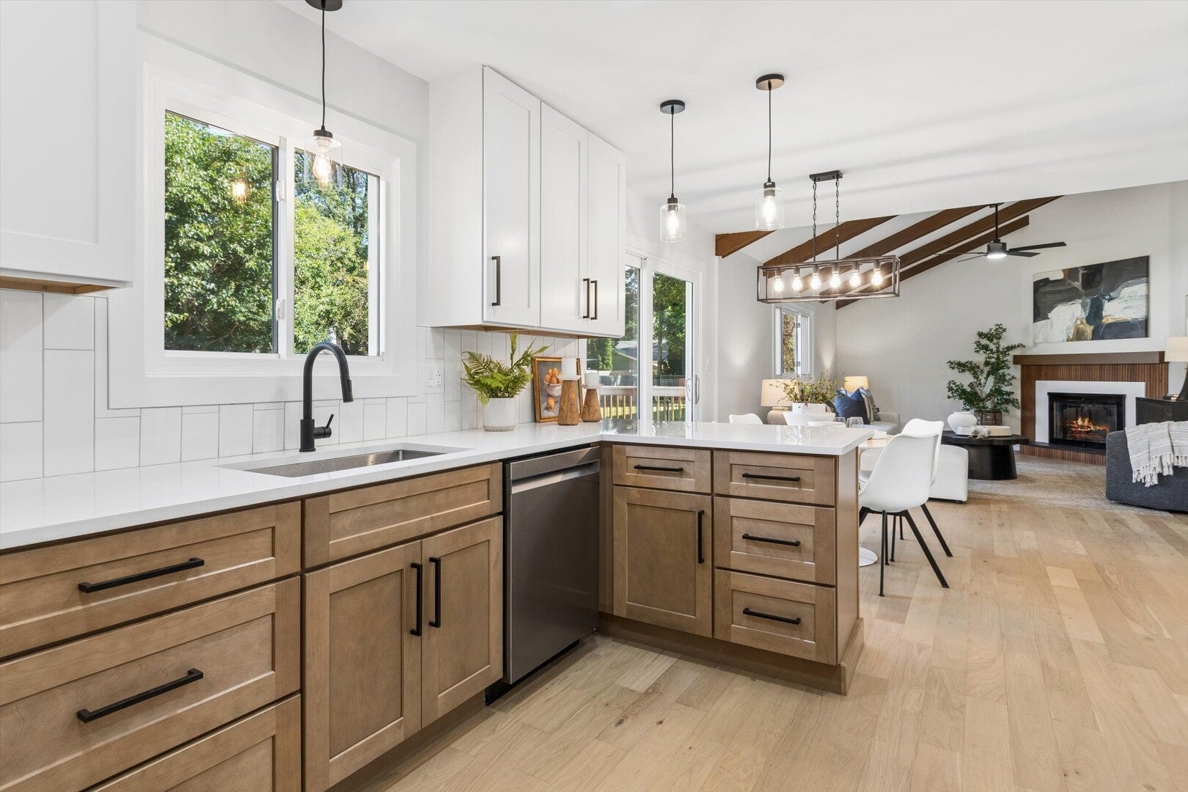
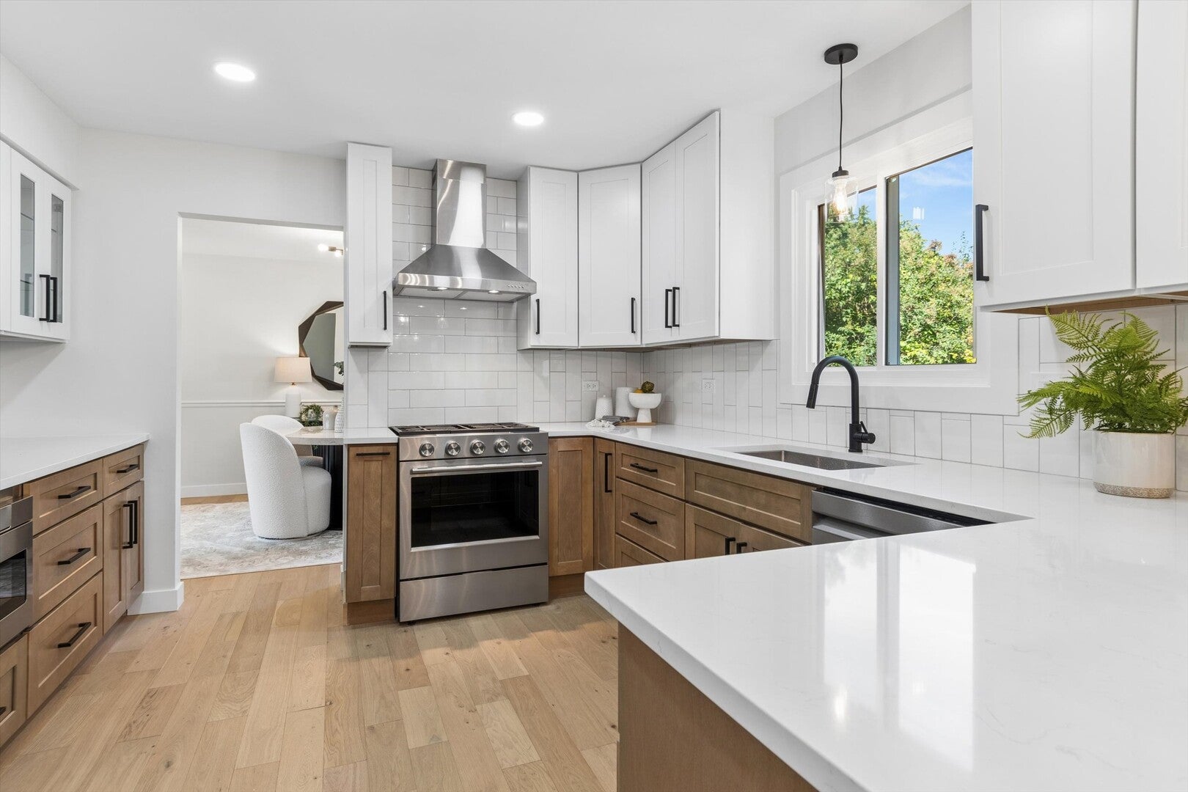
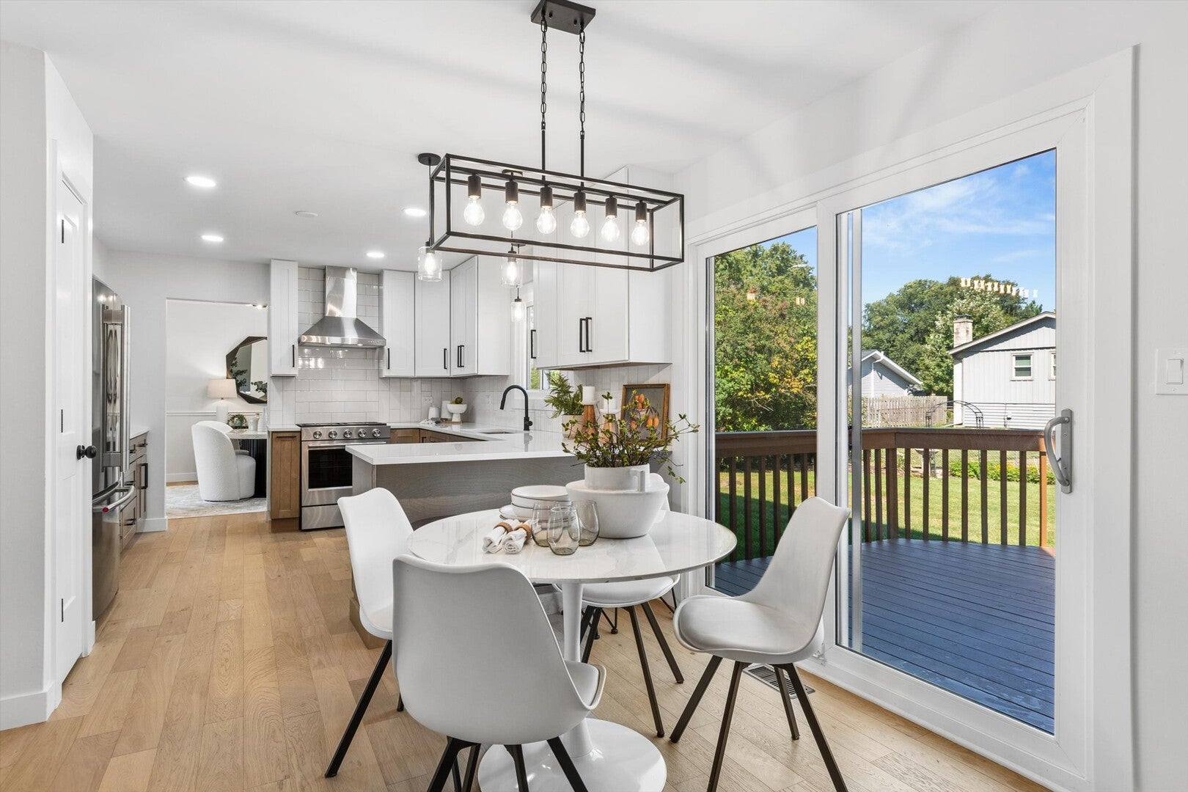
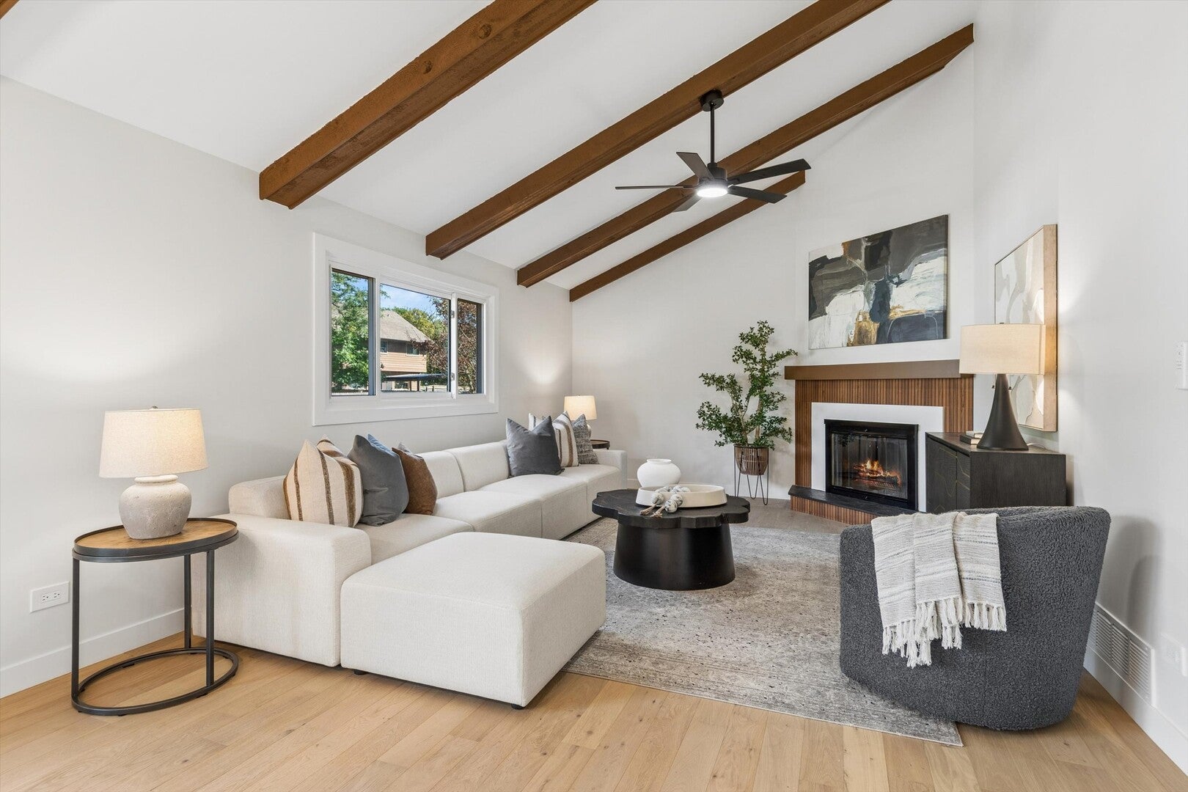
Completely Renovated 4-Bedroom Home in an Established Naperville Neighborhood. A beautiful 4-bedroom, 2.1-bath home offering a spacious layout, modern updates, and an ideal location close to schools, parks, shopping, and dining. This move-in-ready home features four comfortable bedrooms, a full finished basement, and a 2-car garage. The interior has been completely updated with a stylish new kitchen, renovated bathrooms, updated flooring, new doors. New molding and contemporary light fixtures throughout. Bright family room with fireplace, larger living room with large picture window. Laundry room in lower level.Brand new siding in line with today's trends. Outside, enjoy a new, fully fenced & shed, private deck & backyard-perfect for relaxing, entertaining, or enjoying time with family. Professionally landscaped- new mulch. Ideally located within walking distance of Lincoln Middle School- 203 schools. This home is nestled in an established neighborhood with convenient access to everything Naperville has to offer. Brand new siding-whole house/kitchen bathrooms. New HVAC/AC/Water heater. Roof 5 years old, windows 2019, all brand new appliances/paint/light fixtutres/flooring bathroom/kitchen list is endless.

Save
Ask
Tour
Hide
Share
Listing Snapshot
Price 
$729,900
Days On Site 
6 Days
Bedrooms 
4
Inside Area (SqFt) 
2,072 sqft
Total Baths 
3
Full Baths 
2
Partial Baths 
1
Lot Size 
0.23 Acres
Year Built 
1976
MLS® Number 
12736368
Status 
Active
Property Tax 
$9,862.54
HOA/Condo/Coop Fees 
N/A
Sq Ft Source 
Assessor
Friends & Family
Recent Activity
yesterdayListing updated with changes from the MLS®
4 days agoStatus changed to Active
7 days agoListing first seen on site
General Features
Acres 
0.23
Attached Garage 
Yes
Garage 
Yes
Garage Spaces 
2
Parking 
ConcreteOtherAttachedGarage
Parking Spaces 
2
Property Sub Type 
Single Family Residence
Sewer 
Public Sewer
SqFt Total 
832
Style 
TudorPrairie
Interior Features
Appliances 
MicrowaveRangeDishwasherRefrigeratorHumidifier
Basement 
Sump PumpPartially FinishedCrawl SpaceFull
Cooling 
Ceiling Fan(s)Whole House FanCentral Air
Fireplace 
Yes
Fireplace Features 
Family RoomWood Burning
Fireplaces 
1
Flooring 
HardwoodCarpet
Heating 
Hot WaterNatural GasElectric
Interior 
Entrance FoyerVaulted Ceiling(s)Walk-In Closet(s)Beamed CeilingsGranite Counters
Laundry Features 
Gas Dryer HookupSink
Bedroom 2 
Dimensions - 15X14Level - Second
Bedroom 3 
Dimensions - 12X14Level - Second
Bedroom 4 
Dimensions - 11X11Level - Second
Deck 
Dimensions - 28X14Level - Main
Dining Room 
Dimensions - 11X11Level - Main
Eating Area 
Dimensions - 9X14Level - Main
Family Room 
Dimensions - 20X14Level - Main
Foyer 
Dimensions - 8X12Level - Main
Kitchen 
Dimensions - 12X11Level - Main
Laundry 
Dimensions - 7X15Level - Basement
Living Room 
Dimensions - 20X14Level - Main
Master Bedroom 
Dimensions - 12X16Level - Second
Recreation Room 
Dimensions - 27X23Level - Basement
Utility Room-Lower Level 
Dimensions - 8X15Level - Basement
Save
Ask
Tour
Hide
Share
Exterior Features
Construction Details 
Wood Siding
Fencing 
Fenced
Other Structures 
Shed(s)
Patio And Porch 
Deck
Roof 
Asphalt
Community Features
MLS Area 
Naperville
School District 
Naperville Central High School
Township 
Lisle
Schools
School District
Naperville Central High School
Elementary School
Maplebrook Elementary School
Middle School
Lincoln Junior High School
High School
Naperville Central High School
Listing Courtesy of MRED as distributed by MLS Grid of @properties Christies International Real Estate


Based on information submitted to the MLS GRID as of 2026-09-19 01:51 PM UTC. All data is obtained from various sources and may not have been verified by broker or MLS GRID. Supplied Open House Information is subject to change without notice. All information should be independently reviewed and verified for accuracy. Properties may or may not be listed by the office/agent presenting the information.
Last checked: 2026-09-19 01:51 PM UTC
MRED DMCA Copyright Information Copyright © 2026 Midwest Real Estate Data LLC. All rights reserved.

Neighborhood & Commute
Source: Walkscore
Disclosure: Community information and market data powered by Constellation Data Labs. Information is deemed reliable but not guaranteed.
Save
Ask
Tour
Hide
Share