
8827 S Halsted StreetChicago, IL 60620
Mortgage Calculator
Monthly Payment (Est.)
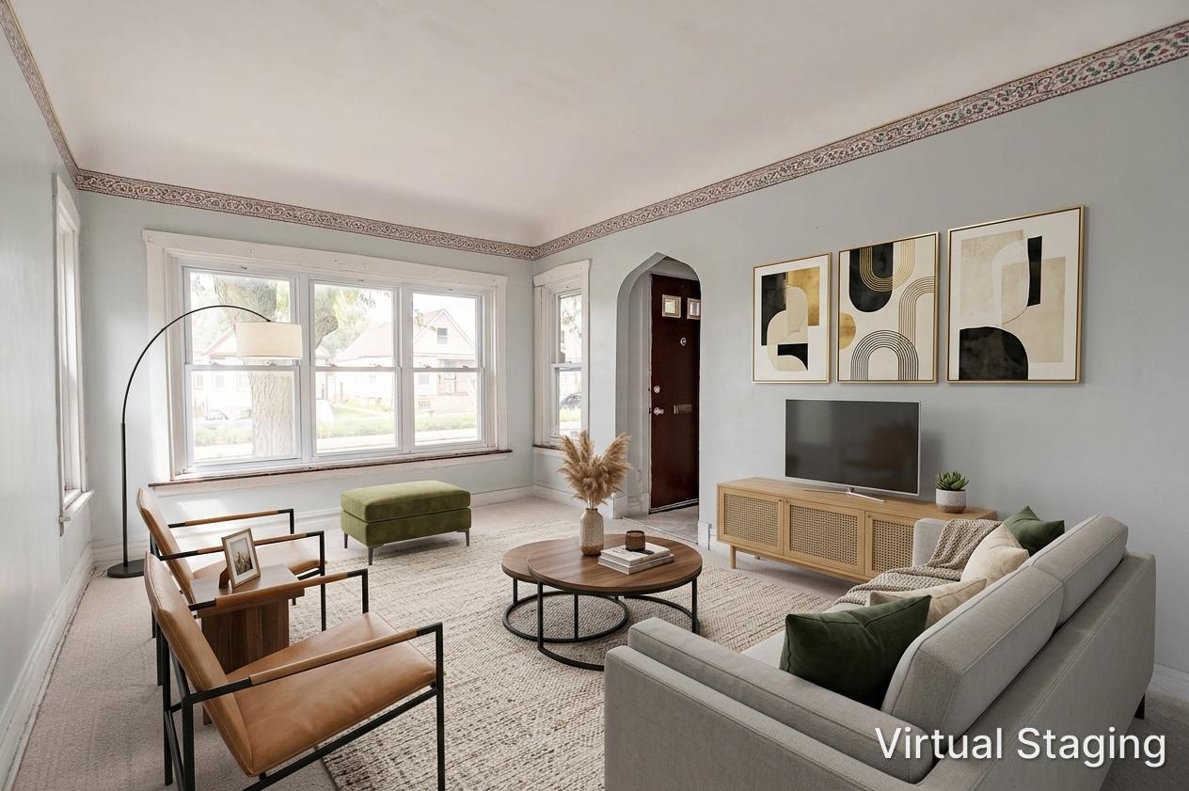
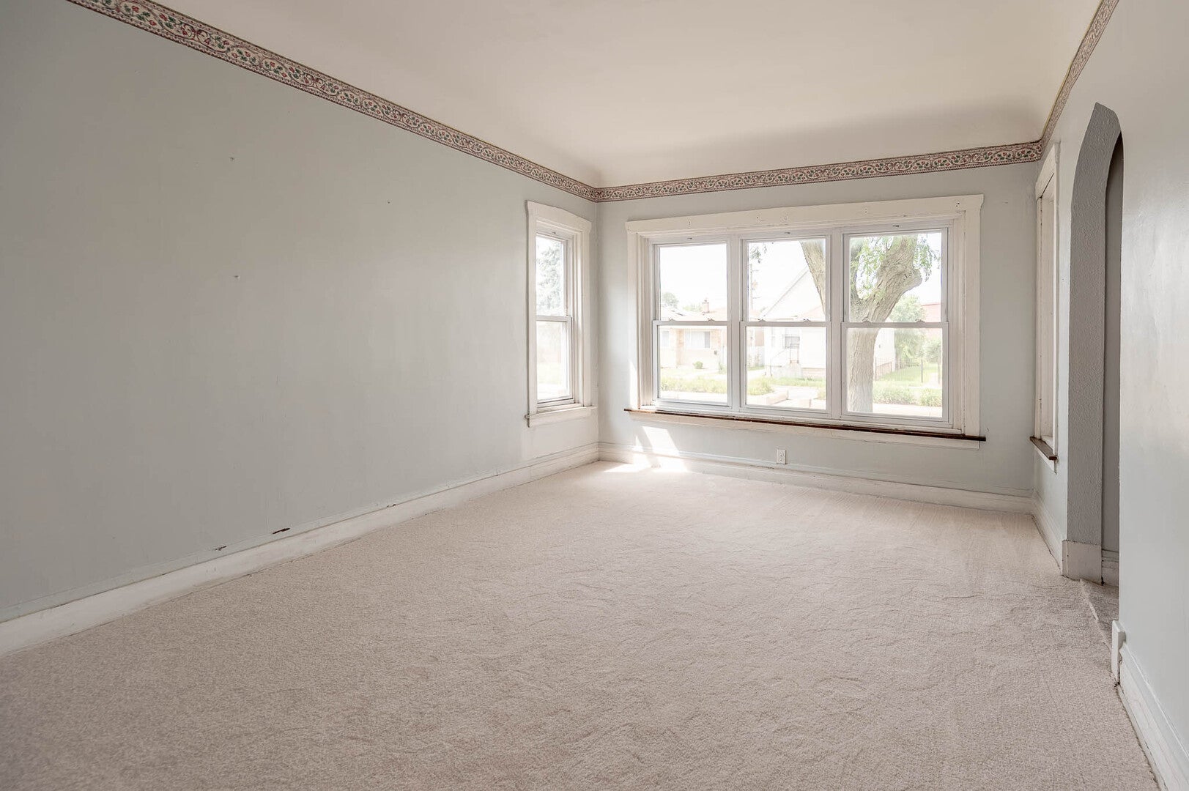
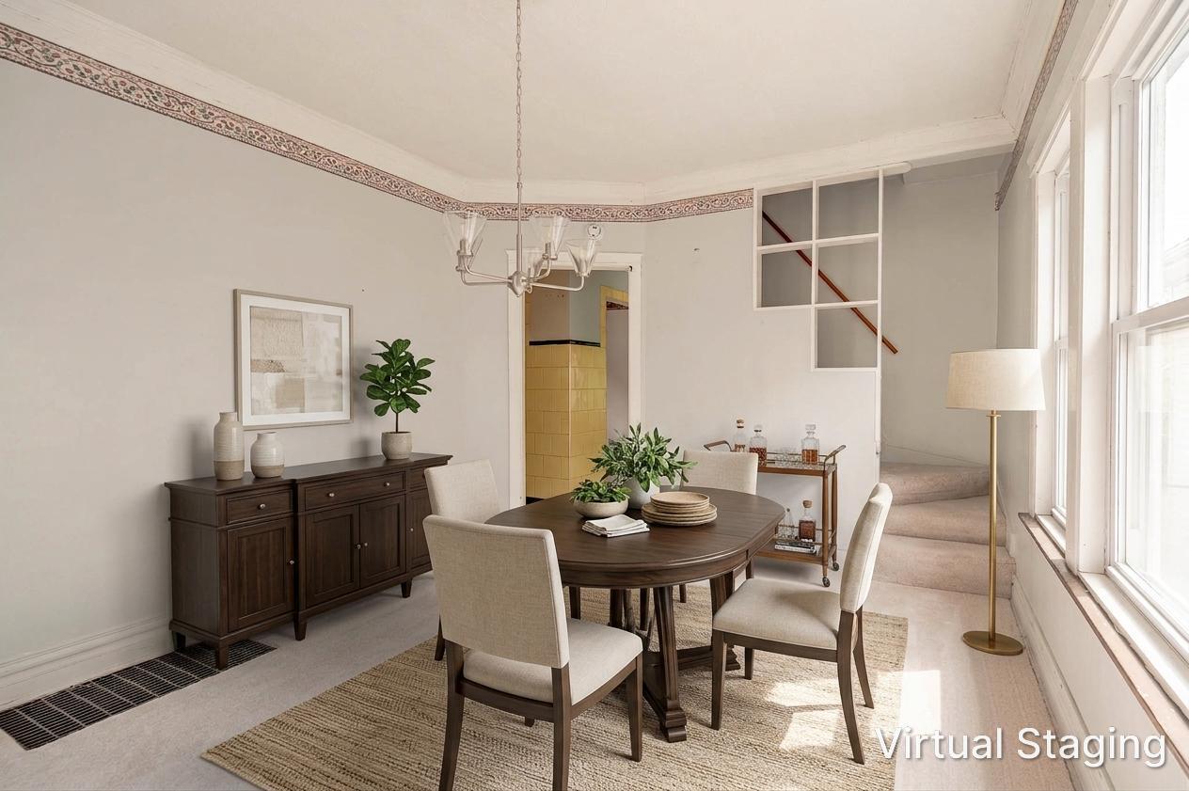
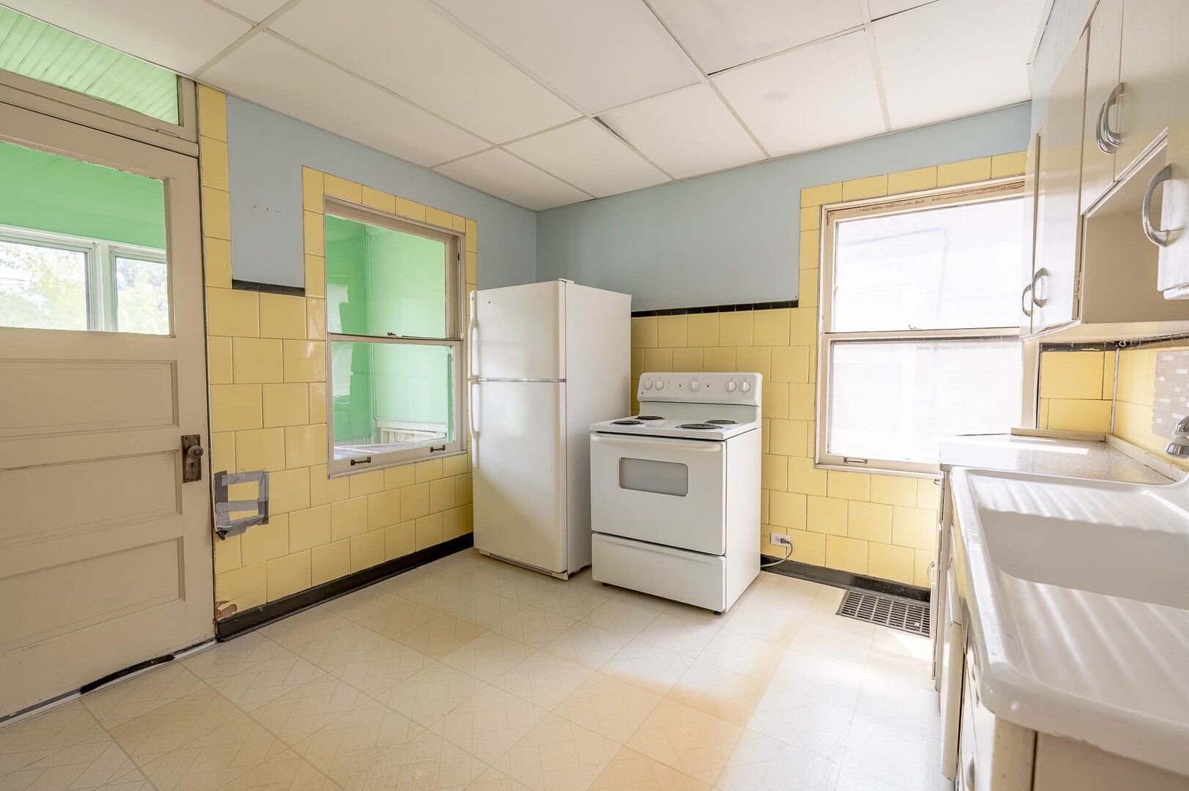
Enter an interest rate to see your estimated monthly payment.Classic Chicago character and generous living space come together in this inviting brick home. A bright front living room welcomes you with large windows and plenty of natural light, while the separate dining area provides an ideal setting for everyday meals and entertaining. The home offers multiple flexible rooms, a functional kitchen with ample cabinetry, and distinctive vintage details that add personality throughout. Additional finished space on the upper level creates even more possibilities for bedrooms, a home office, recreation space, or storage. The full basement includes additional usable space and a second bath area, offering further flexibility for future ideas. Outside, enjoy a fenced backyard with room for gardening, gatherings, or outdoor relaxation. Conveniently located near shopping, dining, schools, public transportation, and major roadways, this property offers an excellent opportunity for a buyer looking for space, character, and the ability to make a home their own.
| 8 hours ago | Listing updated with changes from the MLS® | |
| 8 hours ago | Price changed to $164,900 | |
| 8 hours ago | Status changed to Active | |
| a month ago | Listing first seen on site |

Based on information submitted to the MLS GRID as of 2026-10-01 04:40 AM UTC. All data is obtained from various sources and may not have been verified by broker or MLS GRID. Supplied Open House Information is subject to change without notice. All information should be independently reviewed and verified for accuracy. Properties may or may not be listed by the office/agent presenting the information.
Last checked: 2026-10-01 04:40 AM UTC
MRED DMCA Copyright Information Copyright © 2026 Midwest Real Estate Data LLC. All rights reserved.