O'Neil Property Group
Save
Ask
Tour
Hide
Share
$299,900
36 Days On Site

280 Whitfield Drive B
Sugar Grove, IL 60554

For Sale|Condominium|Active Under Contract
3
Beds
3
Total Baths
2
Full Baths
1
Partial Bath
1,806
SqFt
$166
/SqFt
2003
Built
Subdivision:
Windsor Pointe
County:
Kane
Listing Courtesy of MRED as distributed by MLS Grid of Fathom Realty IL LLC
280 Whitfield Drive B280 Whitfield Drive B280 Whitfield Drive B280 Whitfield Drive B
Save
Ask
Tour
Hide
Share

Mortgage Calculator

Monthly Payment (Est.)

Enter an interest rate to see your estimated monthly payment.
Calculator powered by Showcase IDX, a Constellation1 Company. Copyright ©2026 Information is deemed reliable but not guaranteed.

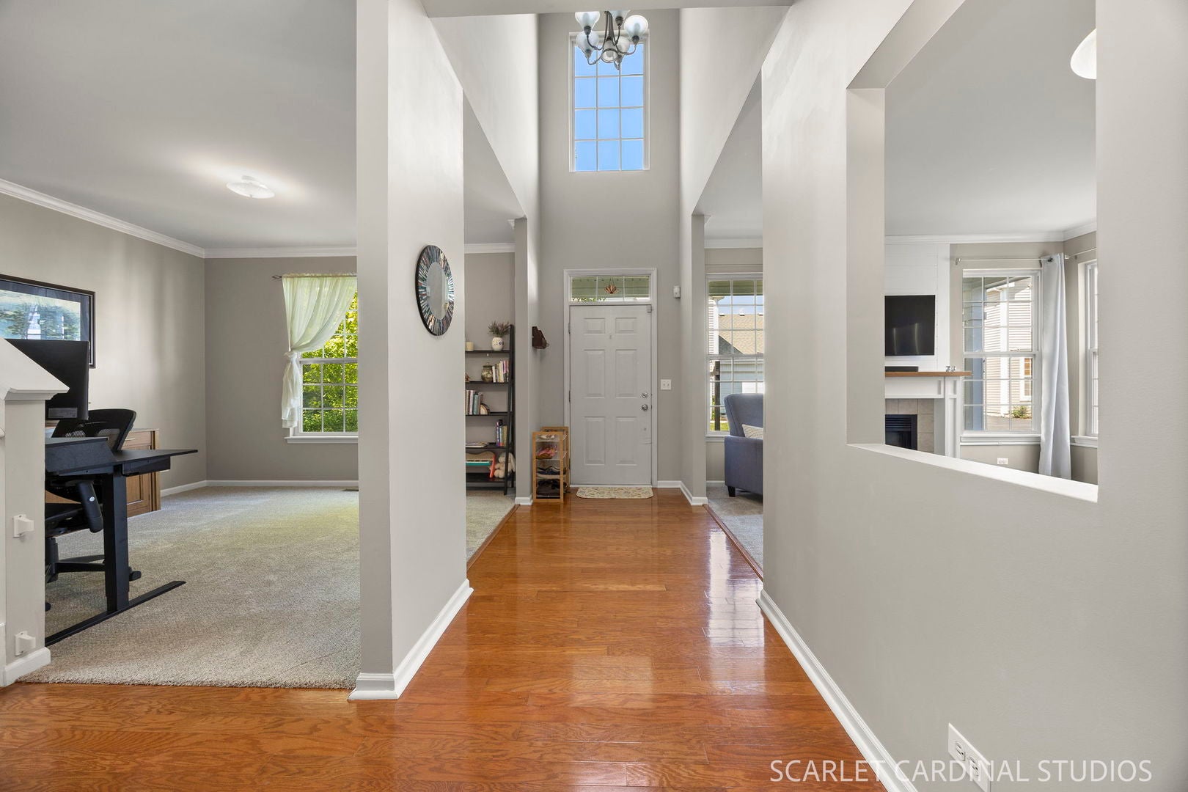
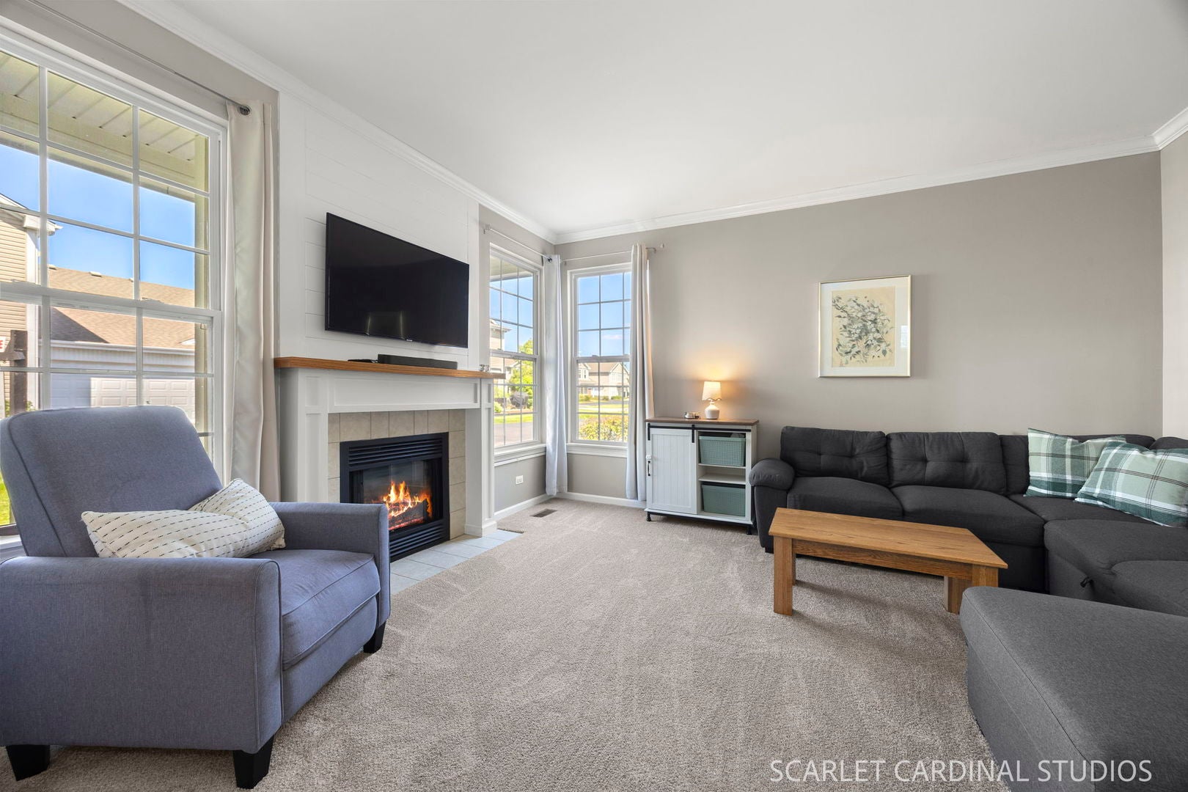
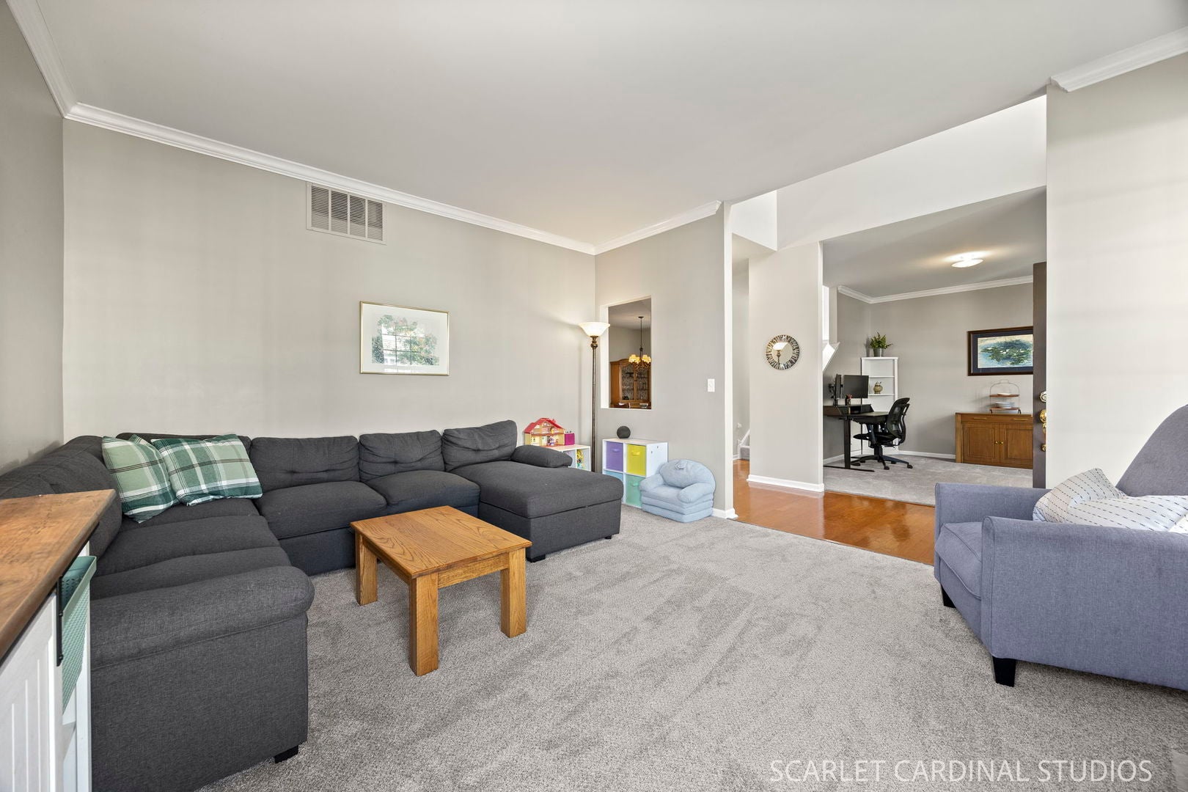
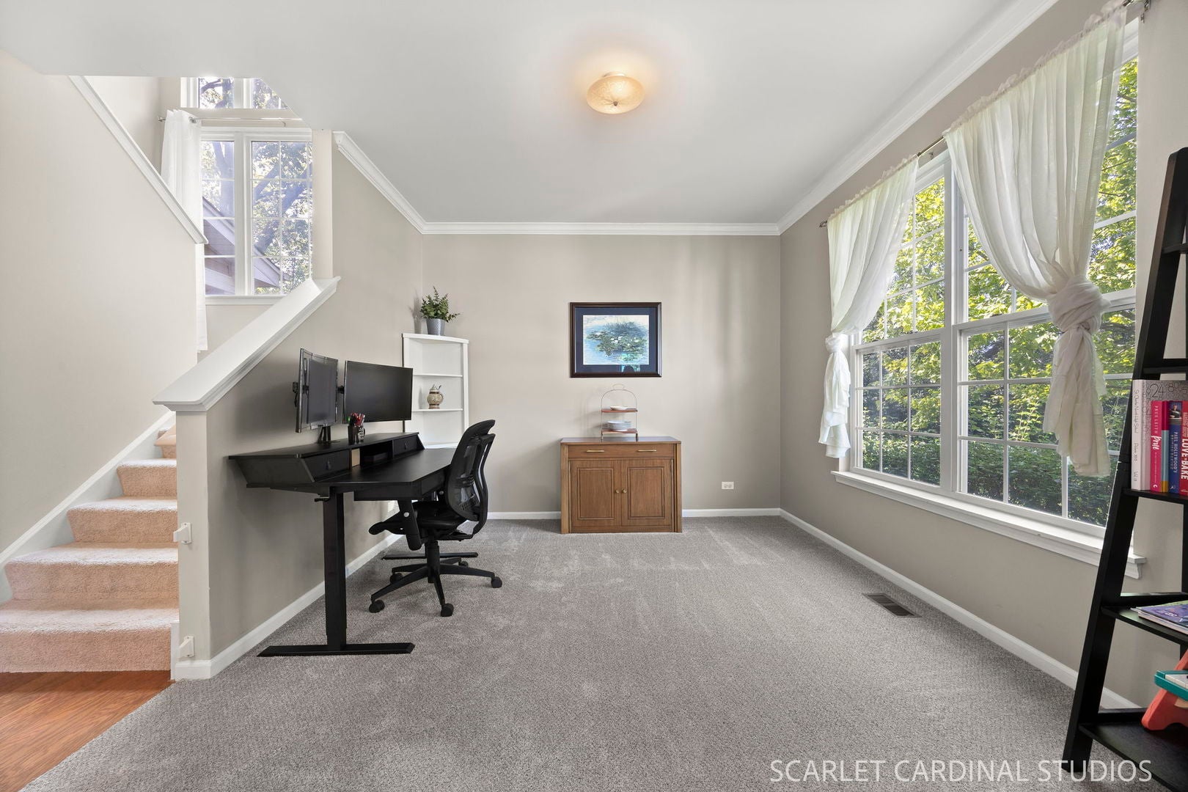
3 Bedrooms | 2.5 Baths | Exceptional Sugar Grove Location! Welcome home to this beautiful Sugar Grove stunner, perfectly blending style, comfort, and an unbeatable location! Step inside to a grand two-story foyer and discover a light, inviting interior featuring neutral colors, hardwood flooring, crisp white cabinetry and trim, six-panel doors, and brand new carpet on the main level. The versatile flex room offers endless possibilities-use it as a formal dining room, home office, or peaceful retreat with serene views. The spacious living area is anchored by a cozy fireplace, creating the perfect spot to relax and unwind. The well-appointed kitchen offers plenty of cabinetry and workspace, while the conveniently located laundry area includes a washer/dryer and laundry tub. Upstairs, retreat to the spacious owner's suite featuring a walk-in closet and relaxing garden-bath design. Two additional bedrooms and a full bath provide plenty of space for family, guests, or hobbies. Outside, the patio tucked among mature trees creates a private and inviting escape-perfect for enjoying a quiet morning with a good book or gathering with friends for a glass of something fun. The attached two-car garage adds everyday convenience and storage. And the location? Absolutely stellar! Enjoy quick access to I-88, hiking and biking trails (check out the new bridge connecting this subdivision to the Virgil Gilman Trail), aquatic parks, golf, and a variety of dining options. Plus walk to coffee, dining, shopping and more! Everything you need to make the most of your summer-and every season-is right at your fingertips. Beautifully maintained, thoughtfully designed, and perfectly located-this is one you won't want to miss! Call TODAY to make this Sugar Grove gem yours!

Save
Ask
Tour
Hide
Share
Listing Snapshot
Price 
$299,900
Days On Site 
36 Days
Bedrooms 
3
Inside Area (SqFt) 
1,806 sqft
Total Baths 
3
Full Baths 
2
Partial Baths 
1
Lot Size 
N/A
Year Built 
2003
MLS® Number 
12736401
Status 
Active Under Contract
Property Tax 
$6,741
HOA/Condo/Coop Fees 
$307 monthly
Sq Ft Source 
Assessor
Friends & Family
Recent Activity
4 weeks agoListing updated with changes from the MLS®
a month agoStatus changed to Active Under Contract
a month agoListing first seen on site
General Features
Attached Garage 
Yes
Direction Faces 
North
Garage 
Yes
Garage Spaces 
2
Number Of Stories 
2
Parking 
AsphaltGarage Door OpenerAttachedGarage
Parking Spaces 
4
Pets 
Cats OKDogs OK
Property Sub Type 
Condominium
Sewer 
Public Sewer
Water Source 
Public
Interior Features
Appliances 
RangeMicrowaveDishwasherRefrigeratorWasherDryer
Basement 
None
Cooling 
Ceiling Fan(s)Central Air
Electric 
Circuit Breakers
Fireplace 
Yes
Fireplace Features 
Family RoomGas Log
Fireplaces 
1
Flooring 
Hardwood
Heating 
Natural GasForced Air
Interior 
Entrance FoyerStorageWalk-In Closet(s)
Laundry Features 
Main LevelWasher HookupIn UnitSink
Bedroom 2 
Dimensions - 13X10Level - Second
Bedroom 3 
Dimensions - 11X10Level - Second
Bedroom 4 
Breakfast Room 
Dimensions - 10X12Level - Main
Dining Room 
Dimensions - 12X11Level - Main
Family Room 
Dimensions - 14X13Level - Main
Foyer 
Dimensions - 12X6Level - Main
Kitchen 
Dimensions - 12X10Level - MainDescription - Eating Area-Table Space,Pantry-Closet
Laundry 
Dimensions - 8X7Level - Main
Living Room 
Master Bedroom 
Dimensions - 14X13Level - Second
Save
Ask
Tour
Hide
Share
Exterior Features
Construction Details 
Vinyl Siding
Lot Features 
Landscaped
Patio And Porch 
PatioPorch
Roof 
Asphalt
Community Features
Association Amenities 
Park
Association Fee 
$307.0
Association Fee Frequency 
Monthly
MLS Area 
Sugar Grove
School District 
Kaneland High School
Township 
Sugar Grove
Schools
School District
Kaneland High School
Elementary School
John Shields Elementary School
Middle School
Harter Middle School
High School
Kaneland High School
Listing Courtesy of MRED as distributed by MLS Grid of Fathom Realty IL LLC


Based on information submitted to the MLS GRID as of 2026-09-24 03:10 AM UTC. All data is obtained from various sources and may not have been verified by broker or MLS GRID. Supplied Open House Information is subject to change without notice. All information should be independently reviewed and verified for accuracy. Properties may or may not be listed by the office/agent presenting the information.
Last checked: 2026-09-24 03:10 AM UTC
MRED DMCA Copyright Information Copyright © 2026 Midwest Real Estate Data LLC. All rights reserved.

Neighborhood & Commute
Source: Walkscore
Disclosure: Community information and market data powered by Constellation Data Labs. Information is deemed reliable but not guaranteed.
Save
Ask
Tour
Hide
Share