O'Neil Property Group
Save
Ask
Tour
Hide
Share
$250,000
18 Days On Site

821 Lake Street 2S
Oak Park, IL 60301

For Sale|Condominium|Active
2
Beds
1
Total Bath
1
Full Bath
912
SqFt
$274
/SqFt
1915
Built
County:
Cook
Listing Courtesy of MRED as distributed by MLS Grid of Coldwell Banker Realty
821 Lake Street 2S821 Lake Street 2S821 Lake Street 2S821 Lake Street 2S
Save
Ask
Tour
Hide
Share

Mortgage Calculator

Monthly Payment (Est.)

$1,141
Calculator powered by Showcase IDX, a Constellation1 Company. Copyright ©2026 Information is deemed reliable but not guaranteed.

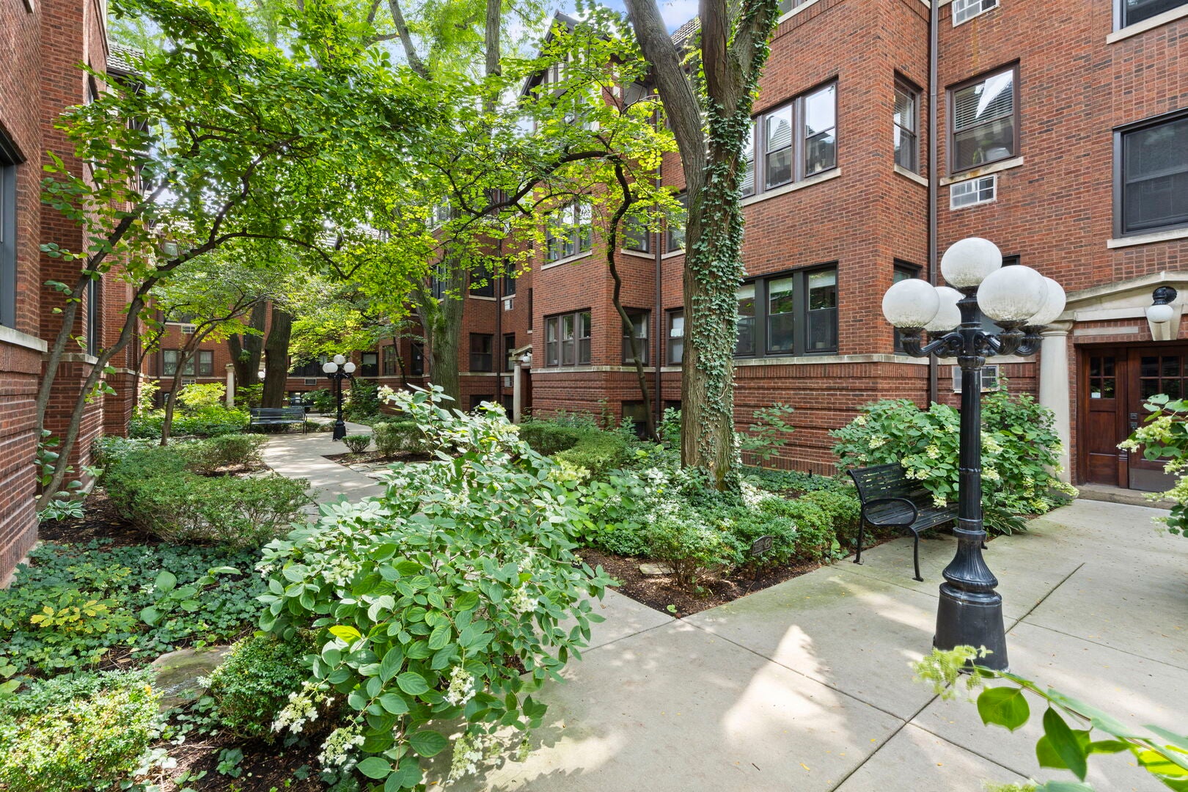
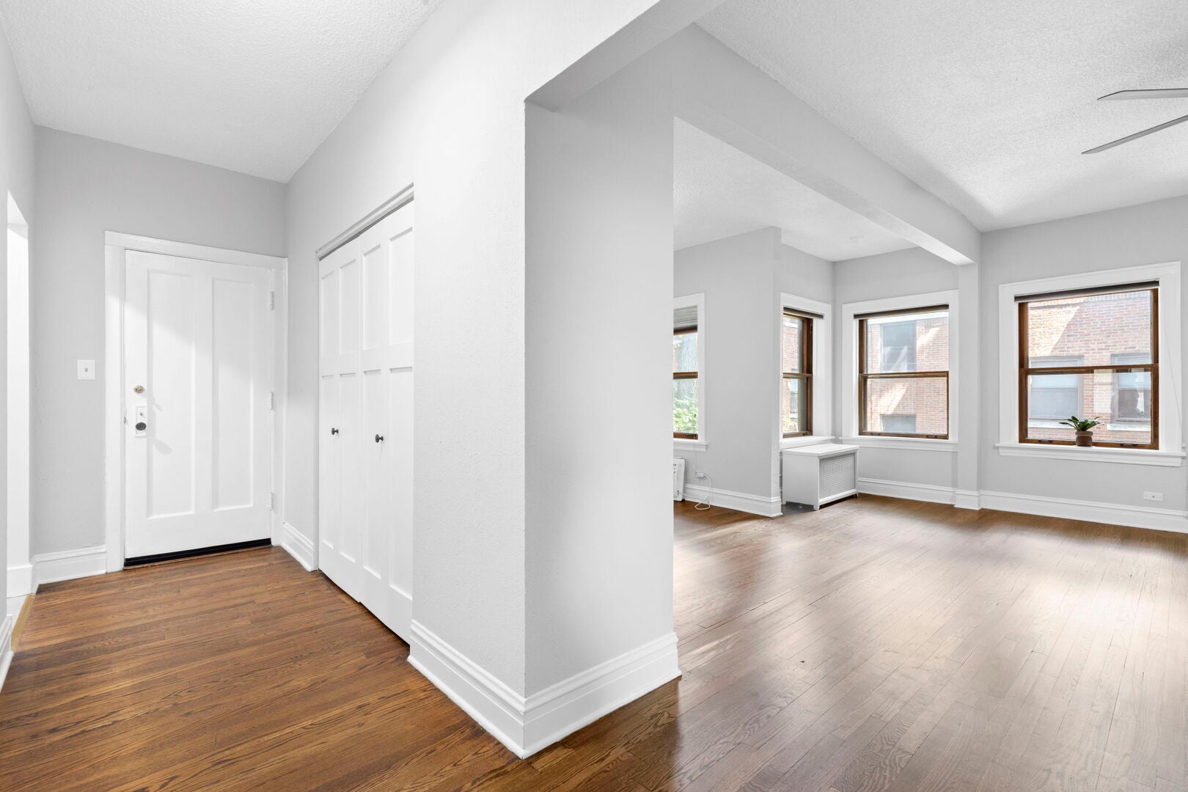
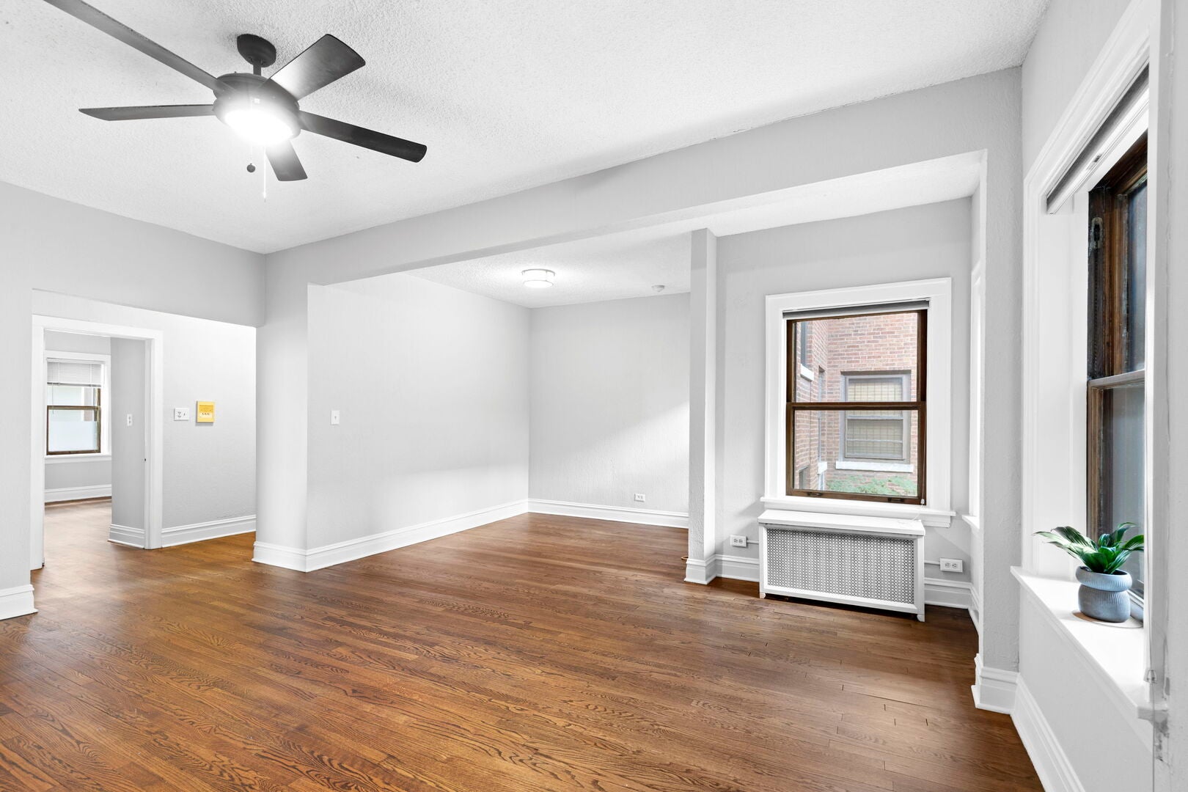
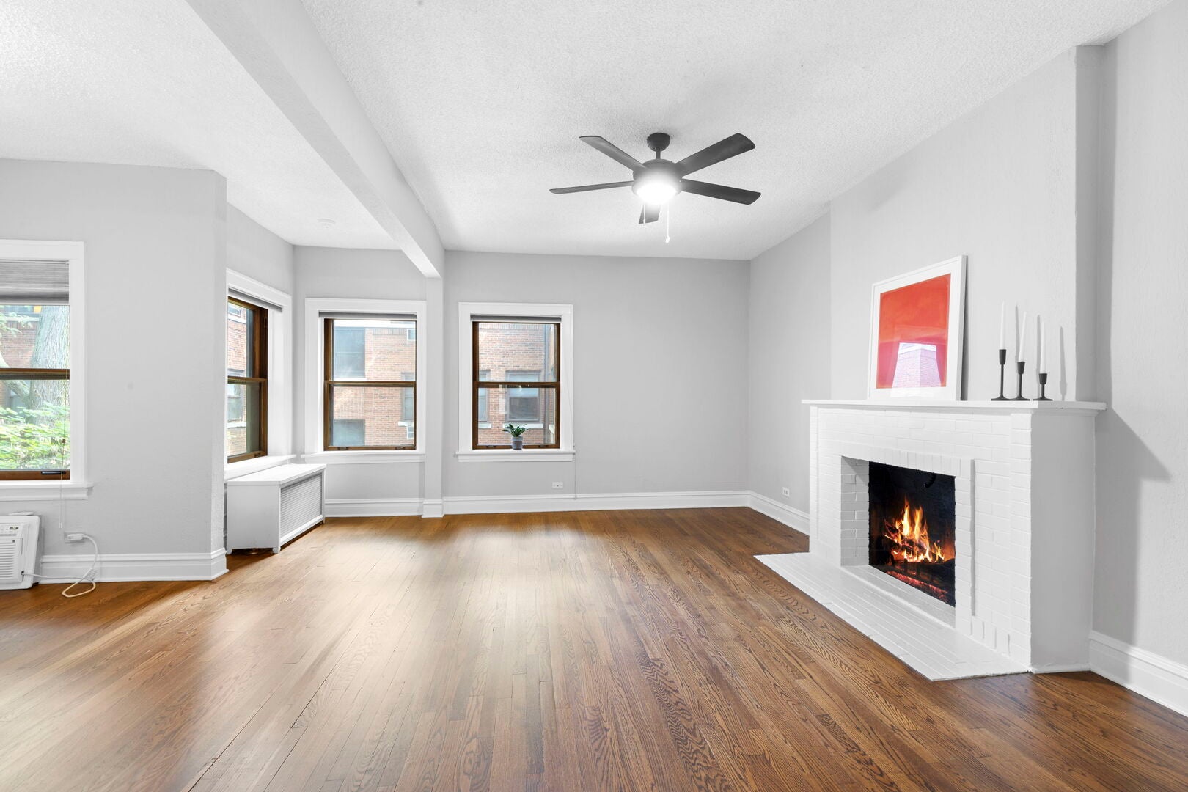
Experience classic character and modern updates in this 2 bedroom, 1 bath condominium located in a beautiful red brick building with a gated courtyard in downtown Oak Park. Perfectly situated in the renowned Hemingway District. This home is directly across the street from the Oak Park Public Library. Inside you'll find refinished hardwood floors, high ceilings, a decorative fireplace, and fresh paint throughout, creating a bright and welcoming atmosphere. The updated kitchen features refinished cabinetry, stainless steel appliances, and a convenient walk-in pantry. Additional comforts include ceiling fans, two window air conditioners, and abundant natural light. The professionally managed building includes storage and on-site laundry facilities with washers and dryers in the lower level. Enjoy an unbeatable walkable location with Metra trains, bus lines, restaurants, shops and entertainment just steps from your door. The seller will provide six months of complimentary garage parking at a nearby garage, offering exceptional convenience and value. Historic charm, modern convenience, and a premier Oak Park location come together with this move in ready condominium unit.

Save
Ask
Tour
Hide
Share
Listing Snapshot
Price 
$250,000
Days On Site 
18 Days
Bedrooms 
2
Inside Area (SqFt) 
912 sqft
Total Baths 
1
Full Baths 
1
Partial Baths 
N/A
Lot Size 
N/A
Year Built 
1915
MLS® Number 
12736437
Status 
Active
Property Tax 
$4,474.02
HOA/Condo/Coop Fees 
$449 monthly
Sq Ft Source 
Plans
Friends & Family
Recent Activity
6 days agoListing updated with changes from the MLS®
2 weeks agoStatus changed to Active
3 weeks agoListing first seen on site
General Features
Garage 
Yes
Garage Spaces 
1
Number Of Stories 
3
Parking 
Off SiteDetachedGarage
Parking Spaces 
1
Pets 
Cats OKDogs OK
Property Sub Type 
Condominium
Sewer 
Public Sewer
Water Source 
Public
Interior Features
Appliances 
RangeDishwasherRefrigerator
Basement 
UnfinishedFull
Cooling 
Window Unit(s)
Electric 
Circuit Breakers
Fireplace 
Yes
Fireplace Features 
Living RoomDecorative
Fireplaces 
1
Flooring 
Hardwood
Heating 
Hot WaterNatural GasSteam
Interior 
Storage
Laundry Features 
Common Area
Window Features 
Blinds
Bedroom 2 
Dimensions - 15X12Level - Main
Bedroom 3 
Bedroom 4 
Dining Room 
Dimensions - COMBOLevel - Main
Family Room 
Kitchen 
Dimensions - 15X9Level - MainDescription - Pantry
Laundry 
Living Room 
Dimensions - 18X22Level - Main
Master Bedroom 
Dimensions - 15X11Level - Main
Save
Ask
Tour
Hide
Share
Exterior Features
Construction Details 
Brick
Windows/Doors 
Blinds
Community Features
Association Amenities 
LaundryCoin LaundryStorage
Association Dues 
449
HOA Fee Frequency 
Monthly
MLS Area 
Oak Park
School District 
Oak Park & River Forest High Sch
Township 
Oak Park
Schools
School District
Oak Park & River Forest High Sch
Elementary School
Unknown
Middle School
Unknown
High School
Oak Park & River Forest High Sch
Listing Courtesy of MRED as distributed by MLS Grid of Coldwell Banker Realty


Based on information submitted to the MLS GRID as of 2026-09-07 02:17 PM UTC. All data is obtained from various sources and may not have been verified by broker or MLS GRID. Supplied Open House Information is subject to change without notice. All information should be independently reviewed and verified for accuracy. Properties may or may not be listed by the office/agent presenting the information.
Last checked: 2026-09-07 02:17 PM UTC
MRED DMCA Copyright Information Copyright © 2026 Midwest Real Estate Data LLC. All rights reserved.

Neighborhood & Commute
Source: Walkscore
Disclosure: Community information and market data powered by Constellation Data Labs. Information is deemed reliable but not guaranteed.
Save
Ask
Tour
Hide
Share