O'Neil Property Group

Search Homes for Sale in Chicago’s Western Suburbs

Save
Ask
Tour
Hide
Share
$599,000
57 Days On Site

9670 Olas Lane
Rockford, IL 61114

For Sale|Single Family Residence|Active Under Contract
4
Beds
4
Total Baths
3
Full Baths
1
Partial Bath
3,194
SqFt
$188
/SqFt
2000
Built
Subdivision:
Timber Creek Estates
County:
Boone
Listing Courtesy of MRED as distributed by MLS Grid of Great Western Properties
9670 Olas Lane9670 Olas Lane9670 Olas Lane9670 Olas Lane
Save
Ask
Tour
Hide
Share

Mortgage Calculator

Monthly Payment (Est.)

Enter an interest rate to see your estimated monthly payment.
Calculator powered by Showcase IDX, a Constellation1 Company. Copyright ©2026 Information is deemed reliable but not guaranteed.

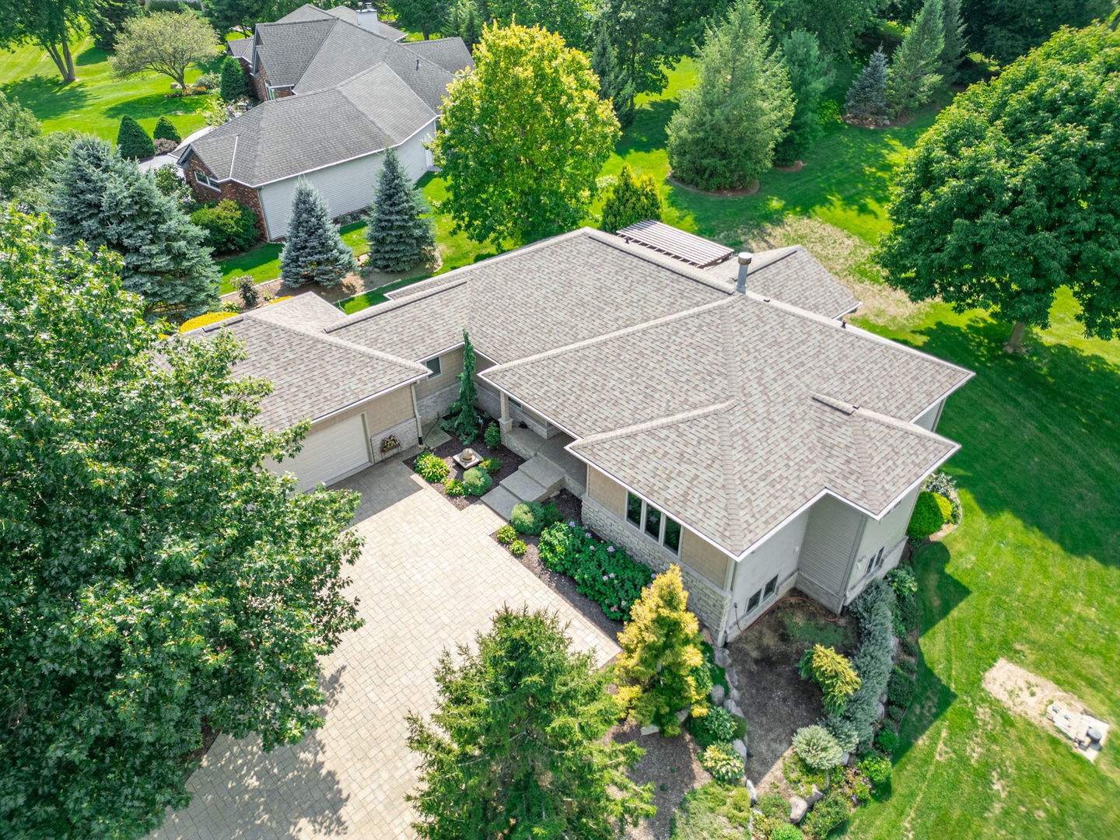
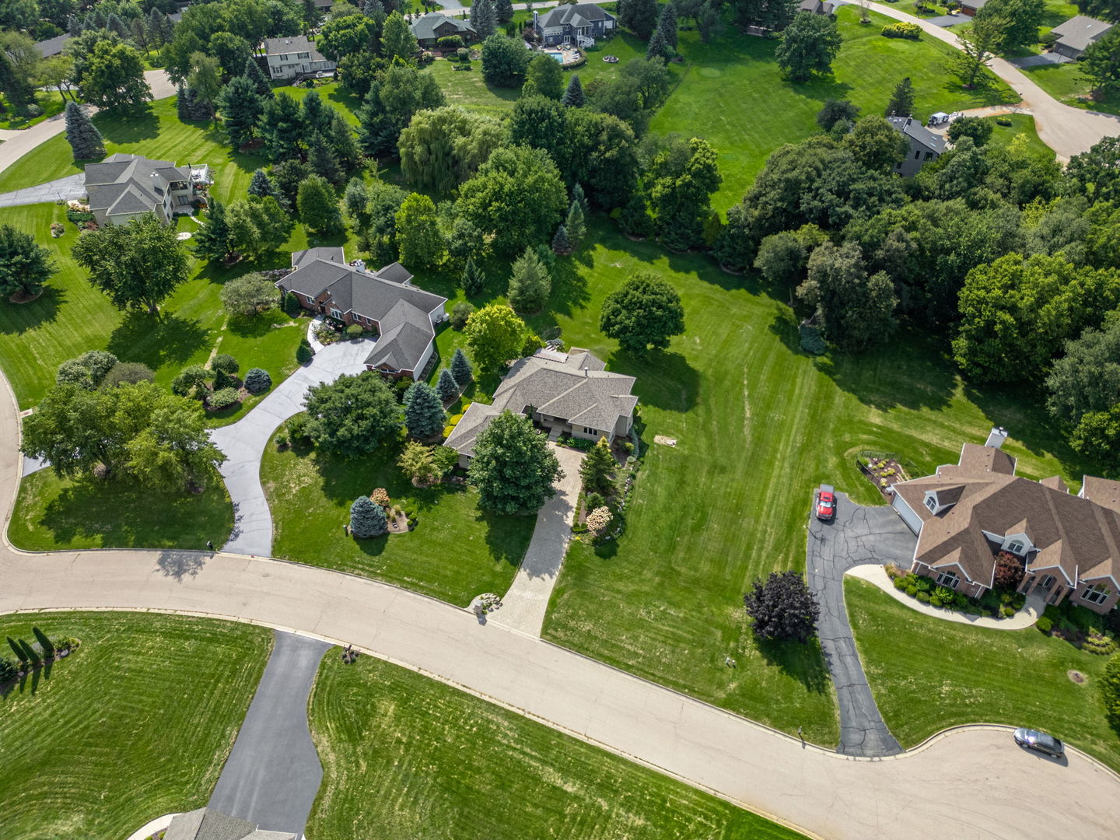
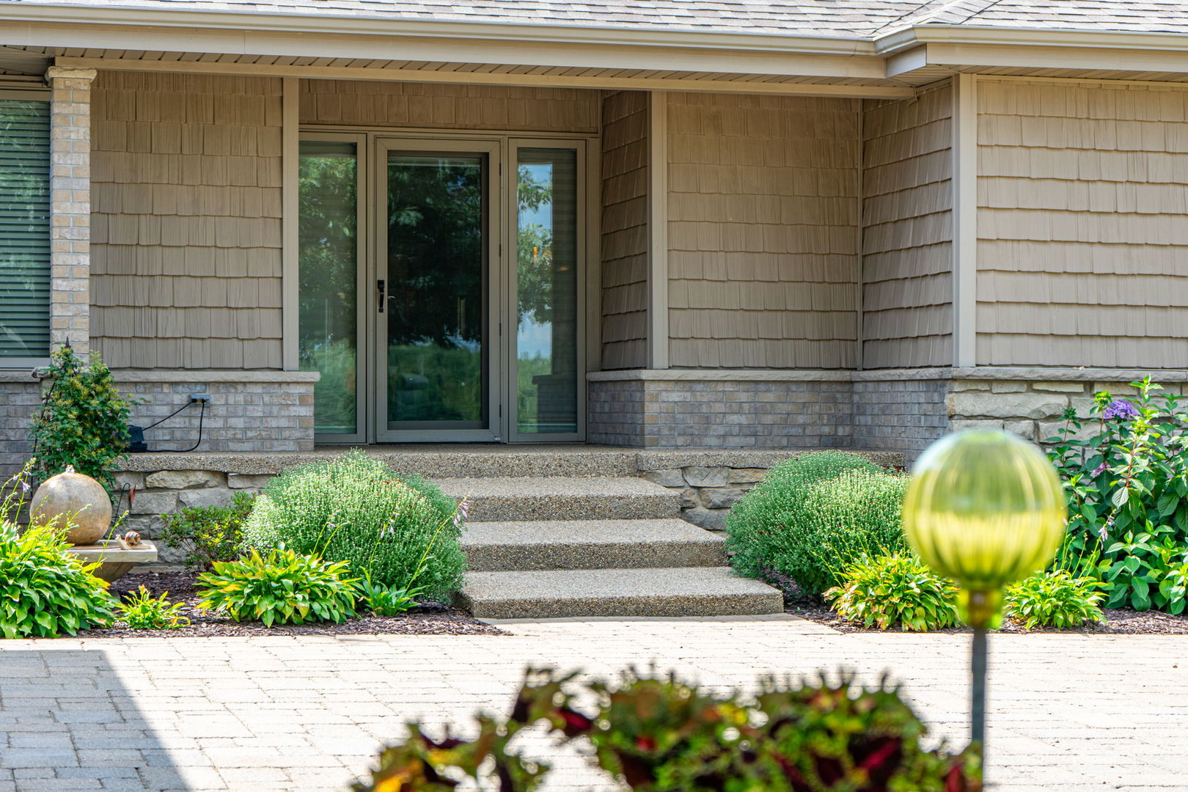
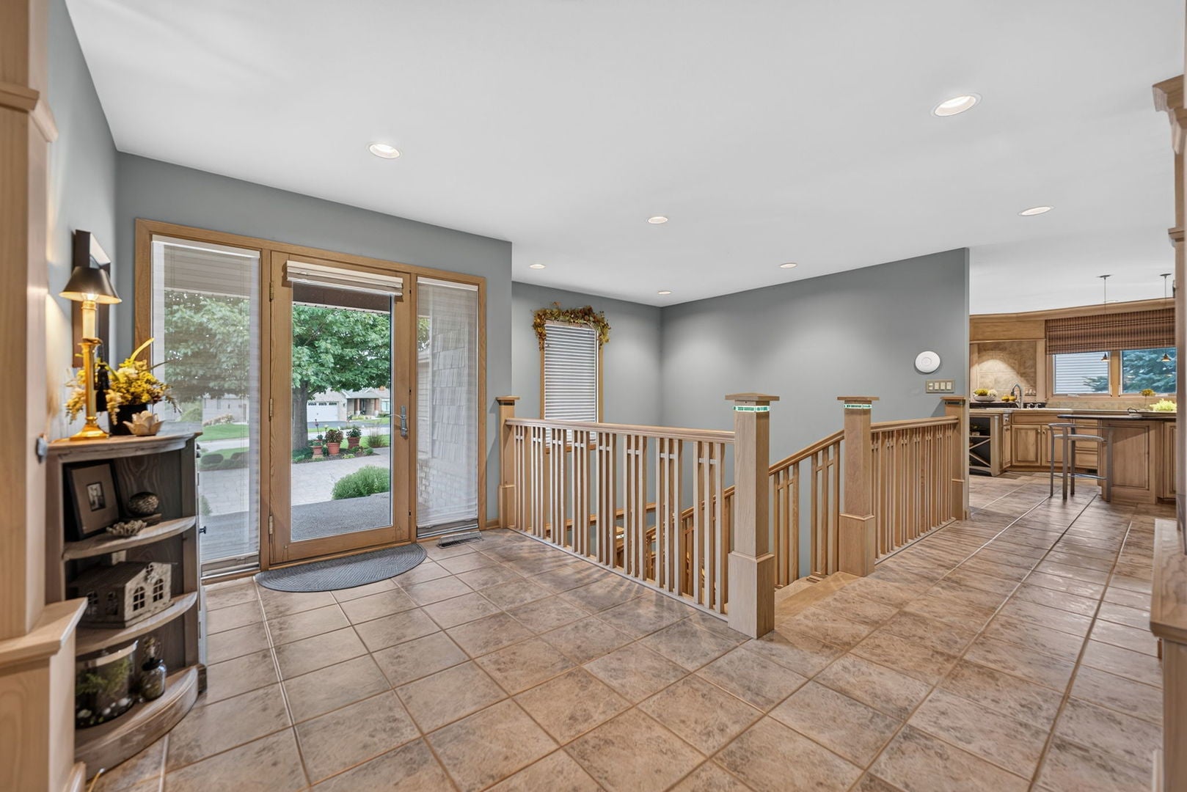
Highly desirable ranch offering 4 bedrooms, 3.5 baths and incredible attention to detail from the moment you arrive. From the custom paver driveway to the beautiful landscaping, this home is impressive inside and out. The open floor plan features extensive custom millwork throughout, including a beautifully detailed staircase, built-in shelving and an upgraded trim package. The spacious gourmet kitchen provides plenty of cabinet and counter space and is equipped with a Sub-Zero refrigerator and Fisher & Paykel dishwasher, custom appliance lift for stand mixer and opens seamlessly to the main living areas, making entertaining a breeze. Step outside to the composite deck overlooking the gorgeous, private 1.2-acre lot. The finished lower level offers a large family room, two additional bedrooms, 1.5 baths, generous storage (including a cedar closet) and a walkout to the paver patio. A convenient mudroom provides direct access from the garage, which features an epoxy floor. If location, quality and setting are what you are looking for, look no further. A truly beautiful home! (Notable dates: Roof 2024. Septic cleaned August 2026. Water heater 2022. Epoxy garage 2024)

Save
Ask
Tour
Hide
Share
Listing Snapshot
Price 
$599,000
Days On Site 
57 Days
Bedrooms 
4
Inside Area (SqFt) 
3,194 sqft
Total Baths 
4
Full Baths 
3
Partial Baths 
1
Lot Size 
1.2 Acres
Year Built 
2000
MLS® Number 
12736458
Status 
Active Under Contract
Property Tax 
$10,908
HOA/Condo/Coop Fees 
N/A
Sq Ft Source 
Other
Friends & Family
Recent Activity
2 months agoListing updated with changes from the MLS®
2 months agoStatus changed to Active Under Contract
2 months agoListing first seen on site
General Features
Acres 
1.2
Attached Garage 
Yes
Garage 
Yes
Garage Spaces 
2
Parking 
OtherGarage Door OpenerAttachedGarage
Parking Spaces 
2
Property Sub Type 
Single Family Residence
Sewer 
Septic Tank
SqFt Total 
4301
Style 
Ranch
Water Source 
Well
Interior Features
Appliances 
Water SoftenerDishwasherWasherDryerCooktopWater Softener Owned
Basement 
FinishedStorage SpaceFullWalk-Out Access
Cooling 
Ceiling Fan(s)Central Air
Electric 
Circuit Breakers200+ Amp Service
Fireplace 
Yes
Fireplace Features 
Living RoomGas Log
Fireplaces 
1
Heating 
Natural GasForced Air
Interior 
Built-in FeaturesWalk-In Closet(s)BookcasesGranite Counters
Laundry Features 
Main LevelSink
Window Features 
Window Treatments
Bedroom 2 
Dimensions - 16X15Level - Main
Bedroom 3 
Dimensions - 18X16
Bedroom 4 
Dimensions - 17X17
Breakfast Room 
Dimensions - 17X8Level - Main
Dining Room 
Dimensions - 17X11Level - Main
Family Room 
Dimensions - 24X16
Kitchen 
Dimensions - 17X15Level - MainDescription - Eating Area-Table Space,Pantry-Butler,Breakfast Room,Custom Cabinetry
Laundry 
Dimensions - 11X11Level - Main
Living Room 
Dimensions - 25X17Level - Main
Master Bedroom 
Dimensions - 16X14Level - Main
Screened Porch 
Dimensions - 12X10Level - Main
Storage 
Dimensions - 33X17
Save
Ask
Tour
Hide
Share
Exterior Features
Construction Details 
Vinyl SidingBrick
Lot Features 
Cul-De-SacLandscaped
Patio And Porch 
ScreenedDeckPatio
Roof 
Asphalt
Windows/Doors 
Window Treatments
Community Features
MLS Area 
Rockford
School District 
Belvidere North High School
Township 
Belvidere
Schools
School District
Belvidere North High School
Elementary School
Seth Whitman Elementary School
Middle School
Belvidere Central Middle School
High School
Belvidere North High School
Listing Courtesy of MRED as distributed by MLS Grid of Great Western Properties


Based on information submitted to the MLS GRID as of 2026-10-15 05:15 PM UTC. All data is obtained from various sources and may not have been verified by broker or MLS GRID. Supplied Open House Information is subject to change without notice. All information should be independently reviewed and verified for accuracy. Properties may or may not be listed by the office/agent presenting the information.
Last checked: 2026-10-15 05:15 PM UTC
MRED DMCA Copyright Information Copyright © 2026 Midwest Real Estate Data LLC. All rights reserved.

Neighborhood & Commute
Source: Walkscore
Disclosure: Community information and market data powered by Constellation Data Labs. Information is deemed reliable but not guaranteed.
Save
Ask
Tour
Hide
Share