
601 FAIR PARK DriveOregon, IL 61061
Mortgage Calculator
Monthly Payment (Est.)
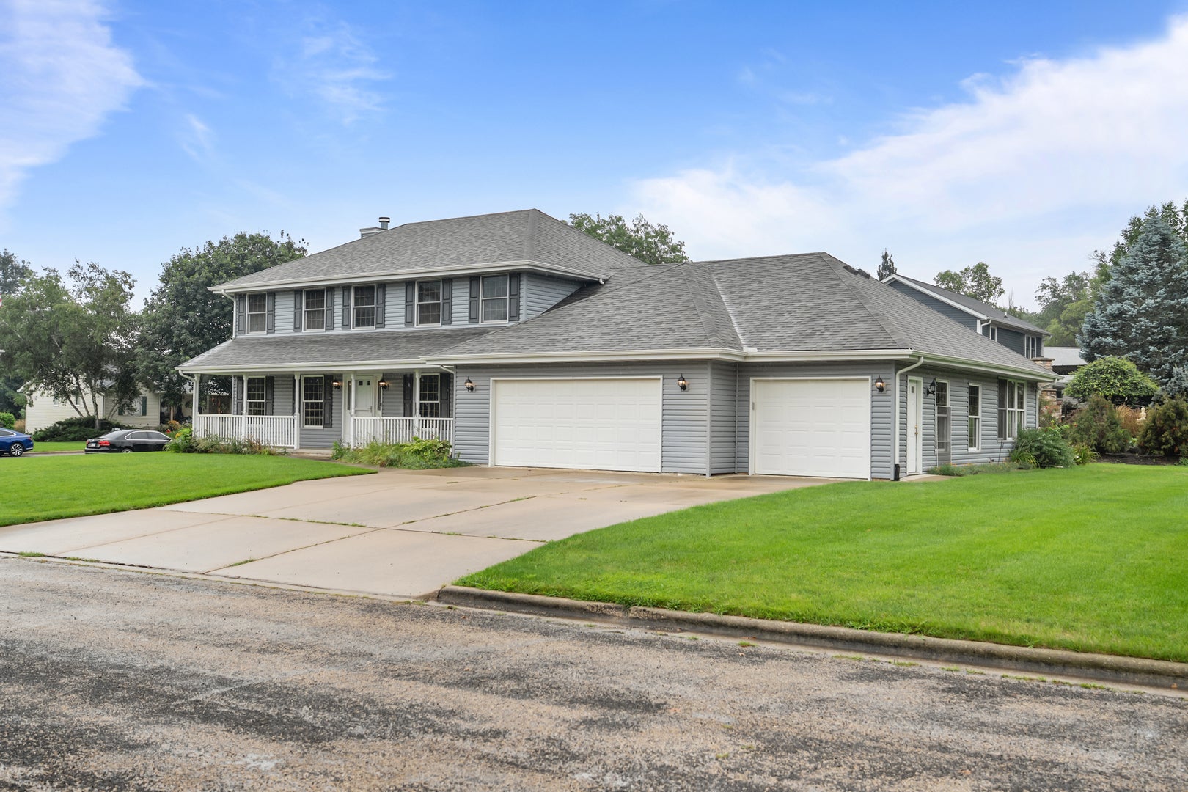
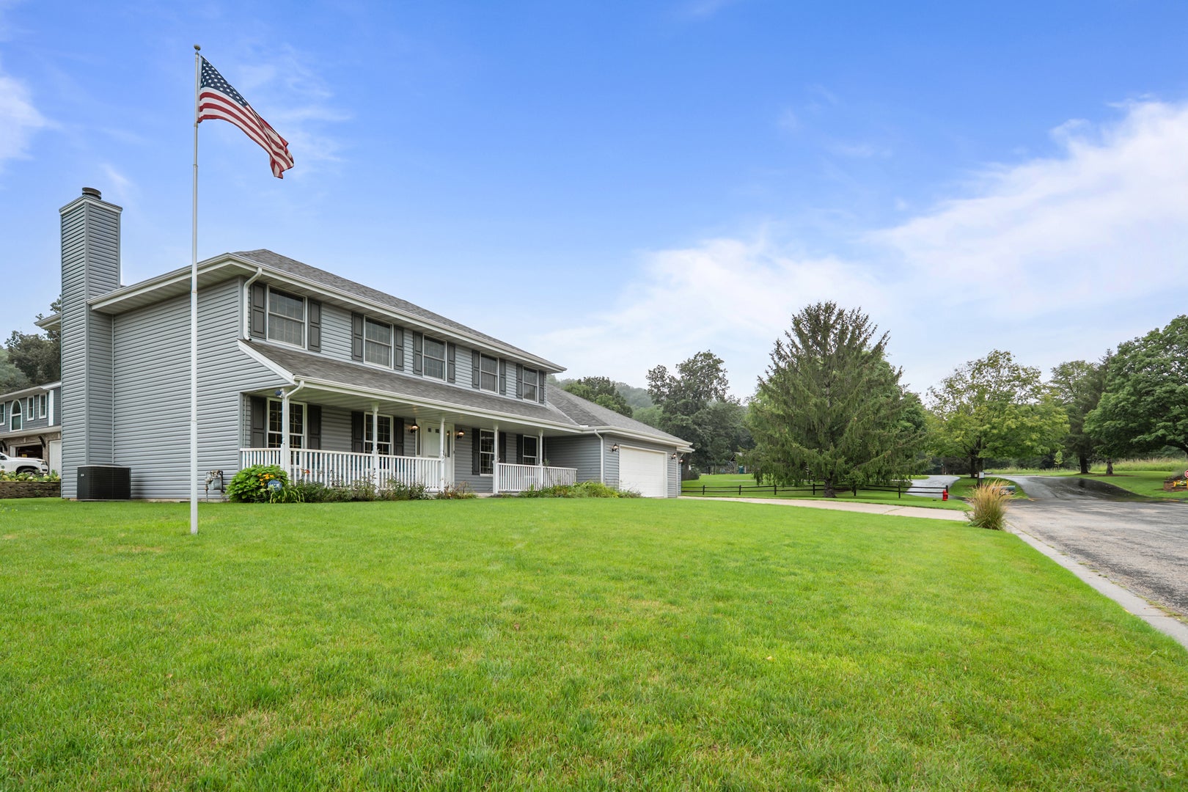
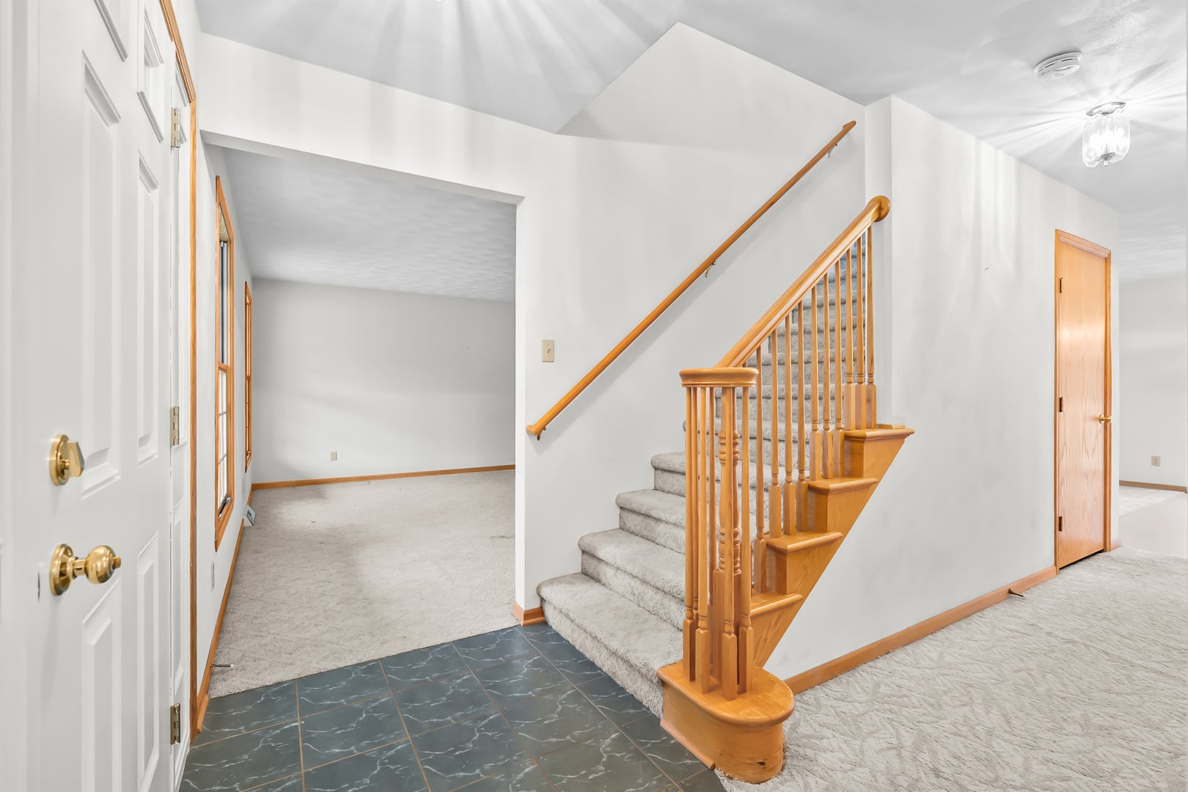
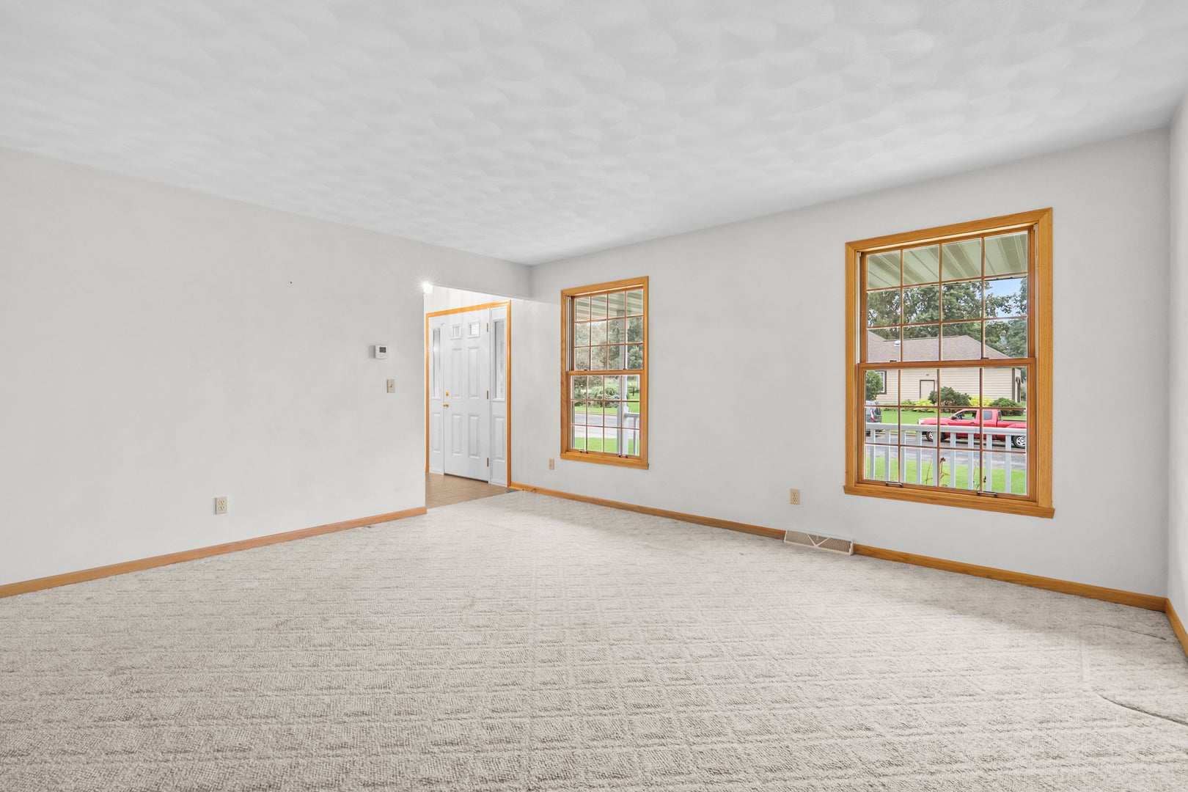
$1,711Just Steps from Fairground Park - Spacious, Flexible, and Full of Possibilities! Welcome to this beautiful 2,976-square-foot home featuring 4 bedrooms, 31/2 bathrooms, and a 3-car garage, with plenty of room for family, guests, and entertaining. The inviting main level offers a comfortable family living room, spacious kitchen and eating area, plus a separate dining room-creating an ideal layout for both everyday family life and gatherings. The flexible bedroom arrangement includes the possibility of a first-floor bedroom or in-law suite, offering added convenience and privacy for extended family or overnight guests. The full basement provides even more potential, with endless possibilities for additional living, recreation, home office, gym, or entertainment space. A separate entrance from the basement to the garage adds convenience and flexibility. Step outside onto the nice deck, the perfect spot to relax, enjoy the outdoors, or gather with family and friends. And best of all, you're just a few steps from the Fair Park entrance, making it easy for your family to enjoy everything the park has to offer. With generous living space, a 3-car garage, flexible bedroom options, a full basement, and an unbeatable location near Fair Park, this home offers the space and versatility your family has been looking for!
| 7 days ago | Listing updated with changes from the MLS® | |
| 2 weeks ago | Status changed to Active | |
| 3 weeks ago | Listing first seen on site |

Based on information submitted to the MLS GRID as of 2026-09-08 05:06 AM UTC. All data is obtained from various sources and may not have been verified by broker or MLS GRID. Supplied Open House Information is subject to change without notice. All information should be independently reviewed and verified for accuracy. Properties may or may not be listed by the office/agent presenting the information.
Last checked: 2026-09-08 05:06 AM UTC
MRED DMCA Copyright Information Copyright © 2026 Midwest Real Estate Data LLC. All rights reserved.
Did you know? You can invite friends and family to your search. They can join your search, rate and discuss listings with you.