O'Neil Property Group
Save
Ask
Tour
Hide
Share
$375,000
20 Days On Site

5360 N Lowell Avenue 311
Chicago, IL 60630

For Sale|Condominium|Active
2
Beds
2
Total Baths
2
Full Baths
1,367
SqFt
$274
/SqFt
1997
Built
County:
Cook
Listing Courtesy of MRED as distributed by MLS Grid of @properties Christie's International Real Estate
5360 N Lowell Avenue 3115360 N Lowell Avenue 3115360 N Lowell Avenue 3115360 N Lowell Avenue 311
Save
Ask
Tour
Hide
Share

Mortgage Calculator

Monthly Payment (Est.)

$1,711
Calculator powered by Showcase IDX, a Constellation1 Company. Copyright ©2026 Information is deemed reliable but not guaranteed.

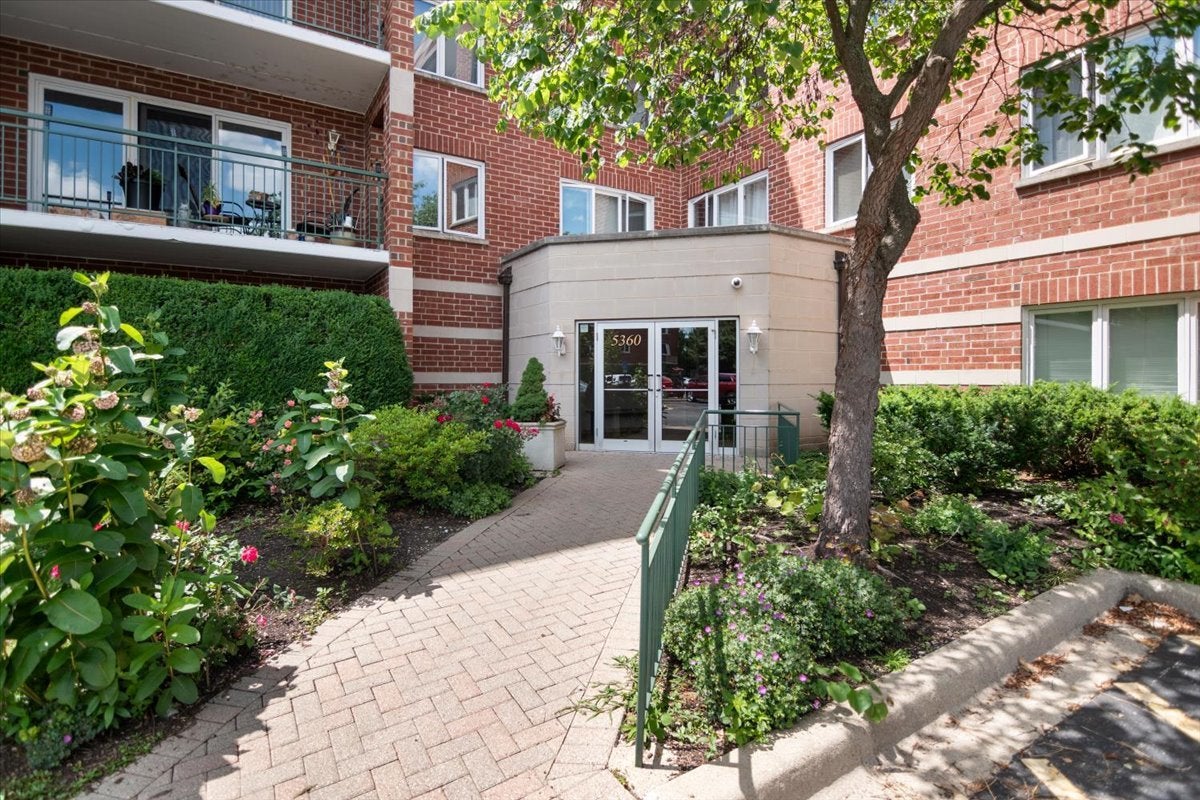
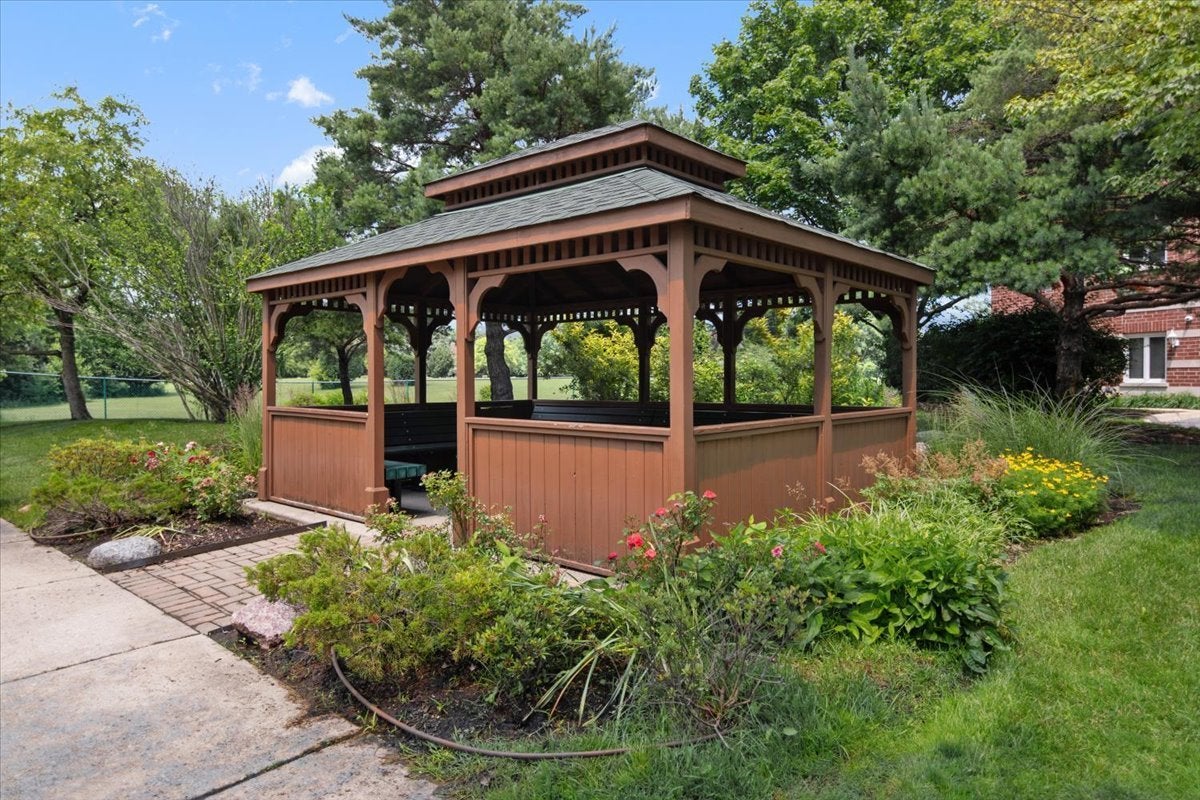
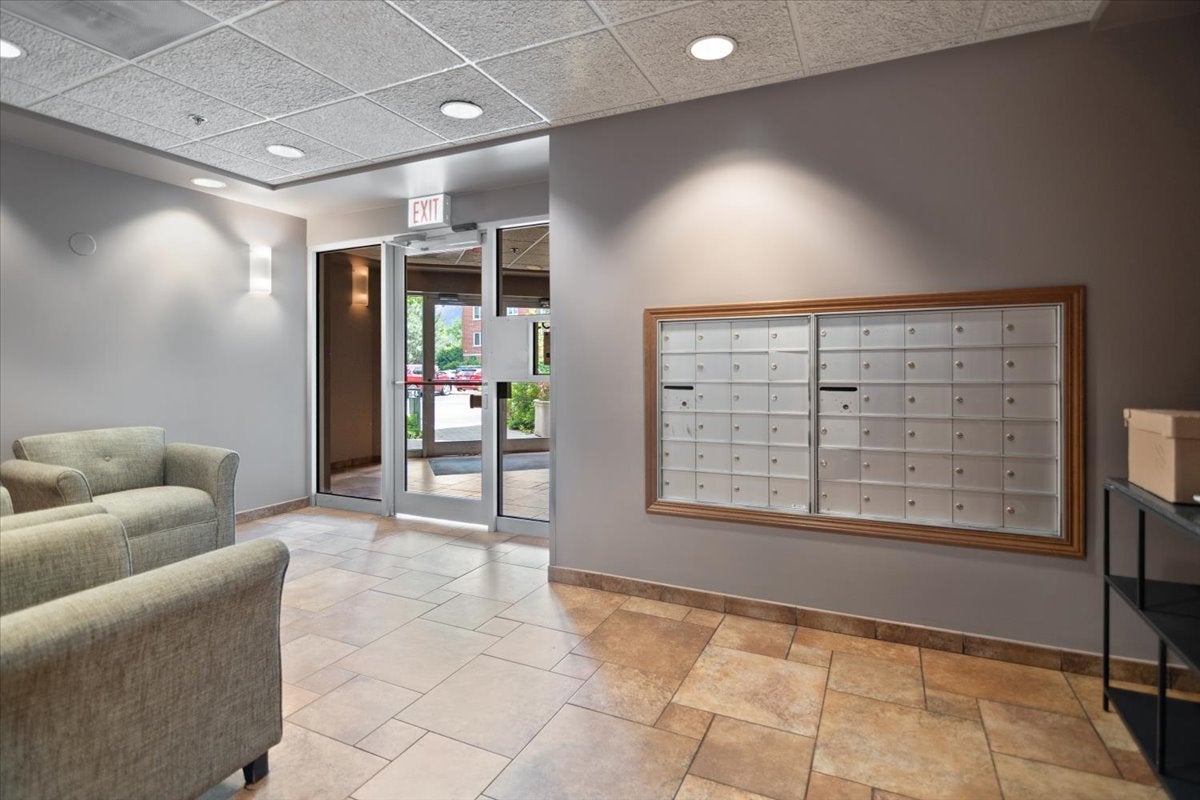
Welcome to the beautiful River's Edge of Sauganash. Follow the winding entrance road, past the fountains and gazebo, to 5360. This unique 2 bed, 2 bath unit faces West overlooking LaBagh woods. You can enjoy the tranquil forest preserves from your large (15'x6') covered balcony. The balcony has plenty of space for a table, chairs, and plants. A dedicated walking path is right outside the door. Back inside, the kitchen has plenty of cabinets and the appliances are stainless steel. Large primary bedroom. The large primary bathroom also has plenty of storage. The adjacent laundry room has a new side-by-side washer dryer. Included with the unit is an assigned, indoor, heated parking space and storage closet. Elevator building. New roof 2021. Air conditioning compressor/condenser new 2021. Common grounds impeccably maintained. Professionally managed. Pet friendly (2max). Minutes from shopping, parks, pool, walking/bike paths and I-94 expressways. The HOA fee includes heat, gas, water, basic cable, common insurance, scavenger, snow removal, and landscaping. Rental allowed. 2 year minimum lease.

Save
Ask
Tour
Hide
Share
Listing Snapshot
Price 
$375,000
Days On Site 
20 Days
Bedrooms 
2
Inside Area (SqFt) 
1,367 sqft
Total Baths 
2
Full Baths 
2
Partial Baths 
N/A
Lot Size 
N/A
Year Built 
1997
MLS® Number 
12736463
Status 
Active
Property Tax 
$2,830
HOA/Condo/Coop Fees 
$552 monthly
Sq Ft Source 
Builder
Friends & Family
Recent Activity
6 days agoListing updated with changes from the MLS®
2 weeks agoStatus changed to Active
3 weeks agoListing first seen on site
General Features
Attached Garage 
Yes
Direction Faces 
West
Foundation 
Concrete Perimeter
Garage 
Yes
Garage Spaces 
1
Number Of Stories 
5
Parking 
Garage Door OpenerHeated GarageAttachedGarage
Parking Spaces 
1
Pets 
Number Limit
Property Sub Type 
Condominium
Sewer 
Public Sewer
Utilities 
Cable Available
Interior Features
Appliances 
RangeMicrowaveDishwasherRefrigeratorWasherDryer
Basement 
None
Cooling 
Central Air
Electric 
Circuit Breakers
Flooring 
Laminate
Heating 
Natural GasRadiant
Laundry Features 
In Unit
Balcony/Porch/Lanai 
Dimensions - 15X6Level - Main
Bedroom 2 
Dimensions - 13X10Level - Main
Bedroom 3 
Bedroom 4 
Dining Room 
Dimensions - 10X13Level - Main
Family Room 
Kitchen 
Dimensions - 12X11Level - MainDescription - Eating Area-Table Space
Laundry 
Dimensions - 8X8Level - Main
Living Room 
Dimensions - 22X13Level - Main
Master Bedroom 
Dimensions - 17X11Level - Main
Save
Ask
Tour
Hide
Share
Exterior Features
Construction Details 
Brick
Exterior 
Balcony
Lot Features 
Cul-De-Sac
Roof 
Rubber
Community Features
Association Amenities 
Storage
Association Dues 
552
HOA Fee Frequency 
Monthly
MLS Area 
CHI - North Park
School District 
299
Township 
Jefferson
Schools
School District
299
Elementary School
Unknown
Middle School
Unknown
High School
Unknown
Listing Courtesy of MRED as distributed by MLS Grid of @properties Christie's International Real Estate


Based on information submitted to the MLS GRID as of 2026-09-08 04:07 AM UTC. All data is obtained from various sources and may not have been verified by broker or MLS GRID. Supplied Open House Information is subject to change without notice. All information should be independently reviewed and verified for accuracy. Properties may or may not be listed by the office/agent presenting the information.
Last checked: 2026-09-08 04:07 AM UTC
MRED DMCA Copyright Information Copyright © 2026 Midwest Real Estate Data LLC. All rights reserved.

Neighborhood & Commute
Source: Walkscore
Disclosure: Community information and market data powered by Constellation Data Labs. Information is deemed reliable but not guaranteed.
Save
Ask
Tour
Hide
Share